This STUNNING 2 story home features 5 BR and 3.5 Baths with an attached 2-car garage.
The home faces a beautiful open green space creating privacy in the front, as well as large covered patio in the back with a spacious backyard.
Home has been pre wired for smart video, audio, and security system including cameras. Besides the existing gas range, tank less gas water heater and gas fireplace, gas stubs are in place for outdoor kitchen, dryer and pool heater for future expansion of living spaces. Wood floors throughout with the exception of bathrooms.
Very grand living room features 20 ft. ceilings looking up to the 2nd story catwalk and the gas fireplace with chase that stretches to the ceiling.
Kitchen includes custom built wood cabinets to the ceiling, soft close drawers, gas range, Café stainless steel appliances, LED under cabinet lights, separate bar area with bar sink and beverage cooler, large granite island, and separate breakfast nook. Hurricane impact rated windows throughout. Solid core doors. 2nd story laundry room. Under stairs storage nook. Spacious master bedroom includes 2 large master closets. Master bath features dual vanities, private water closet, freestanding tub and beautiful natural lighting. Variable AC system with multi zone thermostats.
Located in the Plant School district.
This home is in close proximity to Bayshore Blvd, Hyde Park shopping and dining and all this wonderful area has to offer!!
Pre-foreclosure
Est. $2,003,800
3607 S Sterling Ave, Tampa, FL 33629
5beds
3,617sqft
SingleFamily
Built in 2019
9,147 Square Feet Lot
$2,003,800 Zestimate®
$554/sqft
$-- HOA
Overview
- 22 days |
- 41 |
- 0 |
Facts & features
Interior
Bedrooms & bathrooms
- Bedrooms: 5
- Bathrooms: 4
- Full bathrooms: 3
- 1/2 bathrooms: 1
Heating
- Forced air
Cooling
- Central
Appliances
- Included: Dishwasher, Freezer, Garbage disposal, Microwave, Range / Oven, Refrigerator
Features
- Flooring: Tile, Other, Concrete, Hardwood
- Has fireplace: Yes
Interior area
- Total interior livable area: 3,617 sqft
Property
Parking
- Parking features: Garage - Attached, Off-street
Features
- Exterior features: Stucco
Lot
- Size: 9,147 Square Feet
Details
- Parcel number: 1829333U0000000001040A
Construction
Type & style
- Home type: SingleFamily
- Architectural style: Contemporary
Materials
- masonry
- Roof: Composition
Condition
- Year built: 2019
Community & HOA
Location
- Region: Tampa
Financial & listing details
- Price per square foot: $554/sqft
- Tax assessed value: $1,468,180
- Annual tax amount: $27,415
Visit our professional directory to find a foreclosure specialist in your area that can help with your home search.
Find a foreclosure agentForeclosure details
Estimated market value
$2,003,800
$1.82M - $2.20M
$7,949/mo
Price history
| Date | Event | Price |
|---|---|---|
| 9/7/2019 | Sold | $1,190,000$329/sqft |
Source: Public Record Report a problem | ||
| 3/27/2019 | Listed for sale | $1,190,000+99066.7%$329/sqft |
Source: Dega Holdings Report a problem | ||
| 1/9/2010 | Listing removed | $1,200 |
Source: Active Website #T2396748 Report a problem | ||
| 12/6/2009 | Listed for sale | $1,200-99.5% |
Source: Active Website #T2396748 Report a problem | ||
| 4/21/2005 | Sold | $235,000+80.8%$65/sqft |
Source: Public Record Report a problem | ||
| 7/20/2002 | Sold | $130,000+71.1%$36/sqft |
Source: Public Record Report a problem | ||
| 10/24/1996 | Sold | $76,000$21/sqft |
Source: Public Record Report a problem | ||
Public tax history
| Year | Property taxes | Tax assessment |
|---|---|---|
| 2025 | $27,415 +11.6% | $1,319,872 +10% |
| 2024 | $24,558 +6.2% | $1,199,884 +10% |
| 2023 | $23,127 +10.8% | $1,090,804 +10% |
| 2022 | $20,870 +15.6% | $991,640 +10% |
| 2021 | $18,055 -5.5% | $901,491 -4.9% |
| 2020 | $19,096 +371.9% | $948,287 +391.4% |
| 2019 | $4,047 | $192,961 -30.6% |
| 2018 | $4,047 -19.7% | $278,168 +14.9% |
| 2017 | $5,037 +10.4% | $242,137 +28.9% |
| 2016 | $4,564 +11.5% | $187,881 +10% |
| 2015 | $4,095 +22.5% | $170,801 +10% |
| 2014 | $3,344 | $155,274 +10% |
| 2013 | $3,344 +20% | $141,158 +10% |
| 2012 | $2,787 +34.7% | $128,325 -5.4% |
| 2011 | $2,069 +0.8% | $135,656 -0.1% |
| 2010 | $2,053 -38.3% | $135,843 -11.3% |
| 2009 | $3,327 +2.6% | $153,193 -19.3% |
| 2008 | $3,244 -20.5% | $189,763 -11.6% |
| 2007 | $4,081 -7% | $214,580 +1.5% |
| 2006 | $4,386 +98.4% | $211,318 +82.7% |
| 2005 | $2,210 | $115,683 +3% |
| 2004 | -- | $112,314 -1.7% |
| 2003 | -- | $114,287 +91.1% |
| 2002 | -- | $59,805 +1.6% |
| 2001 | -- | $58,863 -29.9% |
| 2000 | $819 | $83,948 |
Find assessor info on the county website
Monthly payment
Climate risks
Neighborhood: Palma Ceia
Nearby schools
GreatSchools rating
- 10/10Roosevelt Elementary SchoolGrades: PK-5Distance: 0.6 mi
- 10/10Coleman Middle SchoolGrades: 6-8Distance: 1.4 mi
- 8/10Plant High SchoolGrades: 9-12Distance: 0.9 mi
- $705,0004 bd2 ba1.3k sqft3609 S Sterling Ave, Tampa, FL 33629Sold
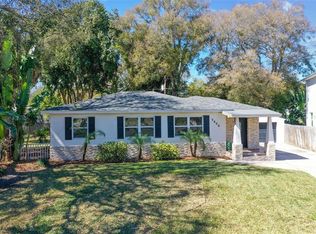
- $847,0004 bd2 ba1.7k sqft3605 S Sterling Ave, Tampa, FL 33629Off Market

- $850,2003 bd2 ba2.2k sqft3608 W Sterling Cir, Tampa, FL 33629Off Market
- $625,8004 bd2 ba1.5k sqft3610 W Sterling Cir, Tampa, FL 33629Off Market

- $1,014,0004 bd2 ba2.4k sqft3606 W Sterling Cir, Tampa, FL 33629Off Market
- $506,4003 bd2 ba1k sqft3612 W Sterling Cir, Tampa, FL 33629Off Market
- $503,3002 bd1 ba1k sqft3604 W Sterling Cir, Tampa, FL 33629Off Market
- $572,5003 bd2 ba1.5k sqft3614 W Sterling Cir, Tampa, FL 33629Off Market
Similar homes
- $2,399,0004 bd3 ba4.3k sqft3006 S EMERSON STREET, TAMPA, FL 33629For Sale

 MLS ID #TB8529666, Julie Jones, SMITH & ASSOCIATES REAL ESTATE. Stellar MLS
 - $1,790,0006 bd4 ba3.6k sqft3820 W SAN LUIS STREET, TAMPA, FL 33629For Sale
 MLS ID #TB8506630, John Keller, III, JACK KELLER INC. Stellar MLS
 - $1,649,0005 bd5 ba4k sqft3317 W LEONA STREET, TAMPA, FL 33629For Sale
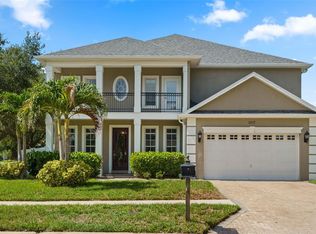 MLS ID #TB8529644, Travis Bell, BELL HENDERSON REAL ESTATE. Stellar MLS
 - $1,680,0005 bd5 ba3.6k sqft4109 W VASCONIA STREET, TAMPA, FL 33629For Sale
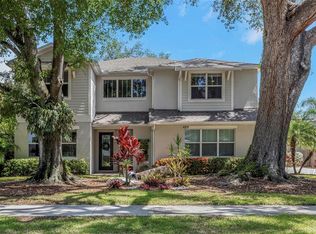 MLS ID #TB8523721, Barbara Robinson, DALTON WADE INC. Stellar MLS
 - $1,995,0004 bd4 ba3.5k sqft3501 W TACON STREET, TAMPA, FL 33629For SaleMLS ID #TB8506575, Tamara Perez, REALTY BUY DESIGN. Stellar MLS
- $2,024,6255 bd6 ba4.4k sqft4314 W VASCONIA STREET, TAMPA, FL 33629New ConstructionMLS ID #TB8514139, Henderson Everett, THE TONI EVERETT COMPANY. Stellar MLS
- $1,299,0005 bd4 ba3.2k sqft3627 E CLARK CIRCLE, TAMPA, FL 33629For SaleMLS ID #TB8517152, Jonathan Rivera, SMITH & ASSOCIATES REAL ESTATE. Stellar MLS
- $2,249,0005 bd6 ba4.3k sqft3901 W GRANADA STREET, TAMPA, FL 33629For SaleMLS ID #TB8486219, Renate Feyerabend, COASTAL PROPERTIES GROUP INTERNATIONAL. Stellar MLS
- $1,699,9905 bd5 ba3.4k sqft3303 W CORONA STREET, TAMPA, FL 33629New ConstructionMLS ID #TB8532491, Robert St. Pierre, WEEKLEY HOMES REALTY COMPANY. Stellar MLS
- $1,850,0005 bd4 ba3.5k sqft3420 S GARDENIA AVENUE, TAMPA, FL 33629New ConstructionMLS ID #TB8530871, Julie Parker Bullock, HOMES BY WESTBAY REALTY. Stellar MLS
- $2,195,0005 bd5 ba4.2k sqft3211 W BAY VILLA AVENUE, TAMPA, FL 33611For SaleMLS ID #TB8491483, Travis Bell, BELL HENDERSON REAL ESTATE. Stellar MLS
- $2,249,9905 bd5 ba4.7k sqft4623 W BROWNING AVENUE, TAMPA, FL 33629For SaleMLS ID #TB8525250, William Lolly, KELLER WILLIAMS TAMPA CENTRAL. Stellar MLS
- $2,100,0005 bd4 ba3.3k sqft4601 S ESPERANZA AVENUE, TAMPA, FL 33611For SaleMLS ID #TB8506219, Ali St Cyr, GULF SHORES REALTY ERA POWERED LLC. Stellar MLS
- $1,799,0003 bd5 ba3.2k sqft2708 N DUNDEE STREET, TAMPA, FL 33629For SaleMLS ID #TB8512210, Tallia Keene, 360 REALTY OF TAMPA LLC. Stellar MLS
- from $2,075,0004 bd4 ba3.9k sqftVerona B Plan, City Homes - South Tampa, Tampa, FL 33629New ConstructionHomes By WestBay
- $2,249,0005 bd5 ba4.1k sqft4608 W EL PRADO BOULEVARD, TAMPA, FL 33629New ConstructionMLS ID #TB8514825, Carlyn Neuman, 360 REALTY OF TAMPA LLC. Stellar MLS
- $2,175,0005 bd4 ba3.9k sqft3618 S GARDENIA AVENUE, TAMPA, FL 33629New ConstructionStellar MLS
- $2,175,0005 bd4 ba3.9k sqft3606 S BELCHER DRIVE, TAMPA, FL 33629New ConstructionStellar MLS
- $2,240,0004 bd5 ba4.4k sqft4604 W LOWELL AVENUE, TAMPA, FL 33629For SaleMLS ID #TB8347756, Martha Shepley, CENTRO REAL ESTATE. Stellar MLS
- $1,749,0005 bd5 ba3.2k sqft4302 W OBISPO STREET, TAMPA, FL 33629New ConstructionMLS ID #TB8529293, Brian Arthur, SMITH & ASSOCIATES REAL ESTATE. Stellar MLS
