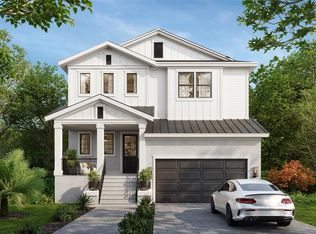
Under Construction. Welcome Home to your brand-new David Weekley Home! This home is tucked into an amazing neighborhood of South Tampa. Many other new builds on the street and 4 blocks to Corona Park and 3 blocks to Roosevelt Elementary! Purposefully placed on an expansive 7,500 sq. ft. lot in a peaceful yet convenient neighborhood, this brand-new residence perfectly balances elegance, comfort, and modern living. From the moment you arrive, the curb appeal shines — nicely set back off this quiet street, this home showcases many textures on the exterior. From stucco and Hardie plank, decorative shutters, metal roof accents to decorative stone around the inviting front porch sets a warm and stylish tone. Step inside to an open-concept great room designed for gathering and entertaining. The gourmet kitchen is the true heart of the home, featuring a striking 10-foot island, stacked cabinetry, sleek quartz countertops with matching backsplash, and sliding glass doors that flow to a covered lanai and fenced backyard with its own half bath — ideal for outdoor living. The first floor also offers a private 5th bedroom suite, perfect for guests or multi-generational living. Upstairs, four spacious bedrooms await, including a luxurious primary retreat with a spa-like bathroom boasting a deep soaking tub, rain shower, and oversized walk-in closet. A versatile bonus room and a thoughtfully designed laundry room with folding space add convenience and flexibility. This home is backed by peace of mind, with warranties including 1-year on workmanship, 2-year on systems, and 10-year structural coverage. Need to be in a great school district? This home has that too! Roosevelt Elementary, Coleman Middle School and Plant High School. Close to shopping, dining, and everyday conveniences, this property delivers the lifestyle you’ve been waiting for. Don’t miss your chance to make it yours!
New construction
$1,699,990
3303 W CORONA STREET, TAMPA, FL 33629
5beds
3,489sqft
:
Get pre-qualified$10,991/mo
Single Family Residence
Built in 2026
7,560 Square Feet Lot
$1,667,600 Zestimate®
$487/sqft
$-- HOA
What's special
Covered lanaiVersatile bonus roomCurb appeal shinesFenced backyardGourmet kitchenMetal roof accentsDecorative shutters
- 13 days |
- 905 |
- 39 |
Likely to sell faster than
Zillow last checked:
Listing updated:
Listed by:
Robert St. Pierre,
WEEKLEY HOMES REALTY COMPANY 866-493-3553
Source: Stellar MLS,MLS#: TB8532491 Originating MLS: Suncoast Tampa
Originating MLS: Suncoast Tampa
Facts & features
Interior
Bedrooms & bathrooms
- Bedrooms: 5
- Bathrooms: 5
- Full bathrooms: 4
- 1/2 bathrooms: 1
Primary bedroom
- Features: Walk-In Closet(s)
- Level: Second
Bedroom 2
- Features: Built-in Closet
- Level: Second
Bedroom 3
- Features: Built-in Closet
- Level: Second
Bedroom 4
- Features: Built-in Closet
- Level: Second
Bedroom 5
- Features: Built-in Closet
- Level: First
Bonus room
- Features: No Closet
- Level: Second
Dining room
- Level: First
Kitchen
- Level: First
Living room
- Level: First
Heating
- Electric
Cooling
- Central Air, Zoned
Appliances
- Included: Oven, Cooktop, Dishwasher, Disposal, Gas Water Heater, Microwave, Refrigerator, Tankless Water Heater, Wine Refrigerator
- Laundry: Laundry Room, Upper Level
Features
- In Wall Pest System, Open Floorplan, Pest Guard System, Solid Surface Counters, Tray Ceiling(s), Walk-In Closet(s)
- Flooring: Ceramic Tile, Laminate
- Windows: Window Treatments
- Has fireplace: No
Interior area
- Total structure area: 4,269
- Total interior livable area: 3,489 sqft
Property
Parking
- Total spaces: 3
- Parking features: Garage - Attached
- Attached garage spaces: 3
- Details: Garage Dimensions: 18x35
Features
- Levels: Two
- Stories: 2
- Exterior features: Irrigation System, Rain Gutters
- Fencing: Vinyl
Lot
- Size: 7,560 Square Feet
Details
- Parcel number: 3303WCORONA
- Zoning: RESI
- Special conditions: None
Construction
Type & style
- Home type: SingleFamily
- Property subtype: Single Family Residence
Materials
- Block, HardiPlank Type, Stucco, Wood Frame
- Foundation: Stem Wall
- Roof: Shingle
Condition
- Under Construction
- New construction: Yes
- Year built: 2026
Details
- Builder model: The Cadence
- Builder name: David Weekley Homes
Utilities & green energy
- Sewer: Public Sewer
- Water: Public
- Utilities for property: BB/HS Internet Available, Cable Available, Electricity Connected, Natural Gas Connected, Sewer Connected, Water Connected
Community & HOA
Community
- Security: Smoke Detector(s)
- Pet fee: $0 monthly
- Subdivision: PALMA VISTA
HOA
- Has HOA: No
Location
- Region: Tampa
Financial & listing details
- Price per square foot: $487/sqft
- Annual tax amount: $6,562
- Date on market: 7/27/2026
- Cumulative days on market: 13 days
- Listing terms: Cash,Conventional,FHA,VA Loan
- Ownership: Fee Simple
- Total actual rent: 0
- Electric utility on property: Yes
- Road surface type: Asphalt, Paved
Estimated market value
$1,667,600
$1.58M - $1.75M
Not available
Price history
| Date | Event | Price |
|---|---|---|
| 7/27/2026 | Listed for sale | $1,699,990$487/sqft |
Source:  Stellar MLS #TB8532491 Report a problem Stellar MLS #TB8532491 Report a problem | ||
Public tax history
Tax history is unavailable.
Monthly payment
Est. payment
Payment breakdown
Explore the cost of this home by adjusting the details. Changes won't be saved.Climate risks
Neighborhood: Palma Ceia
Nearby schools
GreatSchools rating
- 10/10Roosevelt Elementary SchoolGrades: PK-5Distance: 0.2 mi
- 10/10Coleman Middle SchoolGrades: 6-8Distance: 1.5 mi
- 8/10Plant High SchoolGrades: 9-12Distance: 0.7 mi
Schools provided by the listing agent
- Elementary: Roosevelt-HB
- Middle: Coleman-HB
- High: Plant-HB
Source: Stellar MLS. This data may not be complete. We recommend contacting the local school district to confirm school assignments for this home.
- $1,050,0002 bd3 ba1.9k sqft3301 W Corona St, Tampa, FL 33629Sold

- $1,167,2004 bd3 ba2.7k sqft3305 W Corona St, Tampa, FL 33629Off Market
- $1,320,7004 bd4 ba3.3k sqft3307 W Corona St, Tampa, FL 33629Off Market
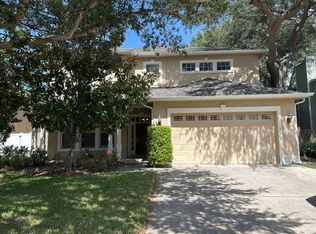
- $1,524,5005 bd3 ba3.3k sqft3304 W Leona St, Tampa, FL 33629Off Market

- $1,964,4003 bd4 ba3.9k sqft3306 W Leona St, Tampa, FL 33629Off Market
- $1,497,0005 bd5 ba3.1k sqft3302 Leona St, Tampa, FL 33629Off Market
- $2,209,0005 bd5 ba3.8k sqft3308 W Leona St, Tampa, FL 33629Sold
- $1,411,6005 bd3 ba3k sqft3309 W Corona St, Tampa, FL 33629Off Market
A local agent can set up tours, give advice and negotiate with sellers.
A local lender can help you make sure your offer is ready when you are.
Similar homes
- $1,699,0004 bd4 ba3.1k sqft1042 S STERLING AVENUE, TAMPA, FL 33629New Construction
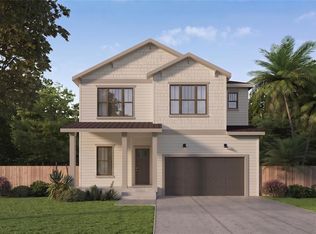
 MLS ID #TB8536273, Dee Rivera, STAR BAY REALTY CORP.. Stellar MLS
 - $1,595,0005 bd5 ba3.2k sqft3706 W CLEVELAND STREET, TAMPA, FL 33609New Construction
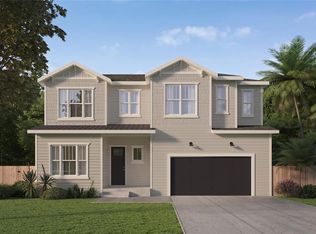 MLS ID #TB8533160, Dee Rivera, STAR BAY REALTY CORP.. Stellar MLS
 - from $1,654,1004 bd5 ba4.2k sqftTalise II -B Plan, AR Homes Tampa by Custom Craft, Tampa, FL 33609New Construction
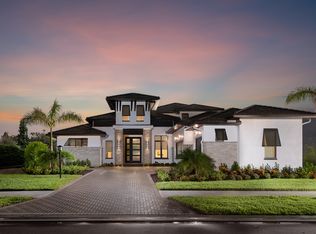 AR Homes by Custom Craft Homes
 - $1,699,9004 bd5 ba3.3k sqft2303 GLENWOOD DRIVE, TAMPA, FL 33602New Construction
 MLS ID #TB8495644, Ally Russell, KELLER WILLIAMS TAMPA CENTRAL. Stellar MLS
 - $2,499,0006 bd5 ba4.1k sqft4110 W SAN LUIS STREET, TAMPA, FL 33629New ConstructionMLS ID #TB8509609, Neisha Roberts, MOBLEY REALTY, INC.. Stellar MLS
- $1,525,0005 bd5 ba3.6k sqft4414 W LAWN AVENUE, TAMPA, FL 33611New ConstructionMLS ID #TB8498692, Elizabeth Devito, KELLER WILLIAMS SOUTH TAMPA. Stellar MLS
- $1,249,9905 bd4 ba3.1k sqft4002 W GRAY STREET, TAMPA, FL 33609New ConstructionMLS ID #TB8532197, Robert St. Pierre, WEEKLEY HOMES REALTY COMPANY. Stellar MLS
- $1,595,0004 bd4 ba3.1k sqft714 W FRANCES AVENUE, TAMPA, FL 33602New ConstructionMLS ID #TB8496526, Dee Rivera, STAR BAY REALTY CORP.. Stellar MLS
- $1,795,0005 bd5 ba3.4k sqft904 W FRIBLEY STREET, TAMPA, FL 33603New ConstructionMLS ID #TB8520925, Sheila Desautels, HIDDEN HAVEN REALTY. Stellar MLS
- $1,449,9905 bd5 ba3.4k sqft1002 W CHARTER STREET, TAMPA, FL 33603New ConstructionMLS ID #TB8520046, Robert St. Pierre, WEEKLEY HOMES REALTY COMPANY. Stellar MLS
- $2,398,9994 bd5 ba3.8k sqft3209 W BAY VISTA AVENUE, TAMPA, FL 33611New ConstructionMLS ID #TB8512663, Aaron Schmidt, SCHMIDT REAL ESTATE, INC.. Stellar MLS
- $1,499,5004 bd4 ba3.7k sqft4620 W BAY VILLA AVENUE, TAMPA, FL 33611New ConstructionMLS ID #TB8480141, Charles Rountree, P.A., INSTA REAL ESTATE SOLUTIONS. Stellar MLS
- from $1,496,7004 bd4 ba3.8k sqftGrayton Plan, AR Homes Tampa by Custom Craft, Tampa, FL 33609New ConstructionAR Homes by Custom Craft Homes
- $1,399,9905 bd5 ba3.4k sqft1002 W OHIO AVENUE, TAMPA, FL 33603New ConstructionMLS ID #TB8523269, Robert St. Pierre, WEEKLEY HOMES REALTY COMPANY. Stellar MLS
- $1,369,4225 bd4 ba3.3k sqft5407 S ELKINS AVENUE, TAMPA, FL 33611New ConstructionMLS ID #TB8495868, Devan Weisser, CENTURY 21 LIST WITH BEGGINS. Stellar MLS
- $1,150,0005 bd4 ba3.6k sqft3414 W CHEROKEE AVENUE, TAMPA, FL 33611New ConstructionMLS ID #TB8510541, Emily Preston, SMITH & ASSOCIATES REAL ESTATE. Stellar MLS
- $1,349,0004 bd4 ba3.1k sqft6705 S HIMES AVENUE, TAMPA, FL 33611New ConstructionMLS ID #TB8518724, Kevin Freel, CENTURY 21 LIST WITH BEGGINS. Stellar MLS
- $1,225,0005 bd5 ba3.6k sqft3520 W PRICE AVENUE, TAMPA, FL 33611New ConstructionMLS ID #TB8497234, Dee Rivera, STAR BAY REALTY CORP.. Stellar MLS
- from $2,400,0005 bd5 ba5k sqftGranada A Plan, City Homes - South Tampa, Tampa, FL 33629New ConstructionHomes By WestBay
- from $1,444,6004 bd4 ba3.8k sqftGrandview -C Plan, AR Homes Tampa by Custom Craft, Tampa, FL 33609New ConstructionAR Homes by Custom Craft Homes
