Experience refined waterfront living in this stunning open-concept home featuring dramatic two-story ceilings and abundant natural light throughout the expansive living areas. The chef-inspired kitchen is a standout, boasting premium granite countertops, classic cabinetry, stainless steel appliances, and a functional breakfast bar with an arched pass-through to the family room. Retreat to the spacious primary suite, highlighted by elegant tray ceilings and an ensuite bath with a double-sink vanity and oversized walk-in shower. Outdoor living is perfected on the private screened-in lanai, offering peaceful views of the community pond and fountain. The community pool is included in the HOA! Complete with a private paver driveway, attached garage, and manicured landscaping, this home perfectly blends architecture with a serene lifestyle.
Pending
$329,000
3607 Tresto St, New Smyrna Beach, FL 32168
3beds
2,124sqft
Townhouse, Residential
Built in 2007
3,920 Square Feet Lot
$319,600 Zestimate®
$155/sqft
$266/mo HOA
What's special
Classic cabinetryAttached garagePrivate screened-in lanaiPremium granite countertopsElegant tray ceilingsSpacious primary suiteChef-inspired kitchen
- 198 days |
- 36 |
- 4 |
Zillow last checked:
Listing updated:
Listed by:
Kerrianne Johnston 386-314-5458,
Local Living Realty Group
Source: DBAMLS,MLS#: 1222513
Facts & features
Interior
Bedrooms & bathrooms
- Bedrooms: 3
- Bathrooms: 3
- Full bathrooms: 2
- 1/2 bathrooms: 1
Bedroom 1
- Level: Main
- Area: 156 Square Feet
- Dimensions: 12.00 x 13.00
Bedroom 2
- Level: Second
- Area: 144 Square Feet
- Dimensions: 12.00 x 12.00
Bedroom 3
- Level: Second
- Area: 143 Square Feet
- Dimensions: 11.00 x 13.00
Dining room
- Level: Main
- Area: 196 Square Feet
- Dimensions: 14.00 x 14.00
Kitchen
- Level: Main
- Area: 130 Square Feet
- Dimensions: 13.00 x 10.00
Living room
- Level: Main
- Area: 196 Square Feet
- Dimensions: 14.00 x 14.00
Heating
- Central
Cooling
- Central Air
Appliances
- Included: Refrigerator, Microwave, Electric Range, Electric Oven, Dishwasher
- Laundry: In Unit
Features
- Ceiling Fan(s), Primary Downstairs, Walk-In Closet(s)
- Flooring: Carpet, Tile
Interior area
- Total structure area: 2,774
- Total interior livable area: 2,124 sqft
Video & virtual tour
Property
Parking
- Total spaces: 2
- Parking features: Attached, Garage, Guest
- Attached garage spaces: 2
Features
- Levels: Two
- Stories: 2
- Patio & porch: Screened
- Has view: Yes
- View description: Lake
- Has water view: Yes
- Water view: Lake
- Waterfront features: Lake Front
Lot
- Size: 3,920 Square Feet
Details
- Parcel number: 730701001560
Construction
Type & style
- Home type: Townhouse
- Property subtype: Townhouse, Residential
- Attached to another structure: Yes
Materials
- Block, Stucco
- Foundation: Slab
- Roof: Shingle
Condition
- New construction: No
- Year built: 2007
Utilities & green energy
- Sewer: Public Sewer
- Water: Public
- Utilities for property: Cable Available, Electricity Available, Sewer Available, Water Available
Community & HOA
Community
- Subdivision: Venetian Bay
HOA
- Has HOA: Yes
- Amenities included: Pool
- Services included: Maintenance Grounds, Pest Control
- HOA fee: $133 monthly
- Second HOA fee: $400 quarterly
Location
- Region: New Smyrna Beach
Financial & listing details
- Price per square foot: $155/sqft
- Tax assessed value: $331,015
- Annual tax amount: $5,532
- Date on market: 2/3/2026
- Listing terms: Cash,Conventional
- Electric utility on property: Yes
- Road surface type: Paved
Estimated market value
$319,600
$291,000 - $352,000
$2,672/mo
Price history
| Date | Event | Price |
|---|---|---|
| 3/20/2026 | Pending sale | $329,000$155/sqft |
Source:  Stellar MLS #NS1087217 Report a problem Stellar MLS #NS1087217 Report a problem | ||
| 2/2/2026 | Listed for sale | $329,000+46.2%$155/sqft |
Source: Stellar MLS #NS1087217 Report a problem | ||
| 9/9/2019 | Sold | $225,000-6.2%$106/sqft |
Source:  DBAMLS #1060686 Report a problem DBAMLS #1060686 Report a problem | ||
| 8/26/2019 | Pending sale | $239,900$113/sqft |
Source: RE/MAX Assured #O5789297 Report a problem | ||
| 7/26/2019 | Price change | $239,900-4%$113/sqft |
Source: RE/MAX ASSURED #O5789297 Report a problem | ||
| 7/17/2019 | Price change | $249,900-1.2%$118/sqft |
Source: RE/MAX ASSURED #O5789297 Report a problem | ||
| 7/9/2019 | Price change | $253,000-1.9%$119/sqft |
Source: RE/MAX ASSURED #O5789297 Report a problem | ||
| 6/5/2019 | Listed for sale | $258,000+12.2%$121/sqft |
Source: RE/MAX ASSURED #O5789297 Report a problem | ||
| 3/19/2018 | Listing removed | $230,000$108/sqft |
Source: EXIT REAL ESTATE PROPERTY SOLUTIONS #1032090 Report a problem | ||
| 2/12/2018 | Price change | $230,000-2.1%$108/sqft |
Source: EXIT Real Estate Property Solutions #1027122 Report a problem | ||
| 10/11/2017 | Price change | $235,000-1.2%$111/sqft |
Source: EXIT Real Estate Property Solutions #1027122 Report a problem | ||
| 5/8/2017 | Price change | $237,900-0.8%$112/sqft |
Source: EXIT Real Estate Property Solutions #1027122 Report a problem | ||
| 3/17/2017 | Listed for sale | $239,900+8.1%$113/sqft |
Source: EXIT REAL ESTATE PROPERTY SOL #V4717414 Report a problem | ||
| 7/28/2016 | Sold | $222,000-0.9%$105/sqft |
Source: DBAMLS #1016164 Report a problem | ||
| 5/16/2016 | Listed for sale | $224,000-19.8%$105/sqft |
Source: Collado Real Estate #1028580 Report a problem | ||
| 4/24/2007 | Sold | $279,292$131/sqft |
Source: Public Record Report a problem | ||
Public tax history
| Year | Property taxes | Tax assessment |
|---|---|---|
| 2025 | $5,533 +3.6% | $331,015 +9.3% |
| 2024 | $5,339 +4.6% | $302,803 +10% |
| 2023 | $5,104 +16.8% | $275,275 +10% |
| 2022 | $4,368 | $250,250 +10% |
| 2021 | -- | $227,500 +7.7% |
| 2020 | $3,856 | $211,316 +33.6% |
| 2019 | $3,856 +71.9% | $158,123 +1.9% |
| 2018 | $2,244 +0.5% | $155,175 +2.1% |
| 2017 | $2,232 -0.3% | $151,983 -11.7% |
| 2016 | $2,239 -39% | $172,076 +7.1% |
| 2015 | $3,670 +13.2% | $160,730 +10.2% |
| 2014 | $3,241 | $145,792 +13.2% |
| 2013 | -- | $128,827 -6.7% |
| 2012 | -- | $138,080 -8.7% |
| 2011 | -- | $151,210 +2.6% |
| 2010 | -- | $147,378 -24.9% |
| 2009 | -- | $196,340 +157.7% |
| 2007 | -- | $76,200 +17.2% |
| 2006 | -- | $65,000 |
Find assessor info on the county website
Monthly payment
Est. payment
Payment breakdown
Explore the cost of this home by adjusting the details. Changes won't be saved.Climate risks
Neighborhood: North Village
Nearby schools
GreatSchools rating
- 8/10Chisholm Elementary SchoolGrades: PK-5Distance: 6.3 mi
- 5/10New Smyrna Beach Middle SchoolGrades: 6-8Distance: 7.1 mi
- 5/10New Smyrna Beach High SchoolGrades: PK,9-12Distance: 6.7 mi
- $329,1003 bd2 ba1.9k sqft3609 Tresto St, New Smyrna Beach, FL 32168Off Market
- $388,6003 bd2 ba1.8k sqft3605 Tresto St, New Smyrna Beach, FL 32168Off Market
- $336,9003 bd2 ba2.1k sqft3611 Tresto St, New Smyrna Beach, FL 32168Off Market
- $363,2003 bd3 ba2.2k sqft3615 Tresto St, New Smyrna Beach, FL 32168Off Market

- $343,7003 bd2 ba1.8k sqft3619 Tresto St, New Smyrna Beach, FL 32168Off Market
- $397,8003 bd2 ba1.8k sqft3619 Tresto New, New Smyrna Beach, FL 32168Off Market
- $295,0002 bd3 ba1.8k sqft3606 Tresto St, New Smyrna Beach, FL 32168Sold
- $292,0002 bd3 ba1.8k sqft3604 Tresto St, New Smyrna Beach, FL 32168Off Market
A local agent can set up tours, give advice and negotiate with sellers.
A local lender can help you make sure your offer is ready when you are.
Similar homes
- $289,9992 bd3 ba1.8k sqft354 N Airport Rd, New Smyrna Beach, FL 32168For Sale
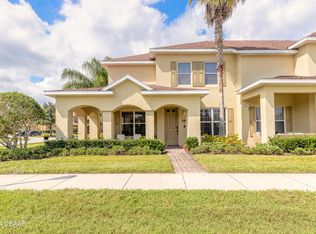
 MLS ID #1229479, Ernest Somereve, EXIT Real Estate Property Solutions. DBAMLS
 - $323,0003 bd3 ba1.7k sqft538 VENETIAN PALMS BOULEVARD, NEW SMYRNA BEACH, FL 32168For Sale
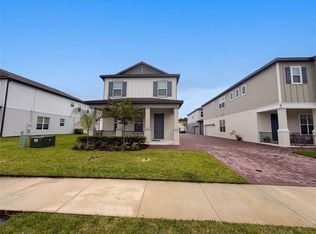
 MLS ID #O6432872, Karen Albright, OPENDOOR BROKERAGE LLC. Stellar MLS
 - $315,0003 bd3 ba1.6k sqft3073 Meleto Blvd, New Smyrna Beach, FL 32168For Sale
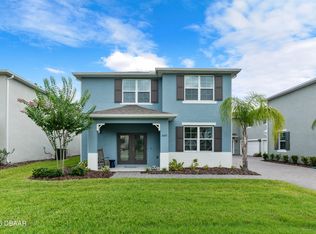 MLS ID #1227640, Michael Burgess, Realty Pros Assured. DBAMLS
 - $375,0003 bd2 ba1.6k sqft367 CARYOTA Court, New Smyrna Beach, FL 32168For Sale
 MLS ID #2153594, ERIC CAVANAGH. realMLS
 - $364,8033 bd2 ba1.7k sqft2672 Star Coral Ln, New Smyrna Beach, FL 32168For SaleMLS ID #1229413, Lori Clark, Heritage Realty Associates. DBAMLS
- $434,9003 bd2 ba1.9k sqft3364 Torre Blvd, New Smyrna Beach, FL 32168For SaleMLS ID #1228529, Bryan Roddy, CENTURY 21 Sundance Realty. DBAMLS
- $450,0004 bd3 ba2.5k sqft3321 Marsili Ave, New Smyrna Beach, FL 32168For SaleMLS ID #1227767, Patricia Collado, Collado Real Estate. DBAMLS
- $315,0003 bd2 ba1.7k sqft3769 Grove View Ln, Port Orange, FL 32129For SaleMLS ID #1229801, Taner Banks, Keller Williams Realty Florida Partners. DBAMLS
- $319,9002 bd2 ba1.1k sqft68 Golf Villa Dr, Port Orange, FL 32128For SaleMLS ID #1229623, Amanda O'Connor, Coldwell Banker Coast Realty. DBAMLS
- $375,0003 bd2 ba1.7k sqft451 Palm Dr, New Smyrna Beach, FL 32168For SaleMLS ID #1224104, Sylvan McElroy, The Keyes Company. DBAMLS
- $387,0003 bd3 ba1.4k sqft2533 Guava Dr, Port Orange, FL 32128For SaleMLS ID #1229697, Candace Curtis, Keller Williams Realty Florida Partners. DBAMLS
- $284,9002 bd2 ba1k sqft132 Turnbull Villas Cir, New Smyrna Beach, FL 32168For SaleMLS ID #1225254, Amy Almester, Engel & Voelkers New Smyrna Beach. DBAMLS
- $319,0003 bd2 ba1.2k sqft886 Andken Ln, Port Orange, FL 32127For SaleMLS ID #1228506, Lesley Lounsbury, The Keyes Company. DBAMLS
- $335,0003 bd2 ba1.3k sqft5339 Coquina Shores Ln, Port Orange, FL 32128For SaleMLS ID #1228173, Kelli Patton, Keller Williams Realty Florida Partners. DBAMLS
- $325,0003 bd2 ba1.2k sqft5317 Peach Blossom Blvd, Port Orange, FL 32128For SaleMLS ID #1228294, Ron Wysocarski, LPT Realty, LLC. DBAMLS
- $349,0003 bd2 ba1.7k sqft656 Coral Trace Blvd, Edgewater, FL 32132For SaleMLS ID #1229515, Kelly Riggle, Realty Pros Assured. DBAMLS
- $475,0004 bd2 ba2.2k sqft806 Snapdragon Dr, New Smyrna Beach, FL 32168For SaleMLS ID #1224879, Kim Read, Charles Rutenberg Realty Orlando LLC. DBAMLS
- $266,0003 bd3 ba1.6k sqft1655 Pham Dr, Port Orange, FL 32129For SaleMLS ID #1229028, Patricia Morris, Keller Williams Realty Florida Partners. DBAMLS
- $389,9003 bd2 ba1.6k sqft6816 Amici Ct, Port Orange, FL 32128For SaleMLS ID #1228975, Bryan Morford, Realty Pros Assured. DBAMLS
- $345,0004 bd3 ba2.3k sqft5266 Plantation Home Way, Port Orange, FL 32128For SaleMLS ID #1225192, Jonathan Gildon, Realty Pros Assured. DBAMLS
