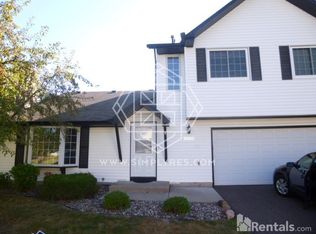
Incredible, well-maintained two-bedroom, two-bath home with completely open concept! Updates include newer windows, bay window (2023), roof (2023), kitchen, stainless steel appliances (refrigerator 2025) flooring, gas fireplace, and in-unit washer and dryer. (2025), driveway (2024) and chimney (5K in July 2026) Enjoy mature trees, a two-stall garage, and a beautiful Pottery Barn-style decor throughout. Two-stall garage has ample storage!
Pending
Price cut: $4.9K (6/25)
$235,000
3608 Gershwin Ln N, Oakdale, MN 55128
2beds
1,054sqft
:
Get pre-qualified$1,873/mo
(TH) Quad/4 Corners
Built in 1985
6,534 Square Feet Lot
$234,400 Zestimate®
$223/sqft
$399/mo HOA
What's special
- 43 days |
- 434 |
- 24 |
Zillow last checked:
Listing updated:
Listed by:
Amy S Piggee 651-336-2184,
RE/MAX Results
Source: NorthstarMLS as distributed by MLS GRID,MLS#: 7081985
Facts & features
Interior
Bedrooms & bathrooms
- Bedrooms: 2
- Bathrooms: 2
- Full bathrooms: 1
- 1/2 bathrooms: 1
Bedroom
- Level: Upper
- Area: 170 Square Feet
- Dimensions: 17x10
Bedroom 2
- Level: Upper
- Area: 117 Square Feet
- Dimensions: 13x9
Dining room
- Level: Main
- Area: 80 Square Feet
- Dimensions: 10x8
Kitchen
- Level: Main
- Area: 110 Square Feet
- Dimensions: 11x10
Laundry
- Level: Upper
- Area: 35 Square Feet
- Dimensions: 7x5
Living room
- Level: Main
- Area: 231 Square Feet
- Dimensions: 21x11
Heating
- Forced Air, Fireplace(s)
Cooling
- Central Air
Appliances
- Included: Dishwasher, Dryer, Gas Water Heater, Microwave, Range, Refrigerator, Stainless Steel Appliance(s), Washer, Water Softener Owned
- Laundry: Electric Dryer Hookup, Laundry Closet, Upper Level, Washer Hookup
Features
- Basement: None
- Number of fireplaces: 1
- Fireplace features: Gas, Living Room
Interior area
- Total structure area: 1,054
- Total interior livable area: 1,054 sqft
- Finished area above ground: 1,054
- Finished area below ground: 0
Property
Parking
- Total spaces: 2
- Parking features: Attached, Asphalt, Electric, Garage, Garage Door Opener, Insulated Garage
- Attached garage spaces: 2
- Has uncovered spaces: Yes
- Details: Garage Dimensions (22x20)
Accessibility
- Accessibility features: No Stairs External
Features
- Levels: Two
- Stories: 2
- Patio & porch: Porch, Rear Porch
- Pool features: None
- Fencing: None
Lot
- Size: 6,534 Square Feet
- Dimensions: 118 x 55
- Features: Tree Coverage - Light, Zero Lot Line
Details
- Foundation area: 1054
- Parcel number: 1802921220072
- Zoning description: Residential-Single Family
Construction
Type & style
- Home type: Townhouse
- Property subtype: (TH) Quad/4 Corners
- Attached to another structure: Yes
Materials
- Block
- Roof: Age 8 Years or Less,Asphalt
Condition
- New construction: No
- Year built: 1985
Utilities & green energy
- Electric: Circuit Breakers, 100 Amp Service, Power Company: Xcel Energy
- Gas: Natural Gas
- Sewer: City Sewer/Connected
- Water: City Water/Connected
Community & HOA
Community
- Subdivision: Minnesotas Eastwoode Add 03
HOA
- Has HOA: Yes
- Amenities included: None
- Services included: Maintenance Structure, Hazard Insurance, Professional Mgmt, Sanitation
- HOA fee: $399 monthly
- HOA name: Century Commons
- HOA phone: 651-429-2223
Location
- Region: Oakdale
Financial & listing details
- Price per square foot: $223/sqft
- Tax assessed value: $205,300
- Annual tax amount: $2,334
- Date on market: 6/14/2026
- Cumulative days on market: 36 days
- Road surface type: Paved
Estimated market value
$234,400
$223,000 - $246,000
$1,857/mo
Price history
| Date | Event | Price |
|---|---|---|
| 7/22/2026 | Pending sale | $235,000$223/sqft |
Source:  NorthstarMLS as distributed by MLS GRID #7081985 Report a problem NorthstarMLS as distributed by MLS GRID #7081985 Report a problem | ||
| 7/17/2026 | Listed for sale | $235,000$223/sqft |
Source: NorthstarMLS as distributed by MLS GRID #7081985 Report a problem | ||
| 7/14/2026 | Pending sale | $235,000$223/sqft |
Source: NorthstarMLS as distributed by MLS GRID #7081985 Report a problem | ||
| 6/25/2026 | Price change | $235,000-2%$223/sqft |
Source: NorthstarMLS as distributed by MLS GRID #7081985 Report a problem | ||
| 6/19/2026 | Listed for sale | $239,900+45.5%$228/sqft |
Source: NorthstarMLS as distributed by MLS GRID #7081985 Report a problem | ||
| 4/30/2018 | Sold | $164,900$156/sqft |
Source: NorthstarMLS as distributed by MLS GRID #4912601 Report a problem | ||
| 3/23/2018 | Pending sale | $164,900$156/sqft |
Source: Edina Realty, Inc., a Berkshire Hathaway affiliate #4912601 Report a problem | ||
| 3/2/2018 | Listed for sale | $164,900$156/sqft |
Source: Edina Realty, Inc., a Berkshire Hathaway affiliate #4912601 Report a problem | ||
Public tax history
| Year | Property taxes | Tax assessment |
|---|---|---|
| 2025 | $2,142 -6.5% | $177,200 -13.7% |
| 2024 | $2,290 +6.4% | $205,400 +9.1% |
| 2023 | $2,152 +8% | $188,200 +17% |
| 2022 | $1,992 +10.2% | $160,900 -11.5% |
| 2021 | $1,808 +5.4% | $181,800 +16% |
| 2020 | $1,716 | $156,700 |
| 2019 | $1,716 | $156,700 +2.3% |
| 2018 | $1,716 +3.2% | $153,200 +14.6% |
| 2017 | $1,662 +16.5% | $133,700 +8% |
| 2016 | $1,426 +14.8% | $123,800 +36.2% |
| 2015 | $1,242 | $90,900 +28.6% |
| 2013 | $1,242 +12.3% | $70,700 +6.8% |
| 2012 | $1,106 | $66,200 -24% |
| 2011 | $1,106 +3.8% | $87,100 -29.5% |
| 2010 | $1,066 -21.3% | $123,600 |
| 2009 | $1,354 +4.6% | -- |
| 2008 | $1,294 +8.6% | -- |
| 2007 | $1,192 -4.6% | -- |
| 2006 | $1,250 +5% | -- |
| 2005 | $1,191 +9.2% | -- |
| 2004 | $1,091 +13.9% | -- |
| 2001 | $958 | -- |
Find assessor info on the county website
Monthly payment
Est. payment
Payment breakdown
Explore the cost of this home by adjusting the details. Changes won't be saved.Climate risks
Neighborhood: 55128
Nearby schools
GreatSchools rating
- 7/10Castle Elementary SchoolGrades: PK-5Distance: 1.3 mi
- 3/10John Glenn Middle SchoolGrades: 6-8Distance: 2.5 mi
- NAThe Next StepGrades: 11-12Distance: 0.8 mi
- $236,5002 bd2 ba1.1k sqft3612 Gershwin Ln N, Oakdale, MN 55128Off Market
- $218,4002 bd1 ba972 sqft3604 Gershwin Ln N, Oakdale, MN 55128Off Market
- $315,2003 bd2 ba1.6k sqft3606 Gershwin Ln N, Oakdale, MN 55128Off Market
- $270,1003 bd3 ba1.8k sqft3610 Gershwin Ln N, Oakdale, MN 55128Off Market

- $221,3002 bd1 ba972 sqft3600 Gershwin Ln N, Oakdale, MN 55128Off Market
- $312,9003 bd3 ba1.1k sqft3602 Gershwin Ln N, Oakdale, MN 55128Off Market
- $217,9002 bd1 ba972 sqft3616 Gershwin Ln N, Oakdale, MN 55128Off Market
- $219,2002 bd1 ba972 sqft3620 Gershwin Ln N, Oakdale, MN 55128Off Market
A local agent can set up tours, give advice and negotiate with sellers.
Similar homes
- $249,0002 bd2 ba1.3k sqft4791 Grenwich Rd N, Oakdale, MN 55128For Sale

 MLS ID #7093396, Sean O Sander, Redfin Corporation. NorthstarMLS as distributed by MLS GRID
 - $225,0003 bd2 ba1.5k sqft4920 Grenwich Trl N, Oakdale, MN 55128For Sale
 MLS ID #7105101, The Jason Gorman Real Estate Team, Keller Williams Premier Realty. NorthstarMLS as distributed by MLS GRID
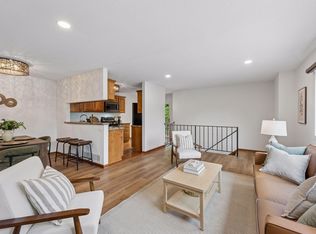
 - $194,9002 bd1 ba1.1k sqft1756 Helena Rd N, Oakdale, MN 55128For Sale
 MLS ID #7110900, Brian Seaton, Fuze Real Estate. NorthstarMLS as distributed by MLS GRID
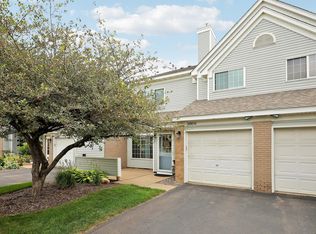
 - $250,0002 bd2 ba1k sqft506 Lovell Ave APT 6, Roseville, MN 55113For Sale
 MLS ID #7106112, Billy Pauling, Keller Williams Premier Realty Lake Minnetonka. NorthstarMLS as distributed by MLS GRID
 - $269,9002 bd2 ba1.4k sqft7040 49th St N, Oakdale, MN 55128For SaleMLS ID #7026813, Theresa Steichen, Keller Williams Classic Realty. NorthstarMLS as distributed by MLS GRID
- $200,0002 bd2 ba1.2k sqft1860 McMenemy St APT K, Saint Paul, MN 55117For SaleMLS ID #7101713, Vanessa Miller, Keller Williams Realty Integrity Lakes. NorthstarMLS as distributed by MLS GRID
- $224,0003 bd2 ba1.4k sqft2455 Crestwood Dr, North Saint Paul, MN 55109For SaleMLS ID #7087068, Rose Moua, Real Broker, LLC. NorthstarMLS as distributed by MLS GRID
- $235,0002 bd2 ba1.2k sqft701 Woodduck Dr Unit C, Woodbury, MN 55125For SaleMLS ID #7103799, Amy Foss, LaBelle Real Estate Group Inc. NorthstarMLS as distributed by MLS GRID
- $239,9002 bd2 ba1.1k sqft1947 Bluestem Ln, Shoreview, MN 55126For SaleMLS ID #7101915, Thomas Strelow, JPS Pro Realty. NorthstarMLS as distributed by MLS GRID
- $227,0002 bd1 ba1.2k sqft7654 Dunmore Rd, Woodbury, MN 55125For SaleMLS ID #7098006, Nicholas Wilson, Applegate Inc. NorthstarMLS as distributed by MLS GRID
- $240,0002 bd3 ba1.4k sqft1354 Phalen Blvd, Saint Paul, MN 55106For SaleMLS ID #7072644, Brian T. Johnson, Edina Realty, Inc.. NorthstarMLS as distributed by MLS GRID
- $255,0002 bd1 ba1k sqft661 Belland Ave, Vadnais Heights, MN 55127For SaleMLS ID #7106855, Kathryn Johnson, eXp Realty. NorthstarMLS as distributed by MLS GRID
- $284,9002 bd2 ba1.2k sqft1755 Donegal Dr APT 4, Woodbury, MN 55125For SaleMLS ID #7106892, Larry Geronsin, Bridge Realty, LLC. NorthstarMLS as distributed by MLS GRID
- $227,5002 bd2 ba1.3k sqft825 Martha Lake Ct, Shoreview, MN 55126For SaleMLS ID #7081572, Jim Diffley, Edina Realty, Inc.. NorthstarMLS as distributed by MLS GRID
- $218,0002 bd2 ba1k sqft401 Leeward Trl, Woodbury, MN 55129For SaleMLS ID #7060981, Kristy Hebert Esty, Edina Realty, Inc.. NorthstarMLS as distributed by MLS GRID
- $214,9003 bd2 ba1.4k sqft1827 County Road East E, White Bear Lake, MN 55110For SaleMLS ID #7061452, Deborah L. Mena, LaBelle Real Estate Group Inc. NorthstarMLS as distributed by MLS GRID
- $245,0002 bd3 ba1.2k sqft3040 Shields Dr APT 104, Eagan, MN 55121For SaleMLS ID #7063618, Andrew Nguyen, LPT Realty, LLC. NorthstarMLS as distributed by MLS GRID
- $239,9002 bd2 ba909 sqft6487 Barrie Rd, Edina, MN 55435For SaleMLS ID #7106511, Andrew Ryan Beitler, National Realty Guild. NorthstarMLS as distributed by MLS GRID
- $285,0003 bd2 ba1.4k sqft2615 Sumac Ct, White Bear Lake, MN 55110For SaleMLS ID #7105307, Crush Real Estate Group - Laura Whitney, LaBelle Real Estate Group Inc. NorthstarMLS as distributed by MLS GRID
- $224,9002 bd1 ba940 sqft422 95th Ln NE, Blaine, MN 55434For SaleMLS ID #7113944, Bryan M Cox, True Neighbor Realty. NorthstarMLS as distributed by MLS GRID
