This magnificent Bayport home offers everything a large family could want in the sought-after Plan 12 Santa Barbara model. Featuring 5 bedrooms, 4 bathrooms, two fireplaces, 10' ceilings and more than 3,700 square feet of beautifully refreshed living space, this home combines generous proportions with thoughtful upgrades throughout. Recent improvements include fresh interior paint, new kitchen appliances, new LVP flooring, new carpet on the stairs, and beautiful cherry wood cabinetry throughout. The spacious 2-car garage includes a tandem layout, ideal for an extra vehicle, golf cart, storage, or a home gym. The well-appointed kitchen features with remodeled with quartz countertops, approximately two-year-old premium appliances, including a built-in 48-inch stainless steel Sub-Zero refrigerator, Thermador stainless steel built-in double oven with Wi-Fi, large-capacity Wolf microwave, stainless steel wine cooler, and dishwasher. A tucked-away downstairs bedroom with its own bathroom offers excellent flexibility for in-law quarters, guests, or a teen suite. The formal living room and family room each feature a fireplace, creating warm and inviting gathering spaces. Upstairs, the front bedroom opens to a charming small balcony with room for a settee perfect for morning coffee or quiet reading. Across the hall, another bedroom includes an ensuite bathroom. The bright and airy primary suite is filled with natural light, and the updated primary bathroom features new tile around the jetted tub, bath vanities remodeled with Quartz counters and Kohler undermount sinks, a newly remodeled shower with 12-by-24-inch tile, and a built-in seat. The impressive primary closet measures nearly 10 by 20 feet and offers exceptional storage. The upstairs laundry room includes a washer and dryer, abundant cabinetry, a sink set into tile counters, and storage for the built-in vacuum accessories. Outside, enjoy not one but two private courtyard areas: an intimate side courtyard off the hallway or kitchen and a larger courtyard in the backyard. A stones throw from San Francisco and just north of Silicone Valley.
Active
$1,989,999
361 Bryant Ave, Alameda, CA 94501
5beds
3,743sqft
Single Family Residence
Built in 2004
5,675 Square Feet Lot
$1,959,400 Zestimate®
$532/sqft
$165/mo HOA
What's special
Fresh interior paintTwo fireplacesNew kitchen appliancesNew lvp flooringStainless steel wine coolerLarge-capacity wolf microwave
- 69 days
- 786
- 29
Zillow last checked:
Listing updated:
Listed by:
Steve Torok DRE #00948803 916-813-9800,
Wildwood Properties
Source: MetroList Services of CA,MLS#: 226096888Originating MLS: MetroList Services, Inc.
Facts & features
Interior
Bedrooms & bathrooms
- Bedrooms: 5
- Bathrooms: 4
- Full bathrooms: 4
Rooms
- Room types: Dining Room, Family Room, Kitchen
Primary bedroom
- Features: Closet, Walk-In Closet, Walk-In Closet(s)
Primary bathroom
- Features: Closet, Shower Stall(s), Double Vanity, Sitting Area, Jetted Tub, Tile
Dining room
- Features: Formal Room, Space in Kitchen
Kitchen
- Features: Pantry Cabinet, Quartz Counter, Island w/Sink
Heating
- Central
Cooling
- Central Air
Appliances
- Included: Built-In Electric Range, Gas Cooktop, Gas Water Heater, Range Hood, Ice Maker, Dishwasher, Disposal, Microwave, Double Oven, Plumbed For Ice Maker, Dryer, Washer
- Laundry: Cabinets, Gas Dryer Hookup, Upper Level, Inside Room
Features
- Central Vac Plumbed, Central Vacuum
- Flooring: Carpet, Granite, Tile, Luxury Vinyl Plank
- Number of fireplaces: 2
- Fireplace features: Living Room, Family Room
Interior area
- Total interior livable area: 3,743 sqft
Property
Parking
- Total spaces: 3
- Parking features: Tandem, Garage Door Opener, Garage Faces Rear
- Garage spaces: 3
Features
- Levels: Two
- Stories: 2
- Exterior features: Balcony, Uncovered Courtyard
- Has spa: Yes
- Spa features: Bath
- Fencing: Back Yard,Wood,Fenced
Lot
- Size: 5,675 Square Feet
- Features: Auto Sprinkler F&R, Curb(s), Curb(s)/Gutter(s), Grass Artificial, Landscape Back, Landscape Front
- Topography: Level,Level
Details
- Parcel number: 74135470
- Zoning: Residential
- Special conditions: Standard
Construction
Type & style
- Home type: SingleFamily
- Architectural style: Mediterranean
- Property subtype: Single Family Residence
Materials
- Stucco, Frame
- Foundation: Slab
- Roof: Spanish Tile
Condition
- Year built: 2004
Utilities & green energy
- Electric: 220 Volts
- Sewer: Public Sewer
- Water: Water District
- Utilities for property: Cable Available, Electric, Sewer In & Connected, Natural Gas Connected
Community & HOA
HOA
- Has HOA: Yes
- Amenities included: None
- Services included: Common Areas
- HOA fee: $165 monthly
Location
- Region: Alameda
Financial & listing details
- Price per square foot: $532/sqft
- Tax assessed value: $1,297,966
- Price range: $2M - $2M
- Date on market: 7/31/2026
- Road surface type: Asphalt
Estimated market value
$1,959,400
$1.86M - $2.06M
$6,525/mo
Price history
| Date | Event | Price |
|---|---|---|
| 7/31/2026 | Listed for sale | $1,989,999+118%$532/sqft |
Source: MetroList Services of CA #226096888 Report a problem | ||
| 12/23/2004 | Sold | $913,000$244/sqft |
Source: Public Record Report a problem | ||
Public tax history
| Year | Property taxes | Tax assessment |
|---|---|---|
| 2026 | -- | $1,297,966 +2% |
| 2025 | $19,930 +2% | $1,272,520 +2% |
| 2024 | $19,530 +3.7% | $1,247,577 +2% |
| 2023 | $18,836 -1.1% | $1,223,118 +2% |
| 2022 | $19,053 +2.2% | $1,199,142 +2% |
| 2021 | $18,637 +2.5% | $1,175,632 +1% |
| 2020 | $18,190 +6.7% | $1,163,581 +2% |
| 2019 | $17,046 +7.4% | $1,140,774 +2% |
| 2018 | $15,869 | $1,118,415 +2% |
| 2017 | $15,869 +0% | $1,096,494 +2% |
| 2016 | $15,867 +5.5% | $1,075,002 +1.5% |
| 2015 | $15,035 | $1,058,860 +2% |
| 2014 | $15,035 | $1,038,125 +19.2% |
| 2013 | -- | $871,000 -1% |
| 2012 | -- | $880,000 |
| 2011 | -- | $880,000 -6% |
| 2010 | -- | $936,000 |
| 2009 | -- | $936,000 -3.4% |
| 2008 | -- | $968,874 +2% |
| 2007 | -- | $949,884 +2% |
| 2006 | -- | $931,260 +2% |
| 2005 | -- | $913,000 |
Find assessor info on the county website
Monthly payment
Est. payment
Payment breakdown
Explore the cost of this home by adjusting the details. Changes won't be saved.Climate risks
Neighborhood: West End
Similar homes
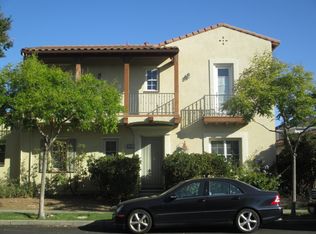
- $1,425,0004 bd4 ba2.3k sqft638 Eucalyptus Way, Alameda, CA 94501For Sale
 MLS ID #ML82054141, Yifan Max Liu. MLSListings Inc
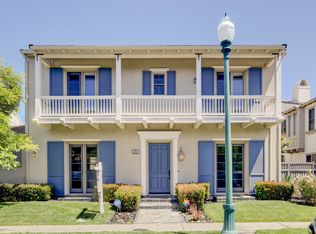
 - $1,099,0004 bd4 ba2k sqftNot Listed, Alameda, CA 94501For Sale
 MLS ID #41150008, Shannon Reese. Bay East AOR
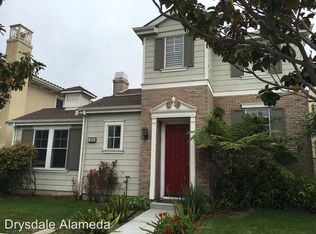
 - $1,298,0003 bd4 ba2.6k sqft416 Dewitt Ln, Alameda, CA 94501For Sale
 MLS ID #41137776, Wilson Ou. Bay East AOR
 - $1,949,0006 bd3 ba2.9k sqft589 Zephyr Cir, Danville, CA 94526For Sale
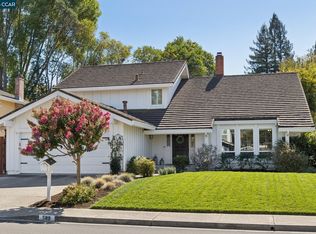 MLS ID #41150714, Erin Ragland. CCAR
