PRIVACY, SPACE & OUTDOOR LIVING ON 5 ACRES. Peace & privacy of rural living in this beautifully maintained 3 bed/1 bath home on 5 acres across two parcels. Surrounded by a beautiful outdoor setting, the spacious wrap-around composite deck is perfect for relaxing, entertaining, & taking in the peaceful country atmosphere. The approx. 1,550 sq. ft. 2-story home features a durable metal roof, wood siding, covered front & back decks, & a comfortable interior with carpet, linoleum, & charming natural oak parquet floors. Two mini-splits, electric wall heaters, ceiling fans, & a cozy wood stove provide year-round comfort. The kitchen offers a breakfast bar, dining area, & stainless appliances, while a large utility room w/ sink adds convenience. Large bonus room upstairs can be an office, hobby room, or more. Outside, enjoy established pear, peach, & walnut trees, a powered detached garage/workshop, & powered storage shed. Well produces approximately 8-10 GPM (per seller) with gravity-fed storage, septic, & 200-amp power. Ideally located near the Trinity River, Lewiston Lake, & Trinity Lake, with Redding approximately 45 minutes away. A wonderful country retreat with room to spread out & enjoy the outdoors.
For sale
$395,000
361 N Vitzthum Gulch Rd, Douglas City, CA 96024
3beds
1,550sqft
Single Family Residence
Built in 1973
5 Acres Lot
$385,700 Zestimate®
$255/sqft
$-- HOA
What's special
Cozy wood stoveTwo mini-splitsStainless appliancesLarge bonus room upstairsWood sidingSpacious wrap-around composite deckDurable metal roof
- 9 days
- 152
- 14
Likely to sell faster than
Zillow last checked:
Listing updated:
Listed by:
Angela Riggs (530)510-1849,
North State Realty
Source: Trinity County AOR,MLS#: 2113141
Facts & features
Interior
Bedrooms & bathrooms
- Bedrooms: 3
- Bathrooms: 1
- Full bathrooms: 1
Heating
- Wood Stove, Mini-splits
Cooling
- Mini-splits
Appliances
- Included: Refrigerator, Water Heater, Oven/Range
- Laundry: Washer Hookup
Features
- Ceiling Fan(s), Countertops: Laminate/Formica
- Flooring: Flooring: Carpet, Flooring: Linoleum/Vinyl
- Fireplace features: Wood Stove
Interior area
- Total structure area: 1,550
- Total interior livable area: 1,550 sqft
Property
Parking
- Total spaces: 1
- Parking features: Detached
- Garage spaces: 1
Features
- Levels: Two
- Patio & porch: Covered, Deck(s) Uncovered
- Exterior features: Garden
- Fencing: Partial
Lot
- Size: 5 Acres
- Features: Borders National Forest, Landscape- Partial, Trees, Orchard(s)
Details
- Additional structures: Outbuilding
- Parcel number: 015440034000,015
- Zoning description: RR - Rural-Residential District
Construction
Type & style
- Home type: SingleFamily
- Property subtype: Single Family Residence
Materials
- Wood
- Foundation: Perimeter
- Roof: Metal
Condition
- Year built: 1973
Utilities & green energy
- Electric: Power: Line On Meter
- Gas: Propane: Hooked-up
- Sewer: Septic Tank
- Water: Private
- Utilities for property: Legal Access: Yes
Community & HOA
Location
- Region: Douglas City
Financial & listing details
- Price per square foot: $255/sqft
- Date on market: 9/17/2026
Estimated market value
$385,700
$366,000 - $405,000
Not available
Price history
| Date | Event | Price |
|---|---|---|
| 9/17/2026 | Listed for sale | $395,000$255/sqft |
Source: Trinity County AOR #2113141 Report a problem | ||
Public tax history
Tax history is unavailable.
Monthly payment
Est. payment
Payment breakdown
Explore the cost of this home by adjusting the details. Changes won't be saved.Climate risks
Neighborhood: 96024
- $253,000-- bd-- ba-- sqft361 Vitzthum Gulch Rd, Douglas City, CA 96024Off Market
- $36,920-- bd-- ba-- sqft321 N Vitzthum Gulch Rd, Douglas City, CA 96024Off Market
- $168,500-- bd-- ba-- sqft291 N Vitzthum Gulch Rd, Douglas City, CA 96024Off Market
- $112,574-- bd-- ba-- sqft367 N Vitzthum Gulch Rd, Douglas City, CA 96024Off Market
Similar homes
- $379,0003 bd2 ba1.6k sqft280 Cross Rd, Douglas City, CA 96024For Sale
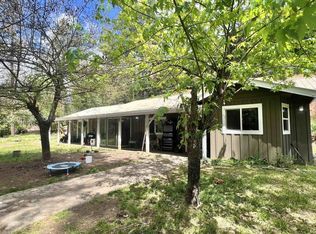 MLS ID #2112984, Angela Riggs, North State Realty. Trinity County AOR
 - $475,0003 bd3 ba1.7k sqft600 Top Of The Grade, Douglas City, CA 96024For Sale
 MLS ID #41142445, Shannon Aikins. Bay East AOR
 - $475,0003 bd2 ba1.7k sqft600 Top Of The Grade St, Douglas City, CA 96024For Sale
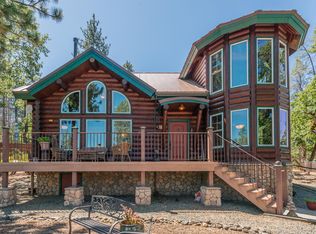
 MLS ID #272918, Shannon Aikins. HBMLS
 - $399,0003 bd3 ba1.6k sqft1541 Lewiston Rd, Lewiston, CA 96052For Sale
 MLS ID #26-4708, Retta Treanor. SMLS
 - $319,0003 bd1 ba2k sqft871 Main St, Weaverville, CA 96093For SaleMLS ID #273424, Shannon Aikins. HBMLS
- $550,0003 bd2 ba2.2k sqft2393 Poker Bar Rd, Douglas City, CA 96024For SaleMLS ID #271604, Shannon Aikins. HBMLS
