Beautifully maintained 3-bedroom rambler offering comfort, style, and exceptional outdoor living in one inviting package. The vaulted main level creates an open, airy feel, while newer laminate flooring and new carpet add fresh, updated appeal. This home features two ceramic tile baths, abundant storage, and a stunning vaulted 3-season porch finished in tongue-and-groove woodwork with access to the adjoining deck. The finished basement adds even more living space with a large bedroom, spacious family room, and a huge bath featuring a separate jetted tub and shower. Outside, enjoy a spacious patio with pergola, tiered landscaping, plentiful perennial gardens, and a private, beautifully treed backyard. Additional highlights include an oversized garage with an epoxy floor, a triple-wide concrete driveway, and meticulous care evident both inside and out. All of this plus brand-new A/C, new roof (2024), new water heater (2025). Schedule your showing today.
Pending
$339,999
361 Park Ave, Big Lake, MN 55309
3beds
2,274sqft
:
Get pre-qualified$2,165/mo
Single Family
Built in 1992
0.38 Acres Lot
$342,800 Zestimate®
$150/sqft
$-- HOA
What's special
- 45 days |
- 32 |
- 3 |
Likely to sell faster than
Zillow last checked:
Listing updated:
Listed by:
Jon D. Jondahl Group 763-286-7573,
eXp Realty,
Rocky Horn 320-267-6358
Source: NorthstarMLS as distributed by MLS GRID,MLS#: 7091128
Facts & features
Interior
Bedrooms & bathrooms
- Bedrooms: 3
- Bathrooms: 2
- Full bathrooms: 2
Bedroom
- Level: Main
- Area: 151.2 Square Feet
- Dimensions: 14x10.8
Bedroom 2
- Level: Main
- Area: 110 Square Feet
- Dimensions: 11x10
Bedroom 3
- Level: Lower
- Area: 180 Square Feet
- Dimensions: 15x12
Bathroom
- Level: Lower
- Area: 143 Square Feet
- Dimensions: 13x11
Other
- Level: Lower
- Area: 165 Square Feet
- Dimensions: 15x11
Deck
- Level: Main
- Area: 218.4 Square Feet
- Dimensions: 14x15.6
Dining room
- Level: Main
- Area: 120 Square Feet
- Dimensions: 10x12
Family room
- Level: Lower
- Area: 240 Square Feet
- Dimensions: 12x20
Kitchen
- Level: Main
- Area: 127.2 Square Feet
- Dimensions: 10.6x12
Living room
- Level: Main
- Area: 204 Square Feet
- Dimensions: 12x17
Porch
- Level: Main
- Area: 204 Square Feet
- Dimensions: 13.6x15
Heating
- Forced Air
Cooling
- Central Air
Appliances
- Included: Dishwasher, Dryer, Microwave, Range, Refrigerator, Washer
- Laundry: Laundry Room, Main Level
Features
- Basement: Block,Daylight,Finished
- Has fireplace: No
Interior area
- Total structure area: 2,374
- Total interior livable area: 2,274 sqft
- Finished area above ground: 1,302
- Finished area below ground: 972
Property
Parking
- Total spaces: 2
- Parking features: Attached, Concrete, Garage Door Opener
- Attached garage spaces: 2
- Has uncovered spaces: Yes
Accessibility
- Accessibility features: None
Features
- Levels: One
- Stories: 1
- Patio & porch: Deck, Enclosed, Patio, Rear Porch
- Fencing: None
Lot
- Size: 0.38 Acres
- Dimensions: 85 x 196
Details
- Additional structures: Storage Shed
- Foundation area: 1072
- Parcel number: 65004680120
- Zoning description: Residential-Single Family
Construction
Type & style
- Home type: SingleFamily
- Property subtype: Single Family
Materials
- Block, Concrete
- Roof: Age 8 Years or Less,Asphalt
Condition
- New construction: No
- Year built: 1992
Utilities & green energy
- Electric: Circuit Breakers
- Gas: Natural Gas
- Sewer: City Sewer/Connected
- Water: City Water/Connected, Sand Point
Community & HOA
Community
- Subdivision: Northfield 2nd Add
HOA
- Has HOA: No
Location
- Region: Big Lake
Financial & listing details
- Price per square foot: $150/sqft
- Annual tax amount: $3,690
- Date on market: 6/11/2026
- Cumulative days on market: 36 days
- Road surface type: Paved
Estimated market value
$342,800
$326,000 - $360,000
$2,337/mo
Price history
| Date | Event | Price |
|---|---|---|
| 6/22/2026 | Pending sale | $339,999$150/sqft |
Source:  NorthstarMLS as distributed by MLS GRID #7091128 Report a problem NorthstarMLS as distributed by MLS GRID #7091128 Report a problem | ||
| 6/17/2026 | Listed for sale | $339,999$150/sqft |
Source: NorthstarMLS as distributed by MLS GRID #7091128 Report a problem | ||
Public tax history
Tax history is unavailable.
Monthly payment
Est. payment
Payment breakdown
Explore the cost of this home by adjusting the details. Changes won't be saved.Climate risks
Neighborhood: 55309
Nearby schools
GreatSchools rating
- 7/10Independence Elementary SchoolGrades: 3-5Distance: 0.9 mi
- 5/10Big Lake Middle SchoolGrades: 6-8Distance: 0.7 mi
- 9/10Big Lake Senior High SchoolGrades: 9-12Distance: 0.5 mi
- $332,3003 bd2 ba1k sqft361 Park Ave W, Big Lake, MN 55309Off Market
- $392,5005 bd3 ba2.5k sqft371 Park Ave W, Big Lake, MN 55309Off Market
- $446,2005 bd3 ba2.7k sqft371 Park Ave, Big Lake, MN 55309Off Market
- $300,7002 bd1 ba1k sqft351 Park Ave W, Big Lake, MN 55309Off Market
- $352,4003 bd2 ba1.9k sqft381 Park Ave W, Big Lake, MN 55309Off Market
- $--3 bd2 ba1.9k sqft381 Park Ave, Big Lake, MN 55309Off Market
- $372,4003 bd2 ba2.4k sqft341 Park Ave W, Big Lake, MN 55309Off Market
- $370,0003 bd2 ba2.4k sqft341 Park Ave, Big Lake, MN 55309Off Market
A local agent can set up tours, give advice and negotiate with sellers.
Similar homes
- $374,0003 bd2 ba1.9k sqft18111 203rd Ave NW, Big Lake, MN 55309For Sale

 MLS ID #7101524, Jeremy R. Chubb, Leading Edge Realty. NorthstarMLS as distributed by MLS GRID
 - $375,0004 bd3 ba2.5k sqft898 Harrison Dr, Big Lake, MN 55309For Sale
 MLS ID #7080083, Tiffani M. Greener, LPT Realty, LLC. NorthstarMLS as distributed by MLS GRID
 - $370,0003 bd3 ba2.3k sqft697 Eagle Lake Rd S, Big Lake, MN 55309For Sale
 MLS ID #7086736, Christa Rose Golden, Keller Williams Integrity NW. NorthstarMLS as distributed by MLS GRID
 - $349,5004 bd4 ba2.3k sqft201 Montana Ave, Big Lake, MN 55309For Sale
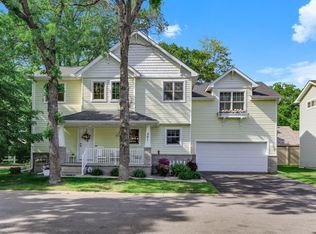 MLS ID #7081436, Knutson/McAlpin Team, Edina Realty, Inc.. NorthstarMLS as distributed by MLS GRID
 - $394,0003 bd2 ba1.4k sqft17884 227th Ave NW, Big Lake, MN 55309For SaleMLS ID #7094012, Cindy Thrun, NOW Realty. NorthstarMLS as distributed by MLS GRID
- $425,0003 bd2 ba2k sqft17360 205th Ave NW, Big Lake, MN 55309For SaleMLS ID #7070483, JoLynn M Cafferty, Lakes Area Realty. NorthstarMLS as distributed by MLS GRID
- $335,0003 bd2 ba2.1k sqft6158 Wildwood Way, Monticello, MN 55362For SaleMLS ID #7052389, Peterson & Co., Keller Williams Integrity NW. NorthstarMLS as distributed by MLS GRID
- $499,9005 bd3 ba2.6k sqft17107 172nd Ave SE, Big Lake, MN 55309For SaleMLS ID #7095345, Christine Kowalzek, Coldwell Banker Realty. NorthstarMLS as distributed by MLS GRID
- $359,9003 bd2 ba2k sqft14435 Pineview Dr SE, Becker, MN 55308For SaleMLS ID #7065625, Stefanie N Spillum, Central MN Realty LLC. NorthstarMLS as distributed by MLS GRID
- $330,0003 bd2 ba1.7k sqft435 Birch Ave NW, Saint Michael, MN 55376For SaleMLS ID #7099690, Mitchel Herian, Kris Lindahl Real Estate. NorthstarMLS as distributed by MLS GRID
- $425,0004 bd2 ba1.9k sqft10219 Kahler Ave NE, Otsego, MN 55362For SaleMLS ID #7110659, Prudy L. Macheledt, Ashworth Real Estate. NorthstarMLS as distributed by MLS GRID
- $330,0004 bd2 ba1.9k sqft6631 Oakwood St, Rockford, MN 55373For SaleMLS ID #7112569, Lynn Chheang, Engel & Volkers Minneapolis. NorthstarMLS as distributed by MLS GRID
- $350,0003 bd2 ba1.5k sqft19 Heights Rd NW, Saint Michael, MN 55376For SaleMLS ID #7099783, Steve J Comstock, Coldwell Banker Realty. NorthstarMLS as distributed by MLS GRID
- $330,0003 bd2 ba1.8k sqft7435 Kurt St, Loretto, MN 55357For SaleMLS ID #7107158, Mitchel Herian, Kris Lindahl Real Estate. NorthstarMLS as distributed by MLS GRID
- $365,0003 bd2 ba1.3k sqft24605 140th St NW, Zimmerman, MN 55398For SaleMLS ID #7026242, Matthew A. Imdieke, Central MN Realty LLC. NorthstarMLS as distributed by MLS GRID
- $459,9003 bd3 ba2.1k sqft19972 Troy St NW, Elk River, MN 55330For SaleMLS ID #7092930, Gao Nou, Partners Realty Inc.. NorthstarMLS as distributed by MLS GRID
- $375,0004 bd2 ba1.8k sqft10761 Crow Hassan Park Rd, Hanover, MN 55341For SaleMLS ID #7078976, Kerby & Cristina Real Estate Experts, RE/MAX Results. NorthstarMLS as distributed by MLS GRID
- $325,0004 bd2 ba1.9k sqft4312 109th Ave SE, Clear Lake, MN 55319For SaleMLS ID #7102025, Melissa K. Koubsky, Agency North Real Estate, Inc. NorthstarMLS as distributed by MLS GRID
- $399,0003 bd3 ba1.7k sqft12949 Fremont Ave, Zimmerman, MN 55398For SaleMLS ID #7098684, Elizabeth Kuker, Pemberton RE. NorthstarMLS as distributed by MLS GRID
- $499,0004 bd2 ba2.2k sqft13812 196th Ave NW, Elk River, MN 55330For SaleMLS ID #7109510, Frank J Feela, Keller Williams Classic Realty. NorthstarMLS as distributed by MLS GRID
