Beautiful new home just completed with 7 bedrooms, 3 full baths and a full basement that is unfinished. Use your imagination on completing the basement as a game room, movie room with the family, a man cave or just use it for entertaining guest. Located in Georgetown DE just 20 minutes from the beaches of Lewes and Rehoboth Beach where you can enjoy the beaches, shopping, restaurants and nightly entertainment at your pleasure. Approaching the home you see the exterior vinyl siding has been accented with vinyl shake siding added on the bumpout and the gable of the garage, a concrete driveway and walkway to an inviting recessed covered porch. You enter the home into the LR or could be used as a formal DR and then you enter into the kitchen/DR and spacious FR area. Off the dining area is a sliding glass door to access the backyard. The kitchen is spacious with plenty of cabinet space, a pantry, an island, upgraded corian countertops and plenty of room for barstools. Off the kitchen is the roomy master suite with a beautiful tray ceiling, recessed lighting, paddle fan, walk-in closet and a huge bathroom with a walk-in shower. There are two additional bedrooms and a full bath with paddle fans on the first floor. Going up to the second floor you will see four spacious bedrooms with paddle fans, a full bath and a study/tv open area for the kids. Going down into the basement that has 1800 sq ft +/- with two escape windows, insulated walls and an exit door with concrete steps to access the outside. All interior doors have upgraded stainless steel hinges and lever door handles. Upgraded vinyl plank flooring has been installed throughout the home for easy cleaning. Also the garage is for two full size vehicles that has drywall installed, finished, painted and a direct access into the home. The front and side yards have sod installed. Schedule your showing today to see all this home has to offer!
New construction
$675,000
361 S Railroad Ave, Georgetown, DE 19947
7beds
3,200sqft
Single Family Residence
Built in 2026
0.27 Acres Lot
$-- Zestimate®
$211/sqft
$-- HOA
What's special
Paddle fansRoomy master suiteRecessed lightingUpgraded corian countertopsInviting recessed covered porch
- 4 days
- 65
- 7
Zillow last checked:
Listing updated:
Listed by:
MICHAEL WEBSTER 302-536-1838,
ARE PROS. (302) 536-1838
Source: Bright MLS,MLS#: DESU2121212
Facts & features
Interior
Bedrooms & bathrooms
- Bedrooms: 7
- Bathrooms: 3
- Full bathrooms: 3
- Main level bathrooms: 3
- Main level bedrooms: 7
Basement
- Area: 1800
Heating
- Forced Air, Heat Pump, Programmable Thermostat, Zoned, Electric
Cooling
- Ceiling Fan(s), Heat Pump, Programmable Thermostat, Zoned, Central Air, Electric
Appliances
- Included: Microwave, Dishwasher, Disposal, Exhaust Fan, Oven/Range - Electric, Stainless Steel Appliance(s), Water Heater, Electric Water Heater
- Laundry: Main Level, Has Laundry
Features
- Bathroom - Walk-In Shower, Breakfast Area, Built-in Features, Ceiling Fan(s), Dining Area, Entry Level Bedroom, Flat, Open Floorplan, Kitchen Island, Pantry, Primary Bath(s), Recessed Lighting, Upgraded Countertops, Walk-In Closet(s), 9'+ Ceilings, Dry Wall, Tray Ceiling(s)
- Flooring: Luxury Vinyl
- Doors: Sliding Glass, Double Entry, Insulated
- Windows: Double Hung, Double Pane Windows, Energy Efficient, Insulated Windows, Low Emissivity Windows, Screens
- Basement: Side Entrance,Unfinished,Exterior Entry,Concrete,Walk-Out Access,Windows,Sump Pump,Full
- Has fireplace: No
Interior area
- Total structure area: 5,000
- Total interior livable area: 3,200 sqft
- Finished area above ground: 3,200
- Finished area below ground: 0
Property
Parking
- Total spaces: 6
- Parking features: Garage Faces Front, Inside Entrance, Garage Door Opener, Concrete, Attached, Driveway, Off Street, On Street
- Attached garage spaces: 2
- Uncovered spaces: 2
- Details: Garage Sqft: 529
Accessibility
- Accessibility features: 2+ Access Exits
Features
- Levels: Two
- Stories: 2
- Patio & porch: Porch
- Exterior features: Lighting, Flood Lights, Sidewalks
- Pool features: None
- Has view: Yes
- View description: Street
- Frontage type: Road Frontage
- Frontage length: Road Frontage: 100
Lot
- Size: 0.27 Acres
- Dimensions: 100.00 x 120.00
- Features: Cleared, Front Yard, Landscaped, Not In Development, Rear Yard, SideYard(s)
Details
- Additional structures: Above Grade, Below Grade
- Parcel number: 13515.00136.00
- Zoning: TN
- Special conditions: Standard
Construction
Type & style
- Home type: SingleFamily
- Architectural style: Contemporary
- Property subtype: Single Family Residence
Materials
- Concrete, CPVC/PVC, Stick Built, Vinyl Siding, Shake Siding
- Foundation: Concrete Perimeter, Permanent
- Roof: Architectural Shingle
Condition
- Excellent
- New construction: Yes
- Year built: 2026
Utilities & green energy
- Electric: 200+ Amp Service
- Sewer: Public Sewer
- Water: Public
Community & HOA
Community
- Security: Main Entrance Lock, Smoke Detector(s)
- Subdivision: None Available
HOA
- Has HOA: No
Location
- Region: Georgetown
Financial & listing details
- Price per square foot: $211/sqft
- Annual tax amount: $999
- Date on market: 9/27/2026
- Listing agreement: Exclusive Right To Sell
- Listing terms: Cash,Conventional,FHA,USDA Loan,VA Loan
- Ownership: Fee Simple
- Road surface type: Paved, Black Top
Estimated market value
Not available
Estimated sales range
Not available
Not available
Price history
| Date | Event | Price |
|---|---|---|
| 9/27/2026 | Listed for sale | $675,000$211/sqft |
Source:  Bright MLS #DESU2121212 Report a problem Bright MLS #DESU2121212 Report a problem | ||
Public tax history
Tax history is unavailable.
Monthly payment
Est. payment
Payment breakdown
Explore the cost of this home by adjusting the details. Changes won't be saved.Climate risks
Neighborhood: 19947
Nearby schools
Schools provided by the listing agent
- High: Sussex Central
- District: Indian River
Source: Bright MLS. This data may not be complete. We recommend contacting the local school district to confirm school assignments for this home.
Similar homes
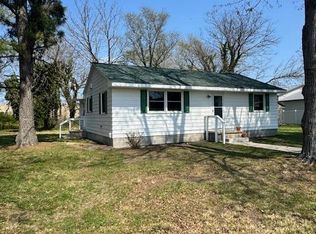
- $625,0004 bd3 ba3.5k sqftNone Available, Georgetown, DE 19947For Sale
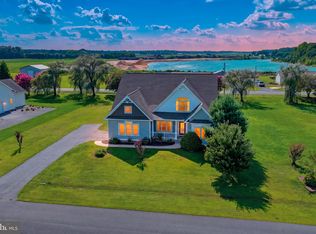
 MLS ID #DESU2117402, CARRIE COSGROVE, Coldwell Banker Realty. Bright MLS
 - $679,0004 bd3 ba2.5k sqftNone Available, Georgetown, DE 19947New Construction
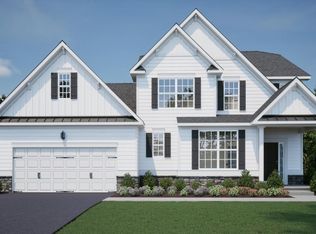 MLS ID #DESU2081544, David Litz, Century 21 Emerald. Bright MLS
 - $640,0005 bd3 ba4k sqftNone Available, Georgetown, DE 19947For Sale
 MLS ID #DESU2110424, Darlene Wise, Cummings & Co. Realtors. Bright MLS
 - $579,9004 bd3 ba2.8k sqftNone Available, Georgetown, DE 19947For Sale
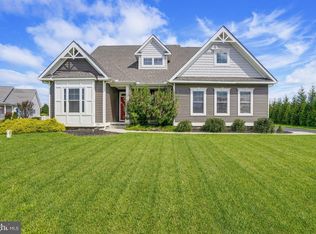 MLS ID #DESU2118922, Justin Weeks, Long & Foster Real Estate, Inc.. Bright MLS
 - $565,0004 bd5 ba4k sqftNone Available, Georgetown, DE 19947For SaleMLS ID #DESU2108842, Linda Hanna, Patterson-Schwartz-Hockessin. Bright MLS
- $435,0004 bd3 ba1.9k sqftNone Available, Georgetown, DE 19947For SaleMLS ID #DESU2121520, Ivy Sia, Welcome Home Realty. Bright MLS
- $734,0004 bd4 ba3.3k sqftNone Available, Georgetown, DE 19947New ConstructionMLS ID #DESU2082992, David Litz, Century 21 Emerald. Bright MLS
- $625,0004 bd2 ba2.5k sqftNone Available, Georgetown, DE 19947For SaleMLS ID #DESU2116892, SARAH SCHIFANO, Long & Foster Real Estate, Inc.. Bright MLS
- $700,0004 bd3 ba3.3k sqftNone Available, Georgetown, DE 19947New ConstructionMLS ID #DESU2082716, David Litz, Century 21 Emerald. Bright MLS
- $400,0007 bd4 ba3.3k sqftNone Available, Georgetown, DE 19947For SaleMLS ID #DESU2096016, Ms. FRANNIE ESPARZA, Northrop Realty. Bright MLS
- $589,9005 bd4 ba3.4k sqftNone Available, Georgetown, DE 19947For SaleMLS ID #DESU2114974, Lisa Woloshin, Century 21 Emerald. Bright MLS
- $625,0004 bd2 ba2.8k sqftNone Available, Georgetown, DE 19947For SaleMLS ID #DESU2100034, Keith Walpole, R&R Commercial Realty. Bright MLS
- $594,1644 bd4 ba3.2k sqftNone Available, Georgetown, DE 19947New ConstructionMLS ID #DESU2089804, DAN SANDER, RE/MAX Realty Group Rehoboth. Bright MLS
- $824,8904 bd3 ba2.1k sqftNone Available, Easement Georgetown, DE 19947New ConstructionMLS ID #DESU2116694, FRED DEAN, RE/MAX Associates. Bright MLS
- $382,6604 bd3 ba2.5k sqftNone Available, Georgetown, DE 19947For SaleMLS ID #DESU2091676, Robert Arlett, Weichert, Realtors - Beach Bound. Bright MLS
- $524,9004 bd2 ba1.9k sqftNone Available, Georgetown, DE 19947For SaleMLS ID #DESU2120320, Joe Sterner, McWilliams/Ballard, Inc.. Bright MLS
- $544,9004 bd3 ba2.5k sqftNone Available, Georgetown, DE 19947For SaleMLS ID #DESU2118124, Lisa Mathena, The Lisa Mathena Group, Inc.. Bright MLS
- $556,5005 bd3 ba3.2k sqftNone Available, Georgetown, DE 19947New ConstructionMLS ID #DESU153362, DAN SANDER, RE/MAX Realty Group Rehoboth. Bright MLS
- $871,1814 bd3 ba2.5k sqftNone Available, Georgetown, DE 19947New ConstructionMLS ID #DESU2118246, David Litz, Century 21 Emerald. Bright MLS
