Location, convenience, and comfortable living all in one!
Nestled in a highly sought-after Sioux Falls neighborhood, this inviting home features an open-concept layout perfect for everyday living and entertaining. Enjoy the spacious feel and seamless flow between living areas, creating a warm and welcoming atmosphere.
Conveniently located near schools, churches, shopping, dining, and everyday amenities, this home offers the perfect combination of neighborhood charm and accessibility.
Don't miss your opportunity to make this wonderful home yours!
For sale
$380,000
3612 E Chatham St, Sioux Falls, SD 57108
4beds
1,857sqft
Single Family Residence
Built in 2016
7,801 Square Feet Lot
$-- Zestimate®
$205/sqft
$-- HOA
What's special
Inviting homeSpacious feelOpen-concept layoutWarm and welcoming atmosphere
- 12 days
- 669
- 47
Likely to sell faster than
Zillow last checked:
Listing updated:
Listed by:
Rhonda I Meyer,
Berkshire Hathaway HomeServices Midwest Realty - Sioux Falls 605-274-1034,
Ann M Den Boer,
Berkshire Hathaway HomeServices Midwest Realty - Sioux Falls
Source: Realtor Association of the Sioux Empire,MLS#: 22608152
Facts & features
Interior
Bedrooms & bathrooms
- Bedrooms: 4
- Bathrooms: 2
- Full bathrooms: 2
- Main level bedrooms: 2
Primary bedroom
- Description: walk in closet
- Level: Main
- Area: 143
- Dimensions: 13 x 11
Bedroom 2
- Level: Main
- Area: 90
- Dimensions: 9 x 10
Bedroom 3
- Level: Basement
- Area: 108
- Dimensions: 9 x 12
Bedroom 4
- Level: Basement
- Area: 99
- Dimensions: 11 x 9
Dining room
- Level: Main
- Area: 90
- Dimensions: 10 x 9
Family room
- Description: fireplace and wet bar
- Level: Basement
- Area: 264
- Dimensions: 22 x 12
Kitchen
- Level: Main
- Area: 100
- Dimensions: 10 x 10
Living room
- Description: lots of natural light
- Level: Main
- Area: 195
- Dimensions: 15 x 13
Heating
- Natural Gas, 90% Efficient
Cooling
- Central Air
Appliances
- Included: Electric Range, Microwave, Dishwasher, Disposal, Refrigerator, Washer, Dryer
Features
- Vaulted Ceiling(s), Main Floor Laundry, Wet Bar
- Flooring: Carpet, Vinyl
- Basement: Full
- Number of fireplaces: 1
- Fireplace features: Electric
Interior area
- Total interior livable area: 1,857 sqft
- Finished area above ground: 988
- Finished area below ground: 869
Property
Parking
- Total spaces: 2
- Parking features: Concrete
- Garage spaces: 2
Features
- Patio & porch: Deck
- Fencing: Partial,Other
Lot
- Size: 7,801 Square Feet
- Dimensions: 7800
- Features: City Lot
Details
- Parcel number: 281.70.05.019
Construction
Type & style
- Home type: SingleFamily
- Architectural style: Ranch
- Property subtype: Single Family Residence
Materials
- Hard Board, Stone
- Roof: Composition
Condition
- Year built: 2016
Utilities & green energy
- Sewer: Public Sewer
- Water: Public
Community & HOA
Community
- Subdivision: Whispering Woods
HOA
- Has HOA: No
Location
- Region: Sioux Falls
Financial & listing details
- Price per square foot: $205/sqft
- Tax assessed value: $289,258
- Annual tax amount: $3,865
- Date on market: 10/28/2026
- Road surface type: Asphalt, Curb and Gutter
Estimated market value
Not available
Estimated sales range
Not available
Not available
Price history
| Date | Event | Price |
|---|---|---|
| 10/28/2026 | Listed for sale | $380,000+50.5%$205/sqft |
Source:  Realtor Association of the Sioux Empire #22608152 Report a problem | ||
| 11/4/2019 | Sold | $252,500-0.9%$136/sqft |
Source: Realtor Association of the Sioux Empire #21906347 Report a problem | ||
| 9/19/2019 | Listed for sale | $254,900+26.7%$137/sqft |
Source: Ameri/Star Real Estate, Inc #21906347 Report a problem | ||
| 7/14/2017 | Sold | $201,130$108/sqft |
Source: Realtor Association of the Sioux Empire #21606260 Report a problem | ||
Public tax history
| Year | Property taxes | Tax assessment |
|---|---|---|
| 2025 | $4,421 -6.8% | $289,258 0% |
| 2024 | $4,744 +15.3% | $289,338 +2.7% |
| 2023 | $4,115 +2.8% | $281,648 +13.9% |
| 2022 | $4,001 | $247,382 +4.8% |
| 2021 | -- | $235,995 +7.8% |
| 2020 | $3,871 +26.2% | $218,910 +5.9% |
| 2019 | $3,067 | $206,760 |
| 2018 | $3,067 | $206,760 +348.7% |
| 2017 | $3,067 | $46,080 |
Find assessor info on the county website
Monthly payment
Est. payment
Payment breakdown
Explore the cost of this home by adjusting the details. Changes won't be saved.Climate risks
Neighborhood: 57108
Nearby schools
Schools provided by the listing agent
- Elementary: Horizon Elementary
- Middle: Harrisburg East Middle School
- High: Harrisburg HS
- District: Harrisburg
Source: Realtor Association of the Sioux Empire. This data may not be complete. We recommend contacting the local school district to confirm school assignments for this home.

Similar homes
- $374,9004 bd3 ba2k sqft3216 E Brewster St, Sioux Falls, SD 57108For Sale
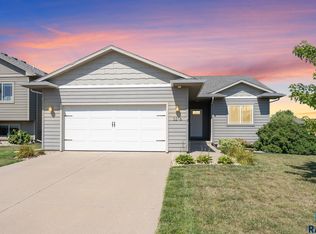
 MLS ID #22606622, Maegan E Alberico. Realtor Association of the Sioux Empire
- $405,0004 bd2 ba1.9k sqft3616 E Brewster St, Sioux Falls, SD 57108For Sale
 MLS ID #22606643, Justin R Oakland. Realtor Association of the Sioux Empire
- $369,9002 bd2 ba1.3k sqft5315 S Whisper Cove Trl, Sioux Falls, SD 57108For Sale
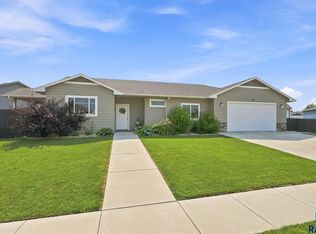 MLS ID #22606896, Beth Jamison. Realtor Association of the Sioux Empire
- $419,9004 bd3 ba1.8k sqft5301 E Lumin St, Sioux Falls, SD 57108For Sale
 MLS ID #22608278, Brooke M Brown. Realtor Association of the Sioux Empire
- $295,0003 bd2 ba1.3k sqft3415 E Chatham St, Sioux Falls, SD 57108For SaleMLS ID #22608316, Marcus A Walgrave. Realtor Association of the Sioux Empire
- $356,3012 bd2 ba1k sqft5505 S Spirea Ave, Sioux Falls, SD 57108For SaleMLS ID #22608330, Abraham E Carroll. Realtor Association of the Sioux Empire
- $389,9003 bd2 ba1.5k sqft5406 S Bahnson Ave, Sioux Falls, SD 57108For SaleMLS ID #22606613, Lynda F Billars. Realtor Association of the Sioux Empire
- $399,5002 bd2 ba1.3k sqft5105 E 64th St, Sioux Falls, SD 57108For SaleMLS ID #22607739, Jon Sweeter. Realtor Association of the Sioux Empire
- $329,0003 bd3 ba1.8k sqft5005 E 63rd St, Sioux Falls, SD 57108For SaleMLS ID #22608320, Nikki L Petit. Realtor Association of the Sioux Empire
- $339,9003 bd2 ba1.5k sqft3915 E 68th St, Sioux Falls, SD 57108For SaleMLS ID #22608035, Mike P Kelly. Realtor Association of the Sioux Empire
- $313,0002 bd3 ba1.6k sqft2810 E Tranquility Pl, Sioux Falls, SD 57108For SaleMLS ID #22608415, Mark W Tassler. Realtor Association of the Sioux Empire
- $449,0005 bd3 ba2.5k sqft5301 S Solono Ave, Sioux Falls, SD 57108For SaleMLS ID #22607122, Bruce J Berger. Realtor Association of the Sioux Empire
- $269,0003 bd3 ba1.3k sqft3601 E Siasconset Pl, Sioux Falls, SD 57108For SaleMLS ID #22608308, Dave Burke. Realtor Association of the Sioux Empire
- $499,9004 bd3 ba2.6k sqft5413 S Sirocco Ave, Sioux Falls, SD 57108For SaleMLS ID #22606352, Deena L Becker. Realtor Association of the Sioux Empire
- $339,9003 bd3 ba1.8k sqft5615 S Yarrow Trl, Sioux Falls, SD 57108For SaleMLS ID #22606868, Ann M Den Boer. Realtor Association of the Sioux Empire
- $345,0004 bd3 ba1.9k sqft2713 E Meadowside Pl, Sioux Falls, SD 57108For SaleMLS ID #22604680, Lance M Ubben. Realtor Association of the Sioux Empire
- $425,0003 bd3 ba2.3k sqft2623 E Whisper Trl, Sioux Falls, SD 57108For SaleMLS ID #22608061, Jon Sweeter. Realtor Association of the Sioux Empire
- $300,0003 bd2 ba1.4k sqft3804 E Brewster St, Sioux Falls, SD 57108For SaleMLS ID #22607064, Ann M Lynch. Realtor Association of the Sioux Empire
- $399,9002 bd3 ba2.2k sqft2609 E Whisper Trl, Sioux Falls, SD 57108For SaleMLS ID #22606810, Greg J Kneip. Realtor Association of the Sioux Empire
- $325,0003 bd3 ba1.8k sqft5602 S Woodlily Ave, Sioux Falls, SD 57108For SaleMLS ID #22607960, Jackie M Fischer. Realtor Association of the Sioux Empire
