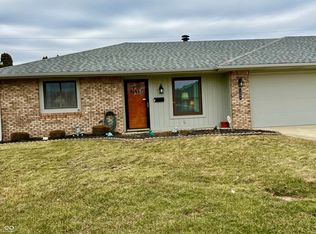
Welcome to 3612 Forest Terrace in Anderson, IN! This spacious 4-bedroom, 2-full-bath home offers plenty of room for comfortable living, storage, hobbies, and future possibilities. The full basement provides an abundance of additional storage space and flexibility for your needs. One of the standout features of this property is the two-car-garage setup, including both an attached garage and a detached garage-ideal for vehicles, workshop space, recreational equipment, or additional storage. Situated on a double lot, this property offers an exceptional amount of outdoor space for entertaining, recreation, gardening, or simply enjoying the room to spread out. The additional lot may also provide an opportunity for future development or the potential to build another home, subject to applicable zoning, permitting, and local requirements. With four bedrooms, two full bathrooms, two garages, a full basement, and a generous double lot, 3612 Forest Terrace offers a unique combination of space, functionality, and potential. Come see everything this property has to offer!
Active
Price increase: $5K (9/30)
$194,900
3612 Forest Ter, Anderson, IN 46013
4beds
3,862sqft
Residential, Single Family Residence
Built in 1945
0.29 Acres Lot
$-- Zestimate®
$50/sqft
$-- HOA
What's special
Two-car-garage setupDetached garageAttached garageDouble lot
- 22 hours
- 198
- 25
Likely to sell faster than
Zillow last checked:
Listing updated:
Listed by:
Nathaniel Cromlich nate@c21scheetz.com,
CENTURY 21 Scheetz
Source: MIBOR as distributed by MLS GRID,MLS#: 22128968
Facts & features
Interior
Bedrooms & bathrooms
- Bedrooms: 4
- Bathrooms: 2
- Full bathrooms: 2
- Main level bathrooms: 1
- Main level bedrooms: 2
Primary bedroom
- Level: Main
- Area: 144 Square Feet
- Dimensions: 12x12
Bedroom 2
- Level: Main
- Area: 144 Square Feet
- Dimensions: 12x12
Bedroom 3
- Level: Upper
- Area: 144 Square Feet
- Dimensions: 12x12
Bedroom 4
- Level: Upper
- Area: 144 Square Feet
- Dimensions: 12x12
Dining room
- Level: Main
- Area: 108 Square Feet
- Dimensions: 09x12
Kitchen
- Level: Main
- Area: 144 Square Feet
- Dimensions: 12x12
Laundry
- Features: Other
- Level: Basement
- Area: 240 Square Feet
- Dimensions: 15x16
Living room
- Level: Main
- Area: 238 Square Feet
- Dimensions: 17x14
Heating
- Forced Air
Cooling
- Central Air
Appliances
- Included: Other
Features
- Has basement: Yes
Interior area
- Total structure area: 3,862
- Total interior livable area: 3,862 sqft
- Finished area below ground: 0
Property
Parking
- Total spaces: 2
- Parking features: Attached, Detached
- Attached garage spaces: 2
Features
- Levels: Two
- Stories: 2
- Patio & porch: Covered
Lot
- Size: 0.29 Acres
Details
- Parcel number: 481219403088000003
- Horse amenities: None
Construction
Type & style
- Home type: SingleFamily
- Architectural style: Other
- Property subtype: Residential, Single Family Residence
Materials
- Vinyl With Brick
- Foundation: Block
Condition
- New construction: No
- Year built: 1945
Utilities & green energy
- Water: Public
Community & HOA
Community
- Subdivision: Anderson
HOA
- Has HOA: No
Location
- Region: Anderson
Financial & listing details
- Price per square foot: $50/sqft
- Tax assessed value: $71,200
- Annual tax amount: $1,568
- Date on market: 9/30/2026
- Cumulative days on market: 2 days
Estimated market value
Not available
Estimated sales range
Not available
Not available
Price history
| Date | Event | Price |
|---|---|---|
| 9/30/2026 | Price change | $194,900+2.6%$50/sqft |
Source:  MIBOR as distributed by MLS GRID #22128968 Report a problem MIBOR as distributed by MLS GRID #22128968 Report a problem | ||
| 8/18/2026 | Listed for sale | $189,900+605.9%$49/sqft |
Source: Owner Report a problem | ||
| 8/17/2026 | Listing removed | $1,800 |
Source: Zillow Rentals Report a problem | ||
| 7/16/2026 | Price change | $1,800+5.9% |
Source: Zillow Rentals Report a problem | ||
| 7/7/2026 | Listed for rent | $1,700+54.5% |
Source: Zillow Rentals Report a problem | ||
| 3/24/2021 | Listing removed | -- |
Source: Owner Report a problem | ||
| 12/31/2019 | Listing removed | $1,100 |
Source: Owner Report a problem | ||
| 12/10/2019 | Listed for rent | $1,100 |
Source: Owner Report a problem | ||
| 1/16/2011 | Listing removed | $26,900$7/sqft |
Source: FC Tucker 5 Star #21033344 Report a problem | ||
| 10/8/2010 | Pending sale | $26,900$7/sqft |
Source: FC Tucker 5 Star #21033344 Report a problem | ||
| 9/25/2010 | Price change | $26,900-6.9%$7/sqft |
Source: FC Tucker 5 Star #21033344 Report a problem | ||
| 7/24/2010 | Price change | $28,900-12.2%$7/sqft |
Source: FC Tucker 5 Star #21033344 Report a problem | ||
| 6/26/2010 | Listed for sale | $32,900+4.1%$9/sqft |
Source: FC Tucker 5 Star #21033344 Report a problem | ||
| 5/13/2010 | Sold | $31,616$8/sqft |
Source: Public Record Report a problem | ||
Public tax history
| Year | Property taxes | Tax assessment |
|---|---|---|
| 2025 | $1,500 +5.4% | $71,200 +5.5% |
| 2024 | $1,423 +0.9% | $67,500 +9.2% |
| 2023 | $1,410 +8% | $61,800 +1% |
| 2022 | $1,305 +9.1% | $61,200 +8.5% |
| 2021 | $1,196 +2.1% | $56,400 +9.7% |
| 2020 | $1,172 +5.9% | $51,400 +2.2% |
| 2019 | $1,107 +15.9% | $50,300 +7.9% |
| 2018 | $955 +6% | $46,600 +0.9% |
| 2017 | $901 -4.7% | $46,200 +7.7% |
| 2016 | $945 +1.3% | $42,900 -3.6% |
| 2014 | $933 -41.4% | $44,500 -41.2% |
| 2013 | $1,591 +108.1% | $75,700 +1.9% |
| 2012 | $765 | $74,300 +11.1% |
| 2011 | -- | $66,900 +5% |
| 2010 | $677 +8.2% | $63,700 +0.2% |
| 2009 | $626 | $63,600 -24.4% |
| 2006 | -- | $84,100 +6.2% |
| 2005 | -- | $79,200 |
Find assessor info on the county website
Monthly payment
Est. payment
Payment breakdown
Explore the cost of this home by adjusting the details. Changes won't be saved.Climate risks
Neighborhood: 46013
Nearby schools
Schools provided by the listing agent
- Middle: Highland Middle School
Source: MIBOR as distributed by MLS GRID. This data may not be complete. We recommend contacting the local school district to confirm school assignments for this home.
Similar homes
- $183,5003 bd2 ba3.4k sqft3510 Main St, Anderson, IN 46013Active
 MLS ID #22127318, Charles White, The Virtual Realty Group. MIBOR as distributed by MLS GRID
 - $200,0003 bd2 ba2.8k sqft4404 Columbus Ave, Anderson, IN 46013Active
 MLS ID #22126384, Randal Hayes, eXp Realty, LLC. MIBOR as distributed by MLS GRID
 - $199,9004 bd2 ba2.8k sqft1815 Pearl St, Anderson, IN 46016Active
 MLS ID #22127393, Jacqueline Alexander, Green Forest Realty. MIBOR as distributed by MLS GRID
 - $225,0004 bd2 ba2.8k sqft2924 W 22nd St, Anderson, IN 46011Active
 MLS ID #22123562, Emmanuel Bryant, eXp Realty, LLC. MIBOR as distributed by MLS GRID
