Discover the charm of 3510 Main ST, a single-family residence in ANDERSON, IN, built in 1936. This inviting home, spanning 2440 square feet, offers a seamless blend of classic architectural styles with modern comfort, ready for immediate occupancy. The living room provides a welcoming atmosphere, centered around a cozy fireplace, perfect for relaxation and gatherings. This property features three comfortable bedrooms, offering ample space for rest and rejuvenation. Complementing these are one full bathroom and one convenient half bathroom, catering to everyday needs. Outside, the generous 15725 square foot lot includes a private yard, providing an ideal setting for outdoor activities and personal enjoyment. The home's exterior, influenced by Cape Cod and Bungalow styles, presents a timeless aesthetic. Experience a home where comfort and character converge, inviting you to create lasting memories.
Active
$183,500
3510 Main St, Anderson, IN 46013
3beds
3,477sqft
Residential, Single Family Residence
Built in 1936
0.36 Acres Lot
$181,700 Zestimate®
$53/sqft
$-- HOA
What's special
Cozy fireplaceOne convenient half bathroomThree comfortable bedroomsTimeless aestheticPrivate yard
- 10 days
- 306
- 22
Zillow last checked:
Listing updated:
Listed by:
Charles White charles@thevrgindy.com,
The Virtual Realty Group
Source: MIBOR as distributed by MLS GRID,MLS#: 22127318
Facts & features
Interior
Bedrooms & bathrooms
- Bedrooms: 3
- Bathrooms: 2
- Full bathrooms: 1
- 1/2 bathrooms: 1
- Main level bathrooms: 1
Primary bedroom
- Level: Upper
- Area: 234 Square Feet
- Dimensions: 13x18
Bedroom 2
- Level: Upper
- Area: 234 Square Feet
- Dimensions: 13x18
Bedroom 3
- Level: Upper
- Area: 169 Square Feet
- Dimensions: 13x13
Dining room
- Level: Main
- Area: 80 Square Feet
- Dimensions: 8x10
Family room
- Level: Main
- Area: 156 Square Feet
- Dimensions: 12x13
Kitchen
- Level: Main
- Area: 156 Square Feet
- Dimensions: 12x13
Living room
- Level: Main
- Area: 280 Square Feet
- Dimensions: 14x20
Heating
- Forced Air, Natural Gas
Cooling
- Central Air
Appliances
- Included: Gas Water Heater, Microwave
Features
- Supplemental Storage, Breakfast Bar
- Windows: Wood Work Stained
- Basement: Unfinished
- Number of fireplaces: 2
- Fireplace features: Living Room, Wood Burning
Interior area
- Total structure area: 3,477
- Total interior livable area: 3,477 sqft
- Finished area below ground: 0
Property
Parking
- Total spaces: 2
- Parking features: Attached, Detached, Concrete
- Attached garage spaces: 2
Features
- Levels: Two,One and One Half
- Stories: 1
- Patio & porch: Deck
- Fencing: Fenced,Privacy
Lot
- Size: 0.36 Acres
- Features: Sidewalks, Storm Sewer, Street Lights, Mature Trees
Details
- Parcel number: 481124404198000003
- Special conditions: As Is
- Horse amenities: None
Construction
Type & style
- Home type: SingleFamily
- Architectural style: Traditional
- Property subtype: Residential, Single Family Residence
Materials
- Brick
- Foundation: Block
Condition
- New construction: No
- Year built: 1936
Utilities & green energy
- Water: Public
Community & HOA
Community
- Subdivision: Belvidere
HOA
- Has HOA: No
Location
- Region: Anderson
Financial & listing details
- Price per square foot: $53/sqft
- Tax assessed value: $169,500
- Annual tax amount: $1,630
- Date on market: 9/21/2026
- Cumulative days on market: 13 days
Estimated market value
$181,700
$173,000 - $191,000
$1,753/mo
Price history
| Date | Event | Price |
|---|---|---|
| 9/21/2026 | Listed for sale | $183,500+14.9%$53/sqft |
Source:  MIBOR as distributed by MLS GRID #22127318 Report a problem MIBOR as distributed by MLS GRID #22127318 Report a problem | ||
| 4/24/2026 | Sold | $159,695$46/sqft |
Source: Public Record Report a problem | ||
Public tax history
| Year | Property taxes | Tax assessment |
|---|---|---|
| 2025 | $1,657 +13.9% | $169,500 +8.5% |
| 2024 | $1,455 +8.8% | $156,200 +9.1% |
| 2023 | $1,337 +7.7% | $143,200 +8.2% |
| 2022 | $1,241 +6.9% | $132,300 +8% |
| 2021 | $1,161 +6.9% | $122,500 +4.7% |
| 2020 | $1,087 +178.6% | $117,000 +2.5% |
| 2019 | $390 +21.7% | $114,200 +20.2% |
| 2018 | $321 +2571.7% | $95,000 +1.2% |
| 2017 | $12 | $93,900 +7725% |
| 2016 | $12 | $1,200 |
| 2014 | $12 -66.7% | $1,200 |
| 2013 | $36 | $1,200 |
| 2012 | $36 | $1,200 |
Find assessor info on the county website
Monthly payment
Est. payment
Payment breakdown
Explore the cost of this home by adjusting the details. Changes won't be saved.Climate risks
Neighborhood: 46013
Nearby schools
Schools provided by the listing agent
- Elementary: Erskine Elementary School
- Middle: Highland Middle School
- High: Anderson High School
Source: MIBOR as distributed by MLS GRID. This data may not be complete. We recommend contacting the local school district to confirm school assignments for this home.
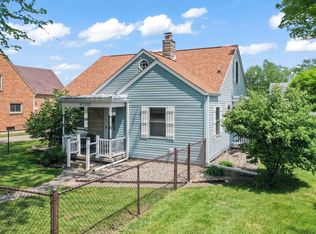
Similar homes
- $194,9004 bd2 ba3.8k sqft3612 Forest Ter, Anderson, IN 46013Active
 MLS ID #22128968, Nathaniel Cromlich, CENTURY 21 Scheetz. MIBOR as distributed by MLS GRID
 - $200,0003 bd2 ba2.8k sqft4404 Columbus Ave, Anderson, IN 46013Active
 MLS ID #22126384, Randal Hayes, eXp Realty, LLC. MIBOR as distributed by MLS GRID
 - $166,2503 bd2 ba2.5k sqft4522 Columbus Ave, Anderson, IN 46013Active
 MLS ID #22110115, Kelly Wood, REMAX ONE. MIBOR as distributed by MLS GRID
 - $134,9003 bd1 ba2.1k sqft3622 E Lynn St, Anderson, IN 46013Active
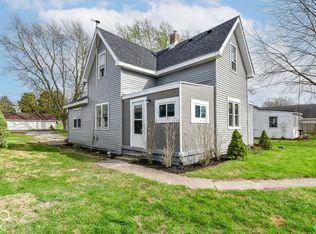 MLS ID #22129265, Randy Placencia, Red Bridge Real Estate. MIBOR as distributed by MLS GRID
