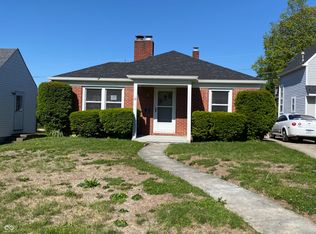
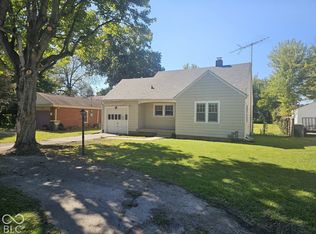
Located in Park Place within walking distance to Anderson University, this property offers versatility and potential! The main level features 2 bedrooms, 1 full bath, new vinyl flooring, a dining room, den, and laundry room conveniently located off the den. An attached 1-car garage adds everyday convenience. The property also includes an upstairs 1-bedroom apartment with separate rear parking, offering potential rental income or additional living space. Originally a 11/2-story single-family home, the property may offer the opportunity to convert it back to a single-family residence. A unique opportunity for homeowners, investors, or those looking for flexible living arrangements in a convenient location!
Active
$145,000
615 Chestnut St, Anderson, IN 46012
3beds
2,918sqft
Residential, Single Family Residence
Built in 1941
7,840 Square Feet Lot
$-- Zestimate®
$50/sqft
$-- HOA
What's special
Dining roomNew vinyl flooring
- 26 days
- 933
- 62
Likely to sell faster than
Zillow last checked:
Listing updated:
Listed by:
Becky Boles bboles@callcarpenter.com,
Carpenter, REALTORS®
Source: MIBOR as distributed by MLS GRID,MLS#: 22129626
Facts & features
Interior
Bedrooms & bathrooms
- Bedrooms: 3
- Bathrooms: 2
- Full bathrooms: 2
- Main level bathrooms: 1
- Main level bedrooms: 2
Primary bedroom
- Level: Main
- Area: 182 Square Feet
- Dimensions: 13x14
Bedroom 2
- Level: Main
- Area: 156 Square Feet
- Dimensions: 12x13
Bedroom 3
- Level: Upper
- Area: 182 Square Feet
- Dimensions: 13x14
Dining room
- Level: Main
- Area: 132 Square Feet
- Dimensions: 11x12
Kitchen
- Level: Main
- Area: 144 Square Feet
- Dimensions: 12x12
Kitchen
- Level: Upper
- Area: 56 Square Feet
- Dimensions: 7x8
Library
- Level: Main
- Area: 143 Square Feet
- Dimensions: 11x13
Living room
- Level: Main
- Area: 286 Square Feet
- Dimensions: 13x22
Living room
- Level: Upper
- Area: 266 Square Feet
- Dimensions: 19x14
Heating
- Forced Air
Cooling
- Central Air
Appliances
- Included: Dryer, Electric Oven, Refrigerator, Washer
- Laundry: Main Level
Features
- Windows: Wood Work Painted
- Basement: Unfinished
Interior area
- Total structure area: 2,918
- Total interior livable area: 2,918 sqft
- Finished area below ground: 0
Video & virtual tour
Property
Parking
- Total spaces: 1
- Parking features: Attached
- Attached garage spaces: 1
Features
- Levels: One and One Half
- Stories: 1
- Patio & porch: Covered
Lot
- Size: 7,840 Square Feet
- Features: City Lot, Curbs, Street Lights
Details
- Parcel number: 481207304147000003
- Special conditions: As Is,Defects/Call Office
- Horse amenities: None
Construction
Type & style
- Home type: SingleFamily
- Architectural style: Bungalow
- Property subtype: Residential, Single Family Residence
Materials
- Vinyl Siding
- Foundation: Block
Condition
- New construction: No
- Year built: 1941
Utilities & green energy
- Water: Public
Community & HOA
Community
- Subdivision: No Subdivision
HOA
- Has HOA: No
Location
- Region: Anderson
Financial & listing details
- Price per square foot: $50/sqft
- Tax assessed value: $83,600
- Annual tax amount: $32
- Date on market: 10/24/2026
- Cumulative days on market: 30 days
Estimated market value
Not available
Estimated sales range
Not available
Not available
Price history
| Date | Event | Price |
|---|---|---|
| 10/24/2026 | Listed for sale | $145,000$50/sqft |
Source:  MIBOR as distributed by MLS GRID #22129626 Report a problem | ||
Public tax history
| Year | Property taxes | Tax assessment |
|---|---|---|
| 2025 | $31 +2% | $83,600 -1.2% |
| 2024 | $30 +2% | $84,600 +9.4% |
| 2023 | $30 +2% | $77,300 +0.7% |
| 2022 | $29 +2% | $76,800 +8.6% |
| 2021 | $28 -65.7% | $70,700 +4.6% |
| 2020 | $83 -87.6% | $67,600 +2.6% |
| 2019 | $667 +7.9% | $65,900 +5.3% |
| 2018 | $618 -1.1% | $62,600 +1.3% |
| 2017 | $625 +7.5% | $61,800 -1.4% |
| 2016 | $581 +5.9% | $62,700 +4% |
| 2014 | $549 +1.3% | $60,300 |
| 2013 | $542 +17.5% | $60,300 +1.7% |
| 2012 | $461 | $59,300 -17.1% |
| 2011 | -- | $71,500 |
| 2010 | $658 +21.7% | $71,500 +6.1% |
| 2009 | $541 | $67,400 -2.5% |
| 2006 | -- | $69,100 +5.3% |
| 2005 | -- | $65,600 |
Find assessor info on the county website
Monthly payment
Est. payment
Payment breakdown
Explore the cost of this home by adjusting the details. Changes won't be saved.Climate risks
Neighborhood: 46012
Nearby schools
Schools provided by the listing agent
- Middle: Highland Middle School
Source: MIBOR as distributed by MLS GRID. This data may not be complete. We recommend contacting the local school district to confirm school assignments for this home.
Similar homes
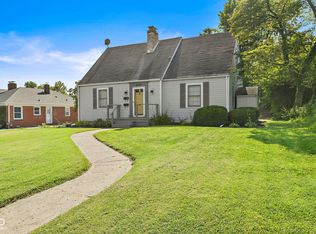
- $132,5004 bd2 ba2.9k sqft810 College Dr, Anderson, IN 46012Active
 MLS ID #22106077, Michael Behrendt, F.C. Tucker/Prosperity. MIBOR as distributed by MLS GRID
- $149,9003 bd1 ba2.8k sqft2328 E 9th St, Anderson, IN 46012Active
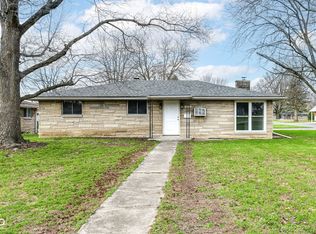 MLS ID #22092281, Peter Stewart, Keller Williams Indpls Metro N. MIBOR as distributed by MLS GRID
- $158,9003 bd2 ba1.8k sqft918 Maplewood Ave, Anderson, IN 46012Active
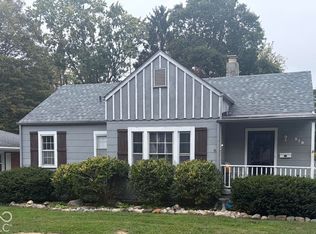 MLS ID #22102482, Steven Koleno, Beycome Brokerage Realty LLC. MIBOR as distributed by MLS GRID
- $129,9002 bd1 ba1.5k sqft211 Nursery Rd, Anderson, IN 46012Active
 MLS ID #22128833, Jeff Weightman, Weightman Realty Group, LLC. MIBOR as distributed by MLS GRID
