Step into a piece of history at 411 W 8th St, Anderson, IN. Constructed in 1894, this expansive 4,194-square-foot single-family residence stands as a testament to timeless architecture, offering a generous footprint that balances historic character with modern living potential. This home spans two levels of living space, providing a versatile layout that supports both grand entertaining and quiet, daily comfort. With four bedrooms, the residence offers ample flexibility for family members, guests, or the creation of a private home office. Three full bathrooms serve the household, ensuring efficiency and convenience throughout the daily routine. The property sits on a 7,236-square-foot lot, providing a manageable outdoor footprint that complements the scale of the interior. The combination of a substantial, historic structure and a practical lot size makes this a distinctive opportunity for those looking to establish roots in a home with significant architectural presence. Experience the enduring charm and remarkable scale of this historic Anderson residence by scheduling your private tour today.
Active
$269,900
411 W 8th St, Anderson, IN 46016
4beds
4,662sqft
Residential, Single Family Residence
Built in 1894
7,405 Square Feet Lot
$-- Zestimate®
$58/sqft
$-- HOA
What's special
Four bedroomsVersatile layout
- 2 days
- 343
- 18
Likely to sell faster than
Zillow last checked:
Listing updated:
Listed by:
Jeff Weightman weightmanrealty@aol.com,
Weightman Realty Group, LLC
Source: MIBOR as distributed by MLS GRID,MLS#: 22136498
Facts & features
Interior
Bedrooms & bathrooms
- Bedrooms: 4
- Bathrooms: 3
- Full bathrooms: 3
- Main level bathrooms: 1
Primary bedroom
- Level: Upper
- Area: 216 Square Feet
- Dimensions: 18x12
Bedroom 2
- Level: Upper
- Area: 180 Square Feet
- Dimensions: 15x12
Bedroom 3
- Level: Upper
- Area: 210 Square Feet
- Dimensions: 15x14
Bedroom 4
- Level: Upper
- Area: 225 Square Feet
- Dimensions: 15x15
Dining room
- Level: Main
- Area: 270 Square Feet
- Dimensions: 18x15
Family room
- Level: Main
- Area: 270 Square Feet
- Dimensions: 18x15
Kitchen
- Level: Main
- Area: 273 Square Feet
- Dimensions: 21x13
Living room
- Level: Main
- Area: 396 Square Feet
- Dimensions: 22x18
Sun room
- Level: Upper
- Area: 180 Square Feet
- Dimensions: 15x12
Heating
- Natural Gas, Hot Water, Radiant
Cooling
- Window Unit(s)
Appliances
- Included: Dishwasher, Electric Oven, Refrigerator
- Laundry: In Basement
Features
- Built-in Features, High Ceilings, Eat-in Kitchen
- Basement: Full,Unfinished
- Number of fireplaces: 1
- Fireplace features: Living Room
Interior area
- Total structure area: 4,662
- Total interior livable area: 4,662 sqft
- Finished area below ground: 0
Property
Parking
- Total spaces: 2
- Parking features: Detached
- Garage spaces: 2
Features
- Levels: Two
- Stories: 2
- Patio & porch: Covered, Patio
- Fencing: Fenced,Partial
Lot
- Size: 7,405 Square Feet
- Features: Curbs, Sidewalks, Street Lights
Details
- Parcel number: 481112304131000003
- Horse amenities: None
Construction
Type & style
- Home type: SingleFamily
- Architectural style: Victorian
- Property subtype: Residential, Single Family Residence
Materials
- Aluminum Siding, Brick
- Foundation: Block
Condition
- New construction: No
- Year built: 1894
Utilities & green energy
- Electric: 100 Amp Service
- Water: Public
Community & HOA
Community
- Subdivision: J Davis
HOA
- Has HOA: No
Location
- Region: Anderson
Financial & listing details
- Price per square foot: $58/sqft
- Tax assessed value: $153,300
- Annual tax amount: $1,516
- Date on market: 11/14/2026
- Cumulative days on market: 4 days
Estimated market value
Not available
Estimated sales range
Not available
Not available
Price history
| Date | Event | Price |
|---|---|---|
| 11/14/2026 | Listed for sale | $269,900+8%$58/sqft |
Source:  MIBOR as distributed by MLS GRID #22136498 Report a problem | ||
| 10/13/2024 | Listing removed | $249,900-1.6%$54/sqft |
Source: MIBOR as distributed by MLS GRID #21994794 Report a problem | ||
| 9/1/2024 | Price change | $254,000-1.9%$54/sqft |
Source: MIBOR as distributed by MLS GRID #21994794 Report a problem | ||
| 8/7/2024 | Listed for sale | $259,000-4%$56/sqft |
Source: MIBOR as distributed by MLS GRID #21994794 Report a problem | ||
| 12/13/2022 | Listing removed | -- |
Source: MIBOR as distributed by MLS GRID #21853514 Report a problem | ||
| 12/12/2022 | Listed for sale | $269,900$58/sqft |
Source: MIBOR as distributed by MLS GRID #21853514 Report a problem | ||
| 11/29/2022 | Pending sale | $269,900$58/sqft |
Source: MIBOR as distributed by MLS GRID #21853514 Report a problem | ||
| 7/30/2022 | Price change | $269,900-3.2%$58/sqft |
Source: MIBOR as distributed by MLS GRID #21853514 Report a problem | ||
| 5/6/2022 | Listed for sale | $278,900+190.5%$60/sqft |
Source: MIBOR as distributed by MLS GRID #21853514 Report a problem | ||
| 6/30/2004 | Sold | $96,000$21/sqft |
Source: MIBOR as distributed by MLS GRID #2422239 Report a problem | ||
Public tax history
| Year | Property taxes | Tax assessment |
|---|---|---|
| 2025 | $1,548 +9.7% | $153,300 +8.1% |
| 2024 | $1,411 -1.6% | $141,800 +9.5% |
| 2023 | $1,435 +8.8% | $129,500 -0.6% |
| 2022 | $1,318 +4.4% | $130,300 +8.9% |
| 2021 | $1,263 +2.8% | $119,700 +4.5% |
| 2020 | $1,229 +8.2% | $114,600 +2.7% |
| 2019 | $1,137 +12.2% | $111,600 +9.2% |
| 2018 | $1,013 | $102,200 +0.9% |
| 2017 | $1,013 +4.5% | $101,300 |
| 2016 | $969 +0.7% | $101,300 +5.3% |
| 2014 | $962 | $96,200 |
| 2013 | $962 +2.8% | $96,200 +2.8% |
| 2012 | $936 | $93,600 -16.5% |
| 2011 | -- | $112,100 +22.9% |
| 2010 | $912 -37.2% | $91,200 -37.2% |
| 2009 | $1,452 | $145,200 +5.5% |
| 2006 | -- | $137,600 -3.4% |
| 2005 | -- | $142,500 |
Find assessor info on the county website
Monthly payment
Est. payment
Payment breakdown
Explore the cost of this home by adjusting the details. Changes won't be saved.Climate risks
Neighborhood: 46016
Nearby schools
Schools provided by the listing agent
- Middle: Highland Middle School
Source: MIBOR as distributed by MLS GRID. This data may not be complete. We recommend contacting the local school district to confirm school assignments for this home.

Similar homes
- $319,9003 bd3 ba5.3k sqft1125 Crane Ct, Anderson, IN 46016Active
 MLS ID #22125875, Jace Ferris, JMG Indiana. MIBOR as distributed by MLS GRID
- $289,5003 bd4 ba3.5k sqft1619 Foxhill Ct, Anderson, IN 46011Active
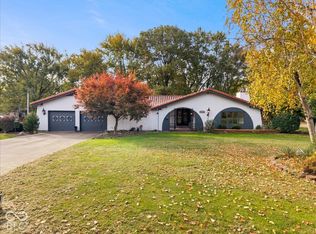 MLS ID #22129042, Shelby Scott, RE/MAX Advanced Realty. MIBOR as distributed by MLS GRID
- $259,9003 bd2 ba2.4k sqft113 Nursery Rd, Anderson, IN 46012Active
 MLS ID #22134382, Candy Bair, RE/MAX Real Estate Solutions. MIBOR as distributed by MLS GRID
- $205,0005 bd2 ba3.8k sqft2226 Fletcher St, Anderson, IN 46016Active
 MLS ID #22132910, Cynthia Sosa, AMR Real Estate LLC. MIBOR as distributed by MLS GRID
