Own a private retreat in Up North, nestled among tall pines, featuring an inviting Ideal Corners log home with 4 bedrooms and 3 bathrooms on a 1.48-acre lot overlooking a peaceful pond surrounded by the sights and sounds of nature. This meticulously maintained home offers the privacy, natural beauty, and outdoor lifestyle you’ve been seeking, including a professionally designed kitchen with stainless steel appliances, granite countertops, and American cherry flooring. The living and dining areas boast vaulted knotty pine ceilings, hickory hardwood floors, and a stone gas fireplace with a remote starter, with a wall of windows that illuminate the space with natural light and pond views. The primary bedroom suite, situated off the spacious entry, includes a walk-in closet and a bathroom with granite countertops, double sinks, and a walk-in shower. An additional bedroom and full bathroom with granite countertops are on the main level. Throughout the home, you'll find Marvin double-pane windows with screens, blinds, and valances. The second-level loft area, accessible via log stairs and railings, overlooks the living and dining spaces and currently serves as extra sleeping quarters. The lower-level family room offers additional living space, including a bedroom with an egress window, full bathroom, second refrigerator, and plenty of storage. Outside, a flagstone path leads to a detached, insulated, and heated 4+ stall garage with a shop area, perfect for vehicles, boats, and toys. No detail was overlooked in the mechanical infrastructure, which boasts a whole-house generator, tankless water heater, water conditioning, reverse osmosis system, air-to-air heat exchanger, and humidity control. The stunning outdoor setting features 155 feet of pond frontage, a new lawn and garden irrigation, a beautiful garden with native plants and wildflowers, including blue spruce, forsythia, hydrangeas, and more, all overlooking the pond and wildlife. Enjoy evenings around the flagstone fire pit beneath the stars. This property provides an exceptional backdrop for relaxation, entertaining, and wildlife watching, all just minutes from the amenities of Ideal Township, Crosslake, and Pequot Lakes, including great restaurants, golf courses, and shopping. At this price, you have an exceptional opportunity to own a property that feels like a getaway while offering the comfort and convenience of home. This is a rare chance to own your piece of Up North.
Active
$510,000
36130 Butternut Point Rd, Pequot Lakes, MN 56472
4beds
2,596sqft
Manufactured Home
Built in 2003
1.48 Acres Lot
$502,600 Zestimate®
$196/sqft
$-- HOA
What's special
Hickory hardwood floorsFlagstone pathVaulted knotty pine ceilingsPrimary bedroom suiteIdeal corners log homeStainless steel appliancesGranite countertops
- 1 day
- 194
- 19
Likely to sell faster than
Zillow last checked:
Listing updated:
Listed by:
Mike O'Connell 218-831-6787,
Keller Williams Realty Professionals/Larson Group Real Estate
Source: NorthstarMLS as distributed by MLS GRID,MLS#: 7144181
Facts & features
Interior
Bedrooms & bathrooms
- Bedrooms: 4
- Bathrooms: 3
- Full bathrooms: 2
- 3/4 bathrooms: 1
Bedroom
- Level: Main
- Area: 145.75 Square Feet
- Dimensions: 11'0" x 13'3"
Bedroom 2
- Level: Main
- Area: 131.29 Square Feet
- Dimensions: 11'5" x 11'6"
Bedroom 3
- Level: Main
- Area: 79.17 Square Feet
- Dimensions: 7'11" x 10'0"
Bedroom 4
- Level: Lower
- Area: 107.43 Square Feet
- Dimensions: 10'10" x 9'11"
Primary bathroom
- Level: Main
- Area: 99.83 Square Feet
- Dimensions: 9'7" x 10'5"
Bathroom
- Level: Main
- Area: 39.82 Square Feet
- Dimensions: 5'1" x 7'10"
Bathroom
- Level: Lower
- Area: 38.33 Square Feet
- Dimensions: 5'0" x 7'8"
Dining room
- Level: Main
- Area: 116.92 Square Feet
- Dimensions: 12'5" x 9'5"
Family room
- Level: Lower
- Area: 204.27 Square Feet
- Dimensions: 9'3" x 22'1"
Foyer
- Level: Main
- Area: 14.29 Square Feet
- Dimensions: 3'6" x 4'1"
Other
- Level: Lower
- Area: 111.9 Square Feet
- Dimensions: 10'3" x 10'11"
Kitchen
- Level: Main
- Area: 187.5 Square Feet
- Dimensions: 12'6" x 15'0"
Living room
- Level: Main
- Area: 170.83 Square Feet
- Dimensions: 12'6" x 13'8"
Loft
- Level: Upper
- Area: 471.06 Square Feet
- Dimensions: 20'4" x 23'2"
Storage
- Level: Lower
- Area: 297 Square Feet
- Dimensions: 20'3" x 14'8"
Utility room
- Level: Lower
- Area: 120.97 Square Feet
- Dimensions: 10'10" x 11'2"
Walk in closet
- Level: Main
- Area: 42.69 Square Feet
- Dimensions: 9'8" x 4'5"
Heating
- Forced Air, Fireplace(s)
Cooling
- Central Air, Zoned
Appliances
- Included: Air-To-Air Exchanger, Chandelier, Dishwasher, Dryer, Water Filtration System, Water Osmosis System, Microwave, Other, Range, Refrigerator, Stainless Steel Appliance(s), Tankless Water Heater, Washer, Water Softener Owned
- Laundry: Laundry Closet, Main Level
Features
- Basement: Block,Daylight,Egress Window(s),Finished,Full,Storage Space,Sump Pump
- Number of fireplaces: 1
- Fireplace features: Masonry, Gas, Living Room, Other, Stone
Interior area
- Total structure area: 3,068
- Total interior livable area: 2,596 sqft
- Finished area above ground: 1,780
- Finished area below ground: 816
Video & virtual tour
Property
Parking
- Total spaces: 4
- Parking features: Detached Garage, Gravel, Driveway - Other Surface, Electric, Garage, Garage Door Opener, Heated Garage, Insulated Garage, Storage
- Garage spaces: 4
- Has uncovered spaces: Yes
- Details: Garage Dimensions (26'0" x 36'0")
Accessibility
- Accessibility features: None
Features
- Levels: One and One Half
- Stories: 1.5
- Patio & porch: Composite Decking, Deck, Front Porch, Wrap Around
- Pool features: None
- Fencing: None
- Has view: Yes
- View description: East, Panoramic
- Waterfront features: Pond, Waterfront Elevation(15-26), Lake Bottom(Undeveloped, Weeds)
- Frontage length: Water Frontage: 155
Lot
- Size: 1.48 Acres
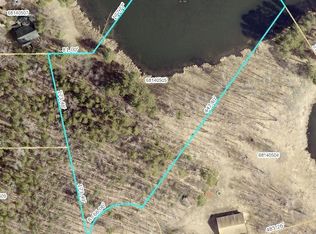
- Dimensions: 163 x 401 x 141 x 505
- Features: Accessible Shoreline, Irregular Lot, Tree Coverage - Heavy
Details
- Additional structures: Garage(s), Other
- Foundation area: 1288
- Parcel number: 68140507
- Zoning description: Residential-Single Family
Construction
Type & style
- Home type: MobileManufactured
- Property subtype: Manufactured Home
Materials
- Block, Frame, Log
- Roof: Age Over 8 Years,Asphalt,Pitched
Condition
- New construction: No
- Year built: 2003
Utilities & green energy
- Electric: 200+ Amp Service, Power Company: Crow Wing Power
- Gas: Electric, Natural Gas
- Sewer: Private Sewer, Septic System Compliant - Yes, Tank with Drainage Field
- Water: 4-Inch Submersible, Drilled, Private, Well
- Utilities for property: Underground Utilities
Community & HOA
Community
- Subdivision: Whitefish Ponds
HOA
- Has HOA: No
Location
- Region: Pequot Lakes
Financial & listing details
- Price per square foot: $196/sqft
- Tax assessed value: $481,500
- Annual tax amount: $2,135
- Date on market: 9/16/2026
- Road surface type: Paved
Estimated market value
$502,600
$477,000 - $528,000
$2,905/mo
Price history
| Date | Event | Price |
|---|---|---|
| 9/16/2026 | Listed for sale | $510,000+183.3%$196/sqft |
Source:  NorthstarMLS as distributed by MLS GRID #7144181 Report a problem NorthstarMLS as distributed by MLS GRID #7144181 Report a problem | ||
| 10/28/2016 | Sold | $180,000$69/sqft |
Source: NorthstarMLS as distributed by MLS GRID #4701574 Report a problem | ||
Public tax history
| Year | Property taxes | Tax assessment |
|---|---|---|
| 2025 | $2,217 +2.9% | $478,285 -5.1% |
| 2024 | $2,155 +3.8% | $503,900 +1.4% |
| 2023 | $2,077 +13.9% | $496,700 +15.7% |
| 2022 | $1,823 -9.9% | $429,200 +48.3% |
| 2021 | $2,023 +12.2% | $289,433 -2.1% |
| 2020 | $1,803 +31.2% | $295,755 +69.1% |
| 2017 | $1,374 | $174,874 -12.4% |
| 2016 | $1,374 +31.9% | $199,700 +26.9% |
| 2015 | $1,042 +136.4% | $157,400 +16.5% |
| 2014 | $441 -49.4% | $135,100 -9.6% |
| 2012 | $872 +1.7% | $149,400 |
| 2011 | $858 -14.8% | $149,400 -39.4% |
| 2010 | $1,007 -1.8% | $246,700 |
| 2009 | $1,025 | $246,700 |
Find assessor info on the county website
Monthly payment
Climate risks
Neighborhood: 56472
Similar homes
- $499,9003 bd4 ba2.6k sqft7778 Chickasaw Cir, Pequot Lakes, MN 56472For Sale

 MLS ID #7138316, Jim Christensen, Kurilla Real Estate LTD. NorthstarMLS as distributed by MLS GRID
 - $490,0004 bd4 ba2.7k sqft8459 Dove St, Breezy Pt, MN 56472For Sale
 MLS ID #7138783, Megan Moreau, Kris Lindahl Real Estate. NorthstarMLS as distributed by MLS GRID
 - $519,0004 bd3 ba2.7k sqft29470 Belgian Dr, Breezy Pt, MN 56472For Sale
 MLS ID #7122692, Betsy Hollister, Edina Realty, Inc.. NorthstarMLS as distributed by MLS GRID
 - $549,9003 bd3 ba2.9k sqft8160 Golf View Trl, Pequot Lakes, MN 56472For Sale
 MLS ID #7063403, Amanda Lumley, Northland Sotheby's International Realty. NorthstarMLS as distributed by MLS GRID
 - $569,5004 bd2 ba2.4k sqft33486 Pierson Dr, Pequot Lakes, MN 56472For SaleMLS ID #7097411, Briana Williams, RE/MAX Advantage Plus. NorthstarMLS as distributed by MLS GRID
- $584,9004 bd3 ba1.9k sqft34257 Birch Trl, Pequot Lakes, MN 56472For SaleMLS ID #7138925, Elijah Rick, Real Broker, LLC. NorthstarMLS as distributed by MLS GRID
- $455,0004 bd3 ba3k sqft31204 Apache Cir, Breezy Pt, MN 56472For SaleMLS ID #7098409, Dawson Piepho, Counselor Realty Brainerd Lakes. NorthstarMLS as distributed by MLS GRID
- $464,9004 bd2 ba2.1k sqft13335 E Shore Rd, Crosslake, MN 56442For SaleMLS ID #7100722, Tammy Schultz, Edina Realty, Inc.. NorthstarMLS as distributed by MLS GRID
- $499,9004 bd3 ba2.5k sqft31594 Green Scene Dr, Breezy Point, MN 56472For SaleMLS ID #7134032, Brandon Hedlund, Real Broker, LLC. NorthstarMLS as distributed by MLS GRID
- $439,9004 bd3 ba2.4k sqft7300 Ski Chalet Dr, Breezy Point, MN 56472For SaleMLS ID #7111958, Amy Legatt, RE/MAX Results. NorthstarMLS as distributed by MLS GRID
- $549,9004 bd3 ba2.6k sqft38598 Summit Ave, Crosslake, MN 56442For SaleMLS ID #7131280, Brandon Hedlund, Real Broker, LLC. NorthstarMLS as distributed by MLS GRID
- $450,0004 bd3 ba3k sqft30600 Airport Rd, Breezy Pt, MN 56472For SaleMLS ID #7129338, Jason T Cline, RE/MAX Advantage Plus. NorthstarMLS as distributed by MLS GRID
- $689,9004 bd4 ba2.4k sqft6761 County Road 16, Pequot Lakes, MN 56472For SaleMLS ID #7100000, Chad Schwendeman, eXp Realty. NorthstarMLS as distributed by MLS GRID
- $499,9002 bd2 ba1.6k sqft28669 County Road 4, Pequot Lakes, MN 56472For SaleMLS ID #7090682, Robert Birkeland, Keller Williams Realty Professionals/Larson Group Real Estate. NorthstarMLS as distributed by MLS GRID
- $554,9004 bd3 ba2.1k sqftBayview Pl, Pequot Lakes, MN 56472For SaleMLS ID #7138100, Jennifer Foote, Dane Arthur Real Estate Agency-Crosslake. NorthstarMLS as distributed by MLS GRID
- $699,9004 bd2 ba1.6k sqft35372 Vacation Dr #21, Pequot Lakes, MN 56472For SaleMLS ID #7068396, Chad Schwendeman, eXp Realty. NorthstarMLS as distributed by MLS GRID
- $699,9004 bd2 ba1.6k sqft35372 Vacation Dr #22, Pequot Lakes, MN 56472For SaleMLS ID #7068395, Chad Schwendeman, eXp Realty. NorthstarMLS as distributed by MLS GRID
- $409,9003 bd1 ba1.5k sqft9598 Ossawinnamakee Rd, Pequot Lakes, MN 56472For SaleMLS ID #7121451, Preston Peters, RE/MAX Results - Nisswa. NorthstarMLS as distributed by MLS GRID
