Build your dream home from the ground up with this fully custom new construction opportunity. This thoughtfully designed two-story home offers a perfect blend of functionality, style, and flexibility. From the layout to finishes, buyers have the rare ability to customize every detail to match their lifestyle and vision. Work one-on-one with Premier Custom Homes to create a home tailored entirely to you. From floor plan changes, cabinetry, countertops, flooring, lighting, and design selections are all customizable. New construction without compromising your ideas and making them a reality.
Active
$554,900
Bayview Pl, Pequot Lakes, MN 56472
4beds
2,194sqft
Single Family
Built in 2027
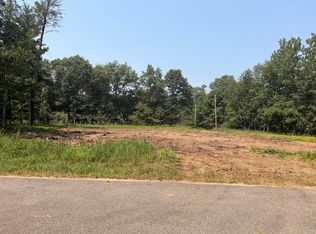
0.45 Acres Lot
$-- Zestimate®
$253/sqft
$-- HOA
What's special
Thoughtfully designed two-story home
- 7 days
- 308
- 8
Zillow last checked:
Listing updated:
Listed by:
Jennifer Foote 218-821-4663,
Dane Arthur Real Estate Agency-Crosslake
Source: NorthstarMLS as distributed by MLS GRID,MLS#: 7138100
Facts & features
Interior
Bedrooms & bathrooms
- Bedrooms: 4
- Bathrooms: 3
- Full bathrooms: 1
- 3/4 bathrooms: 1
- 1/2 bathrooms: 1
Bedroom
- Level: Upper
- Area: 239.25 Square Feet
- Dimensions: 13'.6"x18'4"
Bedroom 2
- Level: Upper
- Area: 145.67 Square Feet
- Dimensions: 12'8"x11'6"
Bedroom 3
- Level: Upper
- Area: 145.67 Square Feet
- Dimensions: 12'8"x11'6"
Bedroom 4
- Level: Upper
- Area: 161 Square Feet
- Dimensions: 14'x11'6"
Dining room
- Level: Main
- Area: 153.47 Square Feet
- Dimensions: 14'2"x10'10"
Family room
- Level: Main
- Area: 278.69 Square Feet
- Dimensions: 22'9"x12'3"
Kitchen
- Level: Main
- Area: 203.79 Square Feet
- Dimensions: 18'3"x11'2"
Heating
- Forced Air, Fireplace(s)
Cooling
- Central Air
Appliances
- Included: Dishwasher, Microwave, Range, Refrigerator, Stainless Steel Appliance(s)
- Laundry: Laundry Room, Upper Level, Washer Hookup
Features
- Basement: None
- Number of fireplaces: 1
- Fireplace features: Family Room
Interior area
- Total structure area: 2,194
- Total interior livable area: 2,194 sqft
- Finished area above ground: 2,194
- Finished area below ground: 0
Property
Parking
- Total spaces: 3
- Parking features: Attached, Heated Garage, Insulated Garage
- Attached garage spaces: 3
Accessibility
- Accessibility features: No Stairs External
Features
- Levels: Two
- Stories: 2
- Patio & porch: Patio
- Pool features: None
Lot
- Size: 0.45 Acres
- Dimensions: 110 x 200 x 120 x 39 x 130
- Features: Corner Lot
Details
- Foundation area: 2132
- Parcel number: 10211144
- Zoning description: Lot,Residential-Single Family
Construction
Type & style
- Home type: SingleFamily
- Property subtype: Single Family
Materials
- Frame
- Roof: Age 8 Years or Less,Asphalt
Condition
- New construction: No
- Year built: 2027
Details
- Builder name: PREMIER CUSTOM HOMES INC
Utilities & green energy
- Electric: 200+ Amp Service
- Gas: Natural Gas
- Sewer: City Sewer/Connected
- Water: Drilled
Community & HOA
Community
- Subdivision: Breezy Point Club
HOA
- Has HOA: No
Location
- Region: Pequot Lakes
Financial & listing details
- Price per square foot: $253/sqft
- Annual tax amount: $54
- Date on market: 9/8/2026
- Cumulative days on market: 7 days
- Road surface type: Paved
Estimated market value
Not available
Estimated sales range
Not available
Not available
Price history
| Date | Event | Price |
|---|---|---|
| 9/8/2026 | Listed for sale | $554,900$253/sqft |
Source:  NorthstarMLS as distributed by MLS GRID #7138100 Report a problem NorthstarMLS as distributed by MLS GRID #7138100 Report a problem | ||
Public tax history
Tax history is unavailable.
Monthly payment
Est. payment
Payment breakdown
Explore the cost of this home by adjusting the details. Changes won't be saved.Climate risks
Neighborhood: 56472
Similar homes
- $490,0004 bd4 ba2.7k sqft8459 Dove St, Breezy Pt, MN 56472For Sale

 MLS ID #7138783, Megan Moreau, Kris Lindahl Real Estate. NorthstarMLS as distributed by MLS GRID
 - $519,0004 bd3 ba2.7k sqft29470 Belgian Dr, Breezy Pt, MN 56472For Sale
 MLS ID #7122692, Betsy Hollister, Edina Realty, Inc.. NorthstarMLS as distributed by MLS GRID
 - $534,9003 bd3 ba1.8k sqftTbd Sunny Ln, Breezy Pt, MN 56472For Sale
 MLS ID #7124396, Payton Scott, Woods to Water Real Estate. NorthstarMLS as distributed by MLS GRID
 - $549,9003 bd2 ba1.9k sqft29838 Ranchette Dr, Breezy Point, MN 56472New Construction
 MLS ID #7027738, Tammy Schultz, Edina Realty, Inc.. NorthstarMLS as distributed by MLS GRID
 - $545,0003 bd2 ba1.9k sqft7719 Scenic Overlook, Breezy Point, MN 56472New ConstructionMLS ID #7081950, Tammy Schultz, Edina Realty, Inc.. NorthstarMLS as distributed by MLS GRID
- $500,0003 bd2 ba1.7k sqft31041 Spring Loop, Breezy Point, MN 56472For SaleMLS ID #7137701, Laura Pederson, Northland Sotheby's International Realty. NorthstarMLS as distributed by MLS GRID
- $549,0003 bd2 ba1.8k sqft29928 Aztec Cir, Breezy Point, MN 56472New ConstructionMLS ID #7103717, Raelyn Borg, Century 21 Brainerd Realty. NorthstarMLS as distributed by MLS GRID
- $569,5004 bd2 ba2.4k sqft33486 Pierson Dr, Pequot Lakes, MN 56472For SaleMLS ID #7097411, Briana Williams, RE/MAX Advantage Plus. NorthstarMLS as distributed by MLS GRID
- $439,9004 bd3 ba2.4k sqft7300 Ski Chalet Dr, Breezy Point, MN 56472For SaleMLS ID #7111958, Amy Legatt, RE/MAX Results. NorthstarMLS as distributed by MLS GRID
- $429,9995 bd3 ba2.1k sqft30973 Rasmussen Rd, Pequot Lakes, MN 56472For SaleMLS ID #7140632, Kevin Kruchten, Edina Realty, Inc.. NorthstarMLS as distributed by MLS GRID
- $624,5003 bd2 ba1.9k sqft29887 Suffolk Dr, Breezy Point, MN 56472For SaleMLS ID #7120451, Colton Maher, Woods to Water Real Estate. NorthstarMLS as distributed by MLS GRID
- $499,9002 bd2 ba1.6k sqft28669 County Road 4, Pequot Lakes, MN 56472For SaleMLS ID #7090682, Robert Birkeland, Keller Williams Realty Professionals/Larson Group Real Estate. NorthstarMLS as distributed by MLS GRID
- $399,9005 bd3 ba2.7k sqft31643 Harvest Rd, Breezy Pt, MN 56472For SaleMLS ID #7039240, Jill Macnamara, RE/MAX Results - Nisswa. NorthstarMLS as distributed by MLS GRID
- $329,9004 bd2 ba2.4k sqft8218 Ski Chalet Dr, Breezy Pt, MN 56472For SaleMLS ID #7095549, Mary Schaffhausen, Breezy Point Real Estate. NorthstarMLS as distributed by MLS GRID
- $625,0005 bd3 ba3k sqft4163 County Road 29, Nisswa, MN 56468For SaleMLS ID #7141910, Albin Kuschel, Edina Realty, Inc.. NorthstarMLS as distributed by MLS GRID
- $739,9002 bd2 ba1.7k sqft8811 Ossawinnamakee Rd, Breezy Pt, MN 56472For SaleMLS ID #7116634, Robert Birkeland, Keller Williams Realty Professionals/Larson Group Real Estate. NorthstarMLS as distributed by MLS GRID
- $599,9003 bd3 ba2.4k sqft13567 Maplewood Dr, Baxter, MN 56425For SaleMLS ID #7141207, Jeremy Miller, Edina Realty, Inc.. NorthstarMLS as distributed by MLS GRID
- $675,0003 bd2 ba2k sqft6474 E Clark Lake Ln, Nisswa, MN 56468New ConstructionMLS ID #7142364, Chad Piepho, Counselor Realty Brainerd Lakes. NorthstarMLS as distributed by MLS GRID
- $499,0003 bd2 ba1.6k sqft12444 Fawn Lake Rd, Crosslake, MN 56442For SaleMLS ID #7134307, Shanna Perez-Davis, LPT Realty, LLC.. NorthstarMLS as distributed by MLS GRID
