Exceptional curb appeal and meticulous care makes this 4-bedroom, 2.5-bath home a standout in the sought-after Country Club neighborhood! Offering 2,511 sq. ft. of inviting living space, the thoughtfully designed floor plan provides the perfect balance of comfort and functionality for everyday living and entertaining. The beautifully landscaped yard is fully fenced with low-maintenance vinyl fencing, creating a private outdoor retreat with room to relax, play, or host family and friends. Enjoy the convenience and scenic views of the golf course located just across the street, along with the peaceful atmosphere this established neighborhood provides. Homes this well cared for in such a desirable location don't come along often—don't miss the opportunity to make this one yours!
Pending
Price cut: $5K (8/26)
$459,900
3615 Country Club Dr, Lewiston, ID 83501
4beds
3baths
2,511sqft
Single Family Residence
Built in 1976
0.25 Acres Lot
$449,100 Zestimate®
$183/sqft
$-- HOA
What's special
Thoughtfully designed floor planExceptional curb appealPrivate outdoor retreatBeautifully landscaped yard
- 95 days
- 322
- 8
Zillow last checked:
Listing updated:
Listed by:
Lindsey Canner Cell:208-790-0006,
exp Realty, LLC
Source: IMLS,MLS#: 98993567
Facts & features
Interior
Bedrooms & bathrooms
- Bedrooms: 4
- Bathrooms: 3
- Main level bathrooms: 1
- Main level bedrooms: 3
Primary bedroom
- Level: Main
Bedroom 2
- Level: Main
Bedroom 3
- Level: Main
Bedroom 4
- Level: Lower
Kitchen
- Level: Main
Living room
- Level: Main
Heating
- Electric, Forced Air
Cooling
- Central Air
Appliances
- Included: Electric Water Heater, Dishwasher, Disposal, Oven/Range Freestanding, Refrigerator
Features
- Bed-Master Main Level, Pantry, Laminate Counters, Number of Baths Main Level: 1, Number of Baths Below Grade: 1
- Flooring: Carpet, Laminate, Vinyl
- Basement: Walk-Out Access
- Number of fireplaces: 1
- Fireplace features: One
Interior area
- Total structure area: 2,511
- Total interior livable area: 2,511 sqft
- Finished area above ground: 1,263
- Finished area below ground: 1,248
Property
Parking
- Total spaces: 2
- Parking features: Attached, Driveway
- Attached garage spaces: 2
- Has uncovered spaces: Yes
Features
- Levels: Single with Below Grade
- Fencing: Full,Vinyl
Lot
- Size: 0.25 Acres
- Features: 10000 SF - .49 AC, On Golf Course, Auto Sprinkler System, Full Sprinkler System
Details
- Parcel number: RPL16100010230
Construction
Type & style
- Home type: SingleFamily
- Property subtype: Single Family Residence
Materials
- HardiPlank Type
- Roof: Composition
Condition
- Year built: 1976
Utilities & green energy
- Water: Public
- Utilities for property: Sewer Connected
Community & HOA
Location
- Region: Lewiston
Financial & listing details
- Price per square foot: $183/sqft
- Tax assessed value: $483,227
- Annual tax amount: $5,064
- Date on market: 7/10/2026
- Listing terms: Cash,Conventional,FHA,VA Loan
- Ownership: Fee Simple
- Road surface type: Paved
Estimated market value
$449,100
$427,000 - $472,000
$3,048/mo
Price history
Price history is unavailable.
Public tax history
| Year | Property taxes | Tax assessment |
|---|---|---|
| 2025 | $4,989 -3% | $483,227 +5.5% |
| 2024 | $5,144 +1.3% | $458,162 +0.4% |
| 2023 | $5,078 +19.5% | $456,492 +6.9% |
| 2022 | $4,250 +11.6% | $426,956 +25.3% |
| 2021 | $3,810 +10% | $340,813 +16.4% |
| 2020 | $3,465 | $292,813 +12.7% |
| 2019 | $3,465 | $259,870 -1% |
| 2018 | $3,465 -2.5% | $262,586 |
| 2017 | $3,553 +19.4% | -- |
| 2016 | $2,976 | -- |
| 2015 | $2,976 +9.6% | -- |
| 2014 | $2,715 +19.3% | $216,939 |
| 2012 | $2,276 +3% | -- |
| 2011 | $2,210 -0.2% | -- |
| 2010 | $2,213 | -- |
Find assessor info on the county website
Monthly payment
Est. payment
Payment breakdown
Explore the cost of this home by adjusting the details. Changes won't be saved.Climate risks
Neighborhood: 83501
Nearby schools
Schools provided by the listing agent
- Elementary: McSorley
- Middle: Jenifer
- High: Lewiston
- District: Lewiston Independent School District #1
Source: IMLS. This data may not be complete. We recommend contacting the local school district to confirm school assignments for this home.

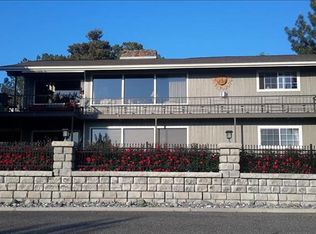
Similar homes
- $499,9004 bd3 ba2.7k sqft3016 Mayfair Rdg, Lewiston, ID 83501Active
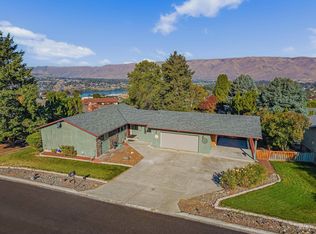 MLS ID #99003026, Kiley Waldemarson, Refined Realty. IMLS
 - $479,9745 bd3 ba3k sqft3314 Meadowlark Dr, Lewiston, ID 83501Active
 MLS ID #98995906, Cookie Crane, Silvercreek Realty Group. IMLS
 - $445,0005 bd3 ba2.5k sqft2963 Mayfair Rdg, Lewiston, ID 83501Active
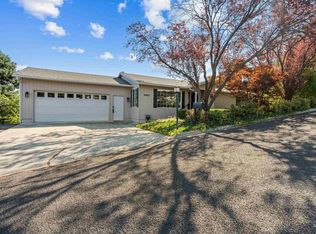 MLS ID #98998173, Katy Mason, Silvercreek Realty Group. IMLS
 - $518,0004 bd3 ba3.1k sqft331 Reservoir Dr, Lewiston, ID 83501Active
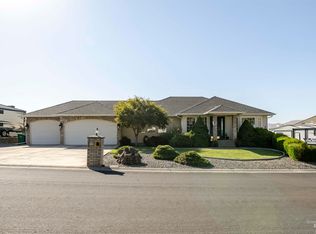 MLS ID #98993674, Troy Syverson, Century 21 Price Right. IMLS
