Discover the comfort of this charming manufactured home, nestled in a vibrant Community! A secure front gate and a covered parking space are just the beginning. Enter to find a large living area that perfectly flows onto the dining area with a hutch. Continue into a completely renovated kitchen, which has built-in appliances, ample white cabinetry, spacious counters, and a breakfast bar. The primary bedroom includes two mirrored-door closets and a private bathroom for added convenience. Let's not forget the good-sized backyard with an enclosed patio to relax and a storage shed for organizing tools. While this gem requires some TLC, its unique character and spacious layout provide a solid foundation for transformation. Brimming with potential, it presents a great opportunity for customization and personal touches. The Community amenities further enrich living here! The pool, spa, clubhouse, and designated parking for RVs/boats are exceptional features that offer leisure & practicality.
Closed
Est. $200,700
3619 Fort McHenry Dr, Las Vegas, NV 89122
2beds
1,056sqft
Manufactured Home, Single Family Residence
Built in 1978
4,356 Square Feet Lot
$200,700 Zestimate®
$190/sqft
$75/mo HOA
What's special
Secure front gateAmple white cabinetryCovered parking spaceSpacious countersBuilt-in appliancesPrivate bathroom
- 82 days |
- 9 |
- 0 |
Zillow last checked:
Listing updated:
Listed by:
Edwin B. Corales S.0187433 (702)859-7644,
LIFE Realty District
Source: LVR,MLS#: 2563727 Originating MLS: Greater Las Vegas Association of Realtors Inc
Originating MLS: Greater Las Vegas Association of Realtors IncFacts & features
Interior
Bedrooms & bathrooms
- Bedrooms: 2
- Bathrooms: 2
- Full bathrooms: 2
Primary bedroom
- Description: Closet,Mirrored Door
- Dimensions: 15x15
Bedroom 2
- Description: Closet
- Dimensions: 12x12
Primary bathroom
- Description: Tub/Shower Combo
Dining room
- Description: Dining Area,Hutch
- Dimensions: 20x15
Kitchen
- Description: Breakfast Bar/Counter,Custom Cabinets,Laminate Countertops,Linoleum/Vinyl Flooring
- Dimensions: 6x8
Living room
- Description: Front
- Dimensions: 25x15
Heating
- Central, Gas
Cooling
- Central Air, Electric
Appliances
- Included: Dryer, Dishwasher, Disposal, Gas Range, Refrigerator, Washer
- Laundry: Gas Dryer Hookup, Main Level, Laundry Room
Features
- Bedroom on Main Level, Ceiling Fan(s), Primary Downstairs, Window Treatments
- Flooring: Carpet, Ceramic Tile, Tile
- Windows: Blinds, Window Treatments
- Has fireplace: No
Interior area
- Total structure area: 1,056
- Total interior livable area: 1,056 sqft
Property
Parking
- Parking features: Attached Carport, Guest
Features
- Stories: 1
- Exterior features: Private Yard
- Pool features: Community
- Fencing: Block,Full
- Has view: Yes
- View description: None
Lot
- Size: 4,356 Square Feet
- Features: Landscaped, Rocks, < 1/4 Acre
Details
- Parcel number: 16116210227
- Lease amount: $0
- Zoning description: Single Family
- Horse amenities: None
Construction
Type & style
- Home type: MobileManufactured
- Architectural style: One Story
- Property subtype: Manufactured Home, Single Family Residence
Materials
- Frame
- Roof: Metal
Condition
- Good Condition,Resale
- Year built: 1978
Utilities & green energy
- Electric: Photovoltaics None
- Sewer: Public Sewer
- Water: Public
- Utilities for property: Underground Utilities
Community & HOA
Community
- Features: Pool
- Subdivision: Desert Inn Mobile Estate 1
HOA
- Has HOA: Yes
- Amenities included: Basketball Court, Clubhouse, Fitness Center, Barbecue, Playground, Park, Pool, RV Parking, Spa/Hot Tub, Tennis Court(s)
- Services included: Association Management
- HOA name: Desert Inn Mobile Es
- HOA phone: 702-869-0937
- Second HOA fee: $75 monthly
Location
- Region: Las Vegas
Financial & listing details
- Price per square foot: $190/sqft
- Tax assessed value: $112,631
- Annual tax amount: $242
- Date on market: 3/2/2024
- Listing agreement: Exclusive Right To Sell
- Listing terms: Cash,Conventional,FHA,VA Loan
- Road surface type: Paved
Visit our professional directory to find a foreclosure specialist in your area that can help with your home search.
Find a foreclosure agentForeclosure details
Estimated market value
$200,700
$185,000 - $217,000
$1,356/mo
Price history
| Date | Event | Price |
|---|---|---|
| 9/16/2024 | Sold | $205,000$194/sqft |
Source:  LVR #2563727 Report a problem LVR #2563727 Report a problem | ||
| 3/27/2024 | Pending sale | $205,000$194/sqft |
Source: LVR #2563727 Report a problem | ||
| 3/2/2024 | Listed for sale | $205,000+13.9%$194/sqft |
Source: LVR #2563727 Report a problem | ||
| 8/12/2022 | Sold | $180,000-18.2%$170/sqft |
Source: LVR #2400432 Report a problem | ||
| 6/11/2022 | Pending sale | $220,000$208/sqft |
Source: LVR #2400432 Report a problem | ||
| 5/31/2022 | Listed for sale | $220,000$208/sqft |
Source: LVR #2400432 Report a problem | ||
Public tax history
| Year | Property taxes | Tax assessment |
|---|---|---|
| 2026 | $725 +177.9% | $39,421 +79.1% |
| 2025 | $261 +7.7% | $22,006 +8.9% |
| 2024 | $242 +7.9% | $20,210 +30.5% |
| 2023 | $224 +3% | $15,490 +0.4% |
| 2022 | $218 +3.3% | $15,426 +12.8% |
| 2021 | $211 +3.3% | $13,681 +5.1% |
| 2020 | $204 +3% | $13,013 +15.6% |
| 2019 | $198 +5.6% | $11,254 |
| 2018 | $188 | $11,254 +36.4% |
| 2017 | $188 | $8,251 -0.4% |
| 2016 | $188 +1.1% | $8,286 +41.6% |
| 2015 | $186 +3% | $5,853 -0.3% |
| 2014 | $180 | $5,873 |
| 2013 | -- | $5,873 -0.6% |
| 2012 | -- | $5,911 -21.9% |
| 2011 | -- | $7,565 -19.6% |
| 2010 | -- | $9,414 -42.6% |
| 2009 | -- | $16,404 +8.1% |
| 2008 | -- | $15,170 -19.1% |
| 2007 | -- | $18,743 +36.8% |
| 2006 | -- | $13,700 +28.5% |
| 2005 | -- | $10,658 +24.9% |
| 2004 | -- | $8,530 -1.1% |
| 2003 | -- | $8,628 -0.3% |
| 2002 | -- | $8,650 +0.3% |
| 2001 | -- | $8,620 |
Find assessor info on the county website
Monthly payment
Climate risks
Neighborhood: Sunrise Manor
Nearby schools
GreatSchools rating
- 2/10Hal Smith Elementary SchoolGrades: PK-5Distance: 0.5 mi
- 3/10Kathleen & Tim Harney Middle SchoolGrades: 6-8Distance: 3 mi
- 2/10Chaparral High SchoolGrades: 9-12Distance: 1.5 mi
Schools provided by the listing agent
- Elementary: Smith, Hal,Smith, Hal
- Middle: Harney Kathleen & Tim
- High: Chaparral
Source: LVR. This data may not be complete. We recommend contacting the local school district to confirm school assignments for this home.
- $4,031-- bd-- ba1k sqft3619 Fort McHenry Dr, Las vegas, NV 89122Off Market
- $206,7002 bd1 ba960 sqft3629 Fort McHenry Dr, Las Vegas, NV 89122Off Market
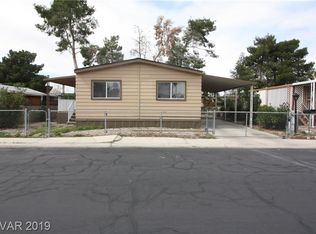
- $240,2003 bd2 ba1.2k sqft3609 Fort McHenry Dr, Las Vegas, NV 89122Off Market

- $5,880-- bd-- ba1.2k sqft3609 Fort McHenry Dr, Las Vegas, NV 89122Off Market
- $141,300-- bd-- ba-- sqft3637 Fort McHenry Dr, Sunrise Manor, NV 89122Off Market
- $10,494-- bd-- ba960 sqft3637 Fort McHenry Dr, Las Vegas, NV 89122Off Market
- $143,400-- bd-- ba-- sqft3620 Estes Park Dr, Las Vegas, NV 89122Off Market
- $5,000-- bd-- ba1.1k sqft3620 Estes Park Dr, Las vegas, NV 89122Off Market
Similar homes
- $199,9993 bd2 ba1k sqft3466 Katmai Dr, Las Vegas, NV 89122For Sale
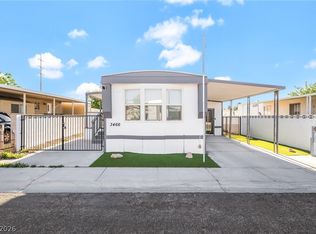 MLS ID #2795898, James Bandy, Platinum Real Estate Prof. LVR
 - $195,5002 bd2 ba1.3k sqft3619 Katmai Dr, Sunrise Manor, NV 89122For Sale
 MLS ID #2797417, Adam J. Weston, Compass Realty & Management. LVR
 - $200,0003 bd2 ba1k sqft3326 Isle Royale Dr, Las Vegas, NV 89122For Sale
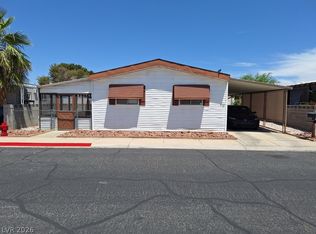 MLS ID #2793147, Zakkiyah T. Walker, Neighborhood Assistance Corpor. LVR
 - $219,5002 bd2 ba1.1k sqft3652 Katmai Dr, Las Vegas, NV 89122For Sale
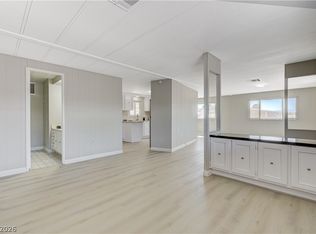 MLS ID #2796135, Adam J. Weston, Compass Realty & Management. LVR
 - $173,0002 bd2 ba960 sqft3427 Haleakala Dr, Las Vegas, NV 89122For SaleMLS ID #2792365, Athena M. Wallace, BHHS Nevada Properties. LVR
- $219,0002 bd2 ba1.5k sqft3430 Isle Royale Dr, Las Vegas, NV 89122For SaleMLS ID #2792053, Adam J. Weston, Compass Realty & Management. LVR
- $220,0003 bd2 ba1.3k sqft3397 Isle Royale Dr, Las Vegas, NV 89122For SaleMLS ID #2789494, Georgia Purpura, Sphere Real Estate. LVR
- $214,9983 bd2 ba1.4k sqft3333 Ewa Beach Dr, Las Vegas, NV 89122For SaleMLS ID #2782659, Barb Eagan, Limestone Investments LLC. LVR
- $194,9992 bd2 ba1k sqft3098 Chimayo Ln, Las Vegas, NV 89122For SaleMLS ID #2770387, John J. Faulis Jr, Vegas Dream Homes Inc. LVR
- $170,0002 bd2 ba896 sqft3462 Fort McHenry Dr, Sunrise Manor, NV 89122For SaleMLS ID #2776460, Diane Sirikhan, Lyons Share Real Estate. LVR
- $224,9992 bd2 ba1.3k sqft3420 Haleakala Dr, Las Vegas, NV 89122For SaleMLS ID #2759396, Kimberly A. Alexander, Century 21 1st Priority Realty. LVR
- $219,9002 bd2 ba1.2k sqft3063 Comitan Ln, Las Vegas, NV 89122For SaleMLS ID #2798351, Edward J. Huslik, Elm Management Group LLC. LVR
- $249,9902 bd3 ba1.4k sqft3499 Katmai Dr, Las Vegas, NV 89122For SaleMLS ID #2803449, Keri A. McKee, 2 Cornel Realty. LVR
- $242,0003 bd2 ba1.5k sqft3510 Allegheny Dr, Las Vegas, NV 89122For SaleMLS ID #2794791, Kimberly A. Alexander, Century 21 1st Priority Realty. LVR
- $234,9003 bd2 ba1.4k sqft5358 Tupelo Ln, Las Vegas, NV 89122For SaleMLS ID #2786825, Justin Perry, LIFE Realty District. LVR
- $249,9903 bd2 ba1.3k sqft3434 Gulf Shores Dr, Las Vegas, NV 89122For SaleMLS ID #2799863, Donovan Flores, Tega Realty Partners LLC. LVR
- $229,9953 bd2 ba1.1k sqft3361 Gulf Shores Dr, Las Vegas, NV 89122For SaleMLS ID #2775159, Austen Gardner, Freedom Realty LLC. LVR
- $200,0002 bd2 ba1k sqft5710 E Tropicana Ave Unit 2148, Las Vegas, NV 89122For SaleMLS ID #2775659, Ricardo Ruiz, Signature Real Estate Group. LVR
- $179,9002 bd2 ba1k sqft3400 Cabana Dr Unit 2036, Las Vegas, NV 89122For SaleMLS ID #2794065, Craig Tann, Huntington & Ellis, A Real Est. LVR
- $146,500-- bd-- ba-- sqft5140 Tupelo Ln, Las Vegas, NV 89122Off Market
