Offers are Encouraged!! *Home Comes With Full 1 Year Home Warranty! This is a massive move in ready/possible 5th bedroom home thoughtfully renovated with a warm open layout ideal for everyday living, entertaining, offering space, style, and a rare fenced in double lot perfect for pets providing extra room to enjoy the outdoors on your deck and family! The main level features a bright open living area anchored by a classic brick fireplace, creating the perfect place to gather flowing seamlessly into the fully updated kitchen, showcasing brand-new soft-close cabinetry, new stainless steel appliances, new countertops, a clean modern design ideal for everyday living or entertaining! We have virtually staged rooms to give you and idea of the flow, make it yours and make it real, more... Let's not forget the three large updated gorgeous full bathrooms too! Downstairs the basement includes a 4th bedroom perfect for guests, multigenerational living, another room great for a private office, or 5th bedroom! Major improvements include new HVAC, Newly installed
Smart Climate zoning added to the lower level for customized comfort and maximum efficiency, fresh interior paint, luxury vinyl flooring, brand-new washer and dryer, partially replaced fencing, freshly sealcoated driveway, and a stabilized/clean garage. Roof approx. 10 years old.
Bonus: large fenced backyard with two gates (one wide enough for a truck), + deck, walk-out basement, and garage! A spacious, move-in ready home with updates and land that are hard to find--don't miss this opportunity to make your experience real! PS - This is such a cool home!
Pending
Price cut: $5K (6/2)
$319,888
3619 Lilac Ave NW, Roanoke, VA 24017
4beds
2,240sqft
:
Get pre-qualified$2,092/mo
Single Family Residence
Built in 1961
0.33 Acres Lot
$316,700 Zestimate®
$143/sqft
$-- HOA
What's special
Walk-out basementFresh interior paintPartially replaced fencingFreshly sealcoated drivewayLuxury vinyl flooringFully updated kitchenNew countertops
- 118 days |
- 138 |
- 12 |
Zillow last checked:
Listing updated:
Listed by:
FRAZIER HUGHES 540-314-5583,
WALKER REAL ESTATE SOLUTIONS 540-344-6160
Source: RVAR,MLS#: 926038
Facts & features
Interior
Bedrooms & bathrooms
- Bedrooms: 4
- Bathrooms: 3
- Full bathrooms: 3
Heating
- Forced Air, Heat Pump Electric
Cooling
- Central Air, Heat Pump Electric
Appliances
- Included: Dryer, Washer, Dishwasher, Microwave, Electric Range, Refrigerator
Features
- Storage
- Flooring: Vinyl, Wood
- Doors: Insulated
- Windows: Insulated Windows
- Has basement: Yes
- Number of fireplaces: 1
- Fireplace features: Family Room
Interior area
- Total structure area: 2,576
- Total interior livable area: 2,240 sqft
- Finished area above ground: 1,064
- Finished area below ground: 1,176
Property
Parking
- Total spaces: 6
- Parking features: Garage Under, Paved, Off Street
- Has attached garage: Yes
- Covered spaces: 2
- Uncovered spaces: 4
Features
- Patio & porch: Deck, Front Porch
- Exterior features: Garden Space
- Fencing: Fenced
- Has view: Yes
- View description: Sunrise, Sunset
Lot
- Size: 0.33 Acres
- Features: Gentle Sloping, Level
Details
- Parcel number: 2630413
Construction
Type & style
- Home type: SingleFamily
- Property subtype: Single Family Residence
Materials
- Vinyl
Condition
- Completed
- Year built: 1961
Utilities & green energy
- Electric: 0 Phase
- Sewer: Public Sewer
- Utilities for property: Cable Connected, Cable
Community & HOA
Community
- Features: Restaurant
- Subdivision: Cherry Hill
HOA
- Has HOA: No
Location
- Region: Roanoke
Financial & listing details
- Price per square foot: $143/sqft
- Tax assessed value: $179,000
- Annual tax amount: $2,414
- Date on market: 4/1/2026
Estimated market value
$316,700
$301,000 - $333,000
$2,075/mo
Price history
| Date | Event | Price |
|---|---|---|
| 6/19/2026 | Pending sale | $319,888$143/sqft |
Source:  RVAR #926038 Report a problem RVAR #926038 Report a problem | ||
| 6/2/2026 | Price change | $319,888-1.5%$143/sqft |
Source: RVAR #926038 Report a problem | ||
| 4/1/2026 | Listed for sale | $324,888+286.8%$145/sqft |
Source: RVAR #926038 Report a problem | ||
| 3/10/2003 | Sold | $84,000$38/sqft |
Source: Agent Provided Report a problem | ||
Public tax history
| Year | Property taxes | Tax assessment |
|---|---|---|
| 2025 | $2,184 +6.6% | $179,000 +6.6% |
| 2024 | $2,048 +6.5% | $167,900 +6.5% |
| 2023 | $1,923 +7.9% | $157,600 +7.9% |
| 2022 | $1,781 +17.6% | $146,000 +17.6% |
| 2021 | $1,515 -6% | $124,200 +4.2% |
| 2020 | $1,611 +11.9% | $119,200 +1% |
| 2019 | $1,440 -8.5% | $118,000 +1.1% |
| 2018 | $1,574 +7% | $116,700 +0.5% |
| 2017 | $1,470 -0.9% | $116,100 -0.9% |
| 2016 | $1,484 +5.1% | $117,200 |
| 2015 | $1,411 | $117,200 -1.2% |
| 2014 | $1,411 | $118,600 |
| 2013 | -- | $118,600 -3.9% |
| 2012 | -- | $123,400 |
| 2011 | -- | $123,400 -2.6% |
| 2010 | -- | $126,700 |
| 2009 | -- | $126,700 |
| 2008 | -- | $126,700 +2.8% |
| 2007 | -- | $123,300 +15.4% |
| 2005 | -- | $106,800 +6% |
| 2004 | -- | $100,800 +7.1% |
| 2003 | -- | $94,100 +8% |
| 2002 | -- | $87,100 |
| 2001 | -- | $87,100 |
Find assessor info on the county website
Monthly payment
Est. payment
Payment breakdown
Explore the cost of this home by adjusting the details. Changes won't be saved.Climate risks
Neighborhood: Cherry Hill
Nearby schools
GreatSchools rating
- 2/10Fairview Elementary SchoolGrades: PK-5Distance: 0.6 mi
- 2/10Woodrow Wilson Middle SchoolGrades: 6-8Distance: 1.2 mi
- 3/10Patrick Henry High SchoolGrades: 9-12Distance: 1.7 mi
Schools provided by the listing agent
- Elementary: Fairview
- Middle: Woodrow Wilson
- High: Patrick Henry
Source: RVAR. This data may not be complete. We recommend contacting the local school district to confirm school assignments for this home.
- $235,7003 bd3 ba1.6k sqft3615 Lilac Ave NW, Roanoke, VA 24017Off Market
- $238,5004 bd2 ba1.3k sqft3627 Lilac Ave NW, Roanoke, VA 24017Sold
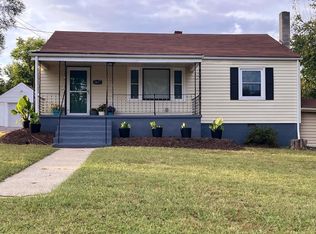
- $226,4004 bd2 ba1.3k sqft3627 Lilac Ave SW, Roanoke, VA 24017Off Market
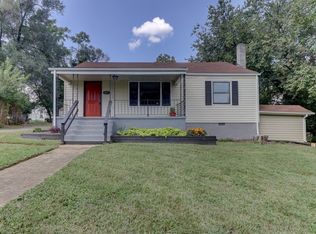
- $225,4005 bd-- ba2k sqft3611 Lilac Ave NW, Roanoke, VA 24017Off Market
- $214,2003 bd2 ba1.4k sqft3624 Norway Ave NW, Roanoke, VA 24017Off Market
- $130,7003 bd1 ba1.5k sqft3632 Norway Ave NW, Roanoke, VA 24017Off Market
- $127,8002 bd1 ba780 sqft3614 Norway Ave NW, Roanoke, VA 24017Off Market
- $225,5003 bd1 ba2k sqft3632 Lilac Ave NW, Roanoke, VA 24017Off Market
A local agent can set up tours, give advice and negotiate with sellers.
A local lender can help you make sure your offer is ready when you are.
Similar homes
- $259,9504 bd2 ba1.9k sqft3922 Lilac Ave NW, Roanoke, VA 24017For Sale

 MLS ID #927096, JOAN TURNER. RVAR
 - $299,0005 bd4 ba2.3k sqft2104 Wayne St NE, Roanoke, VA 24012For Sale
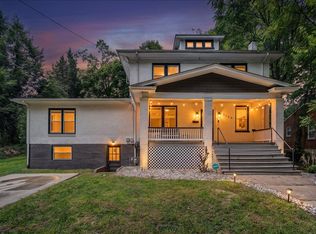 MLS ID #929697, BRANDON J BLACK. RVAR
 - $329,0003 bd2 ba2.2k sqft3439 Meadowlark Rd, Roanoke, VA 24018For Sale
 MLS ID #928533, LARA H BINGEMAN. RVAR
 - $379,9504 bd3 ba1.9k sqft4236 Norwood St SW, Roanoke, VA 24018For Sale
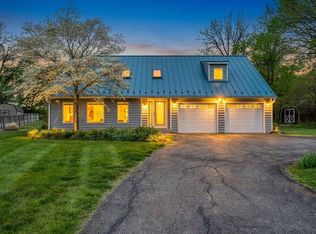 MLS ID #929703, AMANDA OSTRANDER. RVAR
 - $355,0005 bd2 ba1.6k sqft823 Brownwood Dr NW, Roanoke, VA 24017For SaleMLS ID #928665, PATTON KELLY. RVAR
- $339,0003 bd3 ba1.6k sqft5032 Bruceton Rd SW, Roanoke, VA 24018For SaleMLS ID #926398, HENRY BALTHIS. RVAR
- $339,9903 bd2 ba2.1k sqft3565 Colony Ln, Roanoke, VA 24018For SaleMLS ID #928968, MARK HARDIN. RVAR
- $344,9005 bd2 ba2.1k sqft3325 Fleetwood Ave, Roanoke, VA 24015For SaleMLS ID #925023, JONATHAN EMMANUEL LAZARO. RVAR
- $395,9505 bd3 ba2.3k sqft1530 Lafayette Blvd NW, Roanoke, VA 24017For SaleMLS ID #926671, VERONICA FAZ. RVAR
- $369,9004 bd2 ba1.9k sqft3030 Sedgefield Rd SW, Roanoke, VA 24015For SaleMLS ID #928626, FRAZIER HUGHES. RVAR
- $289,0003 bd2 ba1.7k sqft2332 Delaware Ave NW, Roanoke, VA 24017For SaleMLS ID #929130, CHARISSE LYNETTE BREWER. RVAR
- $325,0003 bd2 ba1.4k sqft2112 Denniston Ave SW, Roanoke, VA 24015For SaleMLS ID #928993, CHELSEA COBLER. RVAR
- $357,9503 bd2 ba2k sqft2444 Lincoln Ave SW, Roanoke, VA 24015For SaleMLS ID #928105, BILL JONES. RVAR
- $379,0003 bd3 ba2.2k sqft5365 Gieser Rd, Roanoke, VA 24018For SaleMLS ID #929102, LEAH HEDRICK. RVAR
- $380,0004 bd2 ba2.3k sqft2026 Mayfield Dr, Roanoke, VA 24014For SaleMLS ID #929032, KATY COOKSTON. RVAR
- $315,0003 bd2 ba1.6k sqft7241 Estes St, Roanoke, VA 24019For SaleMLS ID #924070, ZACK MCCOY. RVAR
- $284,9994 bd2 ba2.2k sqft2415 Overlook Rd NE, Roanoke, VA 24012For SaleMLS ID #926899, TIMOTHY C SIMMONS. RVAR
- $362,5004 bd3 ba2.4k sqft854 Peyton St, Roanoke, VA 24019For SaleMLS ID #928655, JARROD HINES. RVAR
- $365,0003 bd2 ba1.9k sqft1556 Brandon Ave SW, Roanoke, VA 24015For SaleMLS ID #928893, DAVID LINDEN. RVAR
- $299,0003 bd2 ba1.5k sqft1745 Morwanda St, Salem, VA 24153For SaleMLS ID #929121, JASON DEBORD. RVAR
