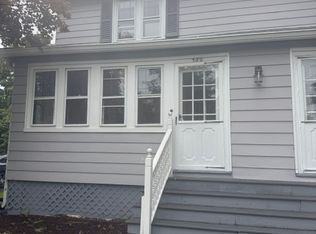
Imagine YOUR Home, but BRAND NEW!! This to-be-built home is the one you've been waiting for...Plenty of space for all your needs, in gorgeous finishes, all set in a prime location with lovely outdoor living space, and plenty of storage. Now is your chance to buy NEW instead of fitting into the older generation homes, with MORE safety and energy features and ZERO updates needed. This is the turn key dream, open layout for entertaining, two car garage, high ceilings, and the lowest possible maintenance. Let's make your forever home dreams come true!! All images used to demonstrate floor plans, layouts and finishes but should not be used as an exact 1 to 1. New construction may be subject to pricing adjustments in accordance with materials, and economic changes. 10-12 months for delivery. Shown by appointment only.
New construction
$565,000
362 Forbes Street, East Hartford, CT 06118
3beds
1,860sqft
Single Family Residence
Built in 2026
0.7 Acres Lot
$-- Zestimate®
$304/sqft
$-- HOA
What's special
High ceilingsTwo car garagePlenty of storageGorgeous finishesLovely outdoor living spaceOpen layout for entertaining
- 194 days
- 253
- 10
Zillow last checked:
Listing updated:
Listed by:
Robyn Letourneau (860)918-3945,
Berkshire Hathaway NE Prop. 860-267-4481
Source: Smart MLS,MLS#: 24164480
Facts & features
Interior
Bedrooms & bathrooms
- Bedrooms: 3
- Bathrooms: 3
- Full bathrooms: 2
- 1/2 bathrooms: 1
Primary bedroom
- Level: Main
Bedroom
- Level: Main
Bedroom
- Level: Main
Dining room
- Level: Main
Family room
- Level: Lower
Kitchen
- Level: Main
Living room
- Level: Main
Heating
- Heat Pump, Forced Air, Electric
Cooling
- Central Air, Ductless
Appliances
- Included: Allowance, Electric Water Heater, Water Heater
Features
- Basement: Partial
- Attic: Storage,Pull Down Stairs
- Has fireplace: No
Interior area
- Total structure area: 1,860
- Total interior livable area: 1,860 sqft
- Finished area above ground: 1,860
Property
Parking
- Total spaces: 2
- Parking features: Attached
- Attached garage spaces: 2
Features
- Patio & porch: Deck
Lot
- Size: 0.7 Acres
- Features: Level
Details
- Parcel number: 2287553
- Zoning: R-2
Construction
Type & style
- Home type: SingleFamily
- Architectural style: Ranch
- Property subtype: Single Family Residence
Materials
- Vinyl Siding
- Foundation: Concrete Perimeter, Raised
- Roof: Asphalt,Gable
Condition
- To Be Built
- New construction: Yes
- Year built: 2026
Utilities & green energy
- Sewer: Public Sewer
- Water: Public
Green energy
- Green verification: Built Green Certification, ENERGY STAR Certified Homes
Community & HOA
Community
- Features: Shopping/Mall, Park
HOA
- Has HOA: No
Location
- Region: East Hartford
Financial & listing details
- Price per square foot: $304/sqft
- Tax assessed value: $4,660
- Annual tax amount: $220
- Date on market: 4/7/2026
Estimated market value
Not available
Estimated sales range
Not available
Not available
Price history
| Date | Event | Price |
|---|---|---|
| 4/7/2026 | Listed for sale | $565,000+1030%$304/sqft |
Source:  Smart MLS #24164480 Report a problem Smart MLS #24164480 Report a problem | ||
| 3/30/2026 | Sold | $50,000-16.5%$27/sqft |
Source: Smart MLS #24126486 Report a problem | ||
| 9/23/2025 | Pending sale | $59,900$32/sqft |
Source: Smart MLS #24126486 Report a problem | ||
| 9/19/2025 | Listed for sale | $59,900$32/sqft |
Source: Smart MLS #24126486 Report a problem | ||
| 9/18/2025 | Pending sale | $59,900$32/sqft |
Source: Smart MLS #24126486 Report a problem | ||
| 9/13/2025 | Listed for sale | $59,900+5989900%$32/sqft |
Source: Smart MLS #24126486 Report a problem | ||
| 8/5/2025 | Sold | $1 |
Source: Agent Provided Report a problem | ||
Public tax history
| Year | Property taxes | Tax assessment |
|---|---|---|
| 2025 | $214 +4.4% | $4,660 |
| 2024 | $205 +3.5% | $4,660 |
| 2023 | $198 +3.7% | $4,660 |
| 2022 | $191 +9.8% | $4,660 +32% |
| 2021 | $174 -1.1% | $3,530 |
| 2020 | $176 +1.7% | $3,530 |
| 2019 | $173 +3% | $3,530 |
| 2018 | $168 +1.2% | $3,530 |
| 2017 | $166 -5.7% | $3,530 -8.1% |
| 2015 | $176 +1.1% | $3,840 |
| 2014 | $174 +3% | $3,840 |
| 2013 | $169 +3% | $3,840 |
| 2012 | $164 -17.6% | $3,840 -33.4% |
| 2011 | $199 +2.1% | $5,770 |
| 2010 | $195 +6.6% | $5,770 |
| 2009 | $183 | $5,770 |
| 2008 | $183 -12% | $5,770 |
| 2007 | $208 -17.5% | $5,770 |
| 2006 | $252 +8.2% | $5,770 |
| 2004 | $233 +4% | $5,770 -0.5% |
| 2003 | $224 +0.9% | $5,800 +0.5% |
| 2001 | $222 | $5,770 |
Find assessor info on the county website
Monthly payment
Est. payment
Payment breakdown
Explore the cost of this home by adjusting the details. Changes won't be saved.Climate risks
Neighborhood: 06118
Similar homes
- $359,9903 bd1 ba1.3k sqft40 Avon Drive, East Hartford, CT 06118For Sale

 MLS ID #24210631, Asriel Morais, LPT Realty. Smart MLS
 - $529,9003 bd3 ba2.5k sqft55 Stone Hedge Lane, Bolton, CT 06043For Sale
 MLS ID #24175336, Cathyann M. Schulte, Countryside Realty. Smart MLS
 - $639,9004 bd3 ba2.7k sqft305 Eastbury Hill Road, Glastonbury, CT 06033For Sale
 MLS ID #24209697, Linda A. Edelwich, William Raveis Real Estate. Smart MLS
 - $589,0003 bd3 ba1.7k sqft69 Cambridge Court, Simsbury, CT 06070For Sale
 MLS ID #24214915, Jenna Talbot, RE/MAX One. Smart MLS
 - $550,0004 bd3 ba1.9k sqft160 Nod Road, Simsbury, CT 06089For SaleMLS ID #24204872, Jessica Crowell, Coldwell Banker Realty. Smart MLS
- $579,9003 bd3 ba2k sqft537 Bushy Hill Road, Simsbury, CT 06070For SaleMLS ID #24197868, Dwayne K. Jones Jr, King Realty Group LLC. Smart MLS
- $449,9003 bd2 ba2.2k sqft1205 Willard Avenue, Newington, CT 06111For SaleMLS ID #24214554, Donna Sienko, Berkshire Hathaway NE Prop.. Smart MLS
- $329,9003 bd1 ba1k sqft202 Crescent Drive, East Hartford, CT 06118For SaleMLS ID #24187641, Steven T. Koleno, Beycome of Connecticut. Smart MLS
- $499,9004 bd2 ba2.1k sqft890 Copper Hill Road, Suffield, CT 06093For SaleMLS ID #24213509, Christian Rivas Plata, Complete Real Estate. Smart MLS
- $449,9004 bd2 ba1.8k sqft56 Highland Avenue, East Windsor, CT 06095For SaleMLS ID #24206927, Maddy Ceruti, Century 21 AllPoints Realty. Smart MLS
- $469,9004 bd2 ba2.3k sqft56 West Street, Bolton, CT 06043For SaleMLS ID #24203929, Karina Ukhnitska, Real Broker CT, LLC. Smart MLS
- $749,9004 bd3 ba2.5k sqft1 Angelas Way, Burlington, CT 06013For SaleMLS ID #24214419, Steven A. Lucca, LPT Realty - IConn Team. Smart MLS
- $569,0004 bd2 ba2.3k sqft26 George Washington Turnpike, Burlington, CT 06013For SaleMLS ID #24206126, Angie Vargas Castro, Eagle Eye Realty PLLC. Smart MLS
- $679,9004 bd3 ba2.5k sqft20 Center Street, Windsor, CT 06095For SaleMLS ID #24203687, Donna J. Huff, CENTURY 21 AllPoints Realty. Smart MLS
- $599,9004 bd3 ba2.4k sqft10 Shady Lane, Simsbury, CT 06092For SaleMLS ID #24203785, Karen B. Mendes, Berkshire Hathaway NE Prop.. Smart MLS
- $399,9003 bd2 ba2k sqft75 Vernon Street West, Manchester, CT 06042For SaleMLS ID #24212491, Oyebode Adeyi, Better Homes and Gardens Real Estate Executive Real Estate. Smart MLS
- $469,9003 bd3 ba2.2k sqft15 Stein Road, Ellington, CT 06029For SaleMLS ID #24211647, Heather Sampson-Valdes, The Neighborhood Realty Group. Smart MLS
- $459,9003 bd2 ba1.6k sqft22 Elton Road, Berlin, CT 06037For SaleMLS ID #24212254, Brian Perrella, Perrella Realty. Smart MLS
- $629,9004 bd3 ba2.1k sqft318 Capen Street, Windsor, CT 06095New ConstructionMLS ID #24154187, Lori Gabriel, Coldwell Banker Realty. Smart MLS
- $449,0004 bd3 ba1.9k sqft61 Isleib Road, Marlborough, CT 06447For SaleMLS ID #24206220, Lisa Cozzi, Century 21 AllPoints Realty. Smart MLS
