Location, location, location! Tucked away on over a quarter acre in the beautiful Penn Oaks neighborhood, this home offers an incredibly convenient East York location with easy access to Route 30, shopping, dining, and everyday amenities, all within Central York School District. The home is ready for a little love and attention, but there’s plenty of potential here for someone with a vision to make it their own. With a great neighborhood, a spacious lot, and a location that’s hard to beat, this home has a solid foundation for its next chapter. Bring your ideas and make it yours!
Pending
$340,000
3620 Cayuga Ln, York, PA 17402
4beds
2,541sqft
Single Family Residence
Built in 1979
0.36 Acres Lot
$351,000 Zestimate®
$134/sqft
$-- HOA
What's special
Over a quarter acreSpacious lot
- 28 days
- 2,467
- 216
Likely to sell faster than
Zillow last checked:
Listing updated:
Listed by:
Breah Richartz 717-887-4691,
Life Changes Realty Group (717) 621-2672
Source: Bright MLS,MLS#: PAYK2113086
Facts & features
Interior
Bedrooms & bathrooms
- Bedrooms: 4
- Bathrooms: 3
- Full bathrooms: 2
- 1/2 bathrooms: 1
- Main level bathrooms: 3
- Main level bedrooms: 4
Basement
- Area: 0
Heating
- Heat Pump, Electric
Cooling
- Central Air, Window Unit(s), Electric
Appliances
- Included: Electric Water Heater
Features
- Dry Wall
- Flooring: Carpet, Tile/Brick, Wood
- Basement: Partial
- Number of fireplaces: 1
Interior area
- Total structure area: 2,541
- Total interior livable area: 2,541 sqft
- Finished area above ground: 2,541
- Finished area below ground: 0
Property
Parking
- Total spaces: 2
- Parking features: Garage Faces Side, Attached, Driveway, Off Street
- Attached garage spaces: 2
- Has uncovered spaces: Yes
Accessibility
- Accessibility features: None
Features
- Levels: Two
- Stories: 2
- Pool features: None
- Has view: Yes
- View description: Panoramic
Lot
- Size: 0.36 Acres
Details
- Additional structures: Above Grade, Below Grade
- Parcel number: 460003200010000000
- Zoning: RESIDENTIAL
- Special conditions: Standard
Construction
Type & style
- Home type: SingleFamily
- Architectural style: Colonial
- Property subtype: Single Family Residence
Materials
- Block, Brick Front, Stone, Stick Built
- Foundation: Block
- Roof: Rubber,Shingle
Condition
- New construction: No
- Year built: 1979
Utilities & green energy
- Sewer: Public Sewer
- Water: Public
Community & HOA
Community
- Subdivision: Penn Oaks
HOA
- Has HOA: No
Location
- Region: York
- Municipality: SPRINGETTSBURY TWP
Financial & listing details
- Price per square foot: $134/sqft
- Tax assessed value: $228,290
- Annual tax amount: $7,601
- Date on market: 10/6/2026
- Listing agreement: Exclusive Right To Sell
- Listing terms: Conventional,Cash
- Inclusions: Piano
- Exclusions: Washer, Dryer
- Ownership: Fee Simple
Estimated market value
$351,000
$333,000 - $369,000
$2,787/mo
Price history
| Date | Event | Price |
|---|---|---|
| 10/11/2026 | Pending sale | $340,000$134/sqft |
Source:  Bright MLS #PAYK2113086 Report a problem | ||
| 10/6/2026 | Listed for sale | $340,000+70.1%$134/sqft |
Source: Bright MLS #PAYK2113086 Report a problem | ||
| 1/11/2002 | Sold | $199,900$79/sqft |
Source: Public Record Report a problem | ||
Public tax history
| Year | Property taxes | Tax assessment |
|---|---|---|
| 2026 | $7,266 +1.4% | $228,290 |
| 2025 | $7,169 +2.9% | $228,290 |
| 2024 | $6,969 -0.7% | $228,290 |
| 2023 | $7,014 +9% | $228,290 |
| 2022 | $6,435 +0.9% | $228,290 |
| 2021 | $6,376 | $228,290 |
| 2020 | $6,376 +1.8% | $228,290 |
| 2019 | $6,262 +2.2% | $228,290 |
| 2018 | $6,130 +312% | $228,290 |
| 2017 | $1,488 | $228,290 |
| 2016 | -- | $228,290 |
| 2015 | -- | $228,290 |
| 2014 | -- | $228,290 |
| 2013 | -- | $228,290 |
| 2012 | -- | $228,290 |
| 2011 | -- | $228,290 |
| 2010 | -- | $228,290 |
| 2009 | -- | $228,290 |
| 2008 | -- | $228,290 |
| 2007 | -- | $228,290 |
| 2006 | -- | $228,290 +24.1% |
| 2005 | -- | $184,020 |
| 2004 | -- | $184,020 |
| 2003 | -- | $184,020 |
| 2002 | -- | $184,020 |
| 2000 | -- | $184,020 |
| 1999 | -- | $184,020 |
Find assessor info on the county website
Monthly payment
Est. payment
Payment breakdown
Explore the cost of this home by adjusting the details. Changes won't be saved.Climate risks
Neighborhood: Stonybrook-Wilshire
Nearby schools
Schools provided by the listing agent
- District: Central York
Source: Bright MLS. This data may not be complete. We recommend contacting the local school district to confirm school assignments for this home.

Similar homes
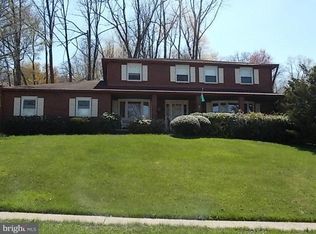
- $389,9003 bd3 ba2.1k sqft3495 Edenbridge Rd, York, PA 17402For Sale
 MLS ID #PAYK2111598, Tyarra Toomey, Keller Williams Keystone Realty. Bright MLS
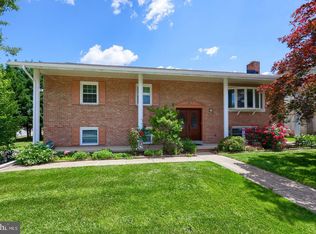
- $489,9004 bd3 ba3.8k sqft525 Eton Ln, York, PA 17402For Sale
 MLS ID #PAYK2113576, Jesica Mazur, Berkshire Hathaway HomeServices Homesale Realty. Bright MLS
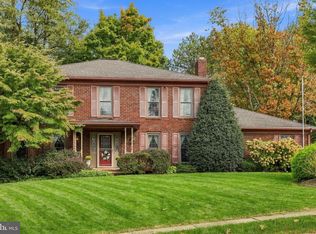
- $449,9004 bd3 ba2.3k sqft3025 Forrest Ln, York, PA 17402For Sale
 MLS ID #PAYK2113562, Reid Weinbrom, Keller Williams Keystone Realty. Bright MLS
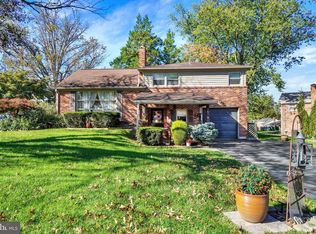
- $299,9003 bd2 ba1.7k sqft2549 Raleigh Dr, York, PA 17402For Sale
 MLS ID #PAYK2113320, Jesse Behler, Inch & Co. Real Estate, LLC. Bright MLS
- $392,0004 bd3 ba3.5k sqft1755 Camp Betty Washington Rd, York, PA 17402For SaleMLS ID #PAYK2108004, Dawn Graham, Coldwell Banker Realty. Bright MLS
- $349,9004 bd2 ba2.9k sqft980 Brockie Ln, York, PA 17403For SaleMLS ID #PAYK2112634, Katie Klenk, Keller Williams Legacy. Bright MLS
- $325,0003 bd2 ba2.1k sqft516 S Yale St, York, PA 17403For SaleMLS ID #PAYK2111918, Michael Wheeler, Berkshire Hathaway HomeServices Homesale Realty. Bright MLS
- $339,0003 bd3 ba2k sqft1930 Bretton Ln, York, PA 17408For SaleMLS ID #PAYK2112570, Mindi Weikert-Kauffman, Iron Valley Real Estate of Central PA. Bright MLS
- $449,5004 bd3 ba2.2k sqft891 Solarlight Dr, York, PA 17402For SaleMLS ID #PAYK2111128, Earl Click III, The Exchange Real Estate Company LLC. Bright MLS
- $349,9003 bd3 ba2.5k sqft2780 Northvue Ln, York, PA 17408For SaleMLS ID #PAYK2109478, Logan Chappel, JRHeller.com LLC. Bright MLS
- $335,0003 bd3 ba2k sqft2188 Esbenshade Rd, York, PA 17408For SaleMLS ID #PAYK2110490, Binay Luitel, Ghimire Homes. Bright MLS
- $349,9004 bd2 ba2k sqft2452 Anita Dr, Dover, PA 17315For SaleMLS ID #PAYK2113740, Leigh Heist, LPT Realty, LLC. Bright MLS
- $272,0003 bd1 ba1.5k sqft2409 Cambridge Rd, York, PA 17402For SaleMLS ID #PAYK2112332, Debbie Gill, Long & Foster Real Estate, Inc.. Bright MLS
- $374,9004 bd3 ba2.3k sqft2280 Trotter Ridge Ct, York, PA 17408For SaleMLS ID #PAYK2109852, Marie Arcuri, Coldwell Banker Realty. Bright MLS
- $315,0003 bd2 ba1.8k sqft2708 Sunset Ln, York, PA 17408For SaleMLS ID #PAYK2113640, STEPHANI BROWN, Iron Valley Real Estate of York County. Bright MLS
- $339,9002 bd3 ba2k sqft141 Fountain Dr, York, PA 17402For SaleMLS ID #PAYK2106972, Cinda Nease, Berkshire Hathaway HomeServices Homesale Realty. Bright MLS
- $299,9003 bd3 ba2.5k sqft362 Greendale Rd, York, PA 17403For SaleMLS ID #PAYK2113144, FRAN VALERIO, Coldwell Banker Realty. Bright MLS
- $399,9004 bd4 ba2.8k sqft556 Harvest Dr, York, PA 17404For SaleMLS ID #PAYK2112458, Kristi Kohr Pokopec, Coldwell Banker Realty. Bright MLS
- $349,9003 bd2 ba1.4k sqft2556 Cramer Rd, Brogue, PA 17309For SaleMLS ID #PAYK2113978, Brittani Snyder, Iron Valley Real Estate of York County. Bright MLS
- $354,9003 bd3 ba1.7k sqft2168 Brandywine Ln, York, PA 17404For SaleMLS ID #PAYK2106064, Jessica Mann, Berkshire Hathaway HomeServices Homesale Realty. Bright MLS
