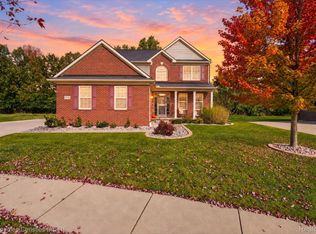
Welcome to this Beautifully updated brick ranch offering 3 bedrooms, 3½ baths, and a 3-car garage! The home features a new kitchen, hardwood floors, and updates throughout. The finished basement adds a second kitchen, an extra room that can serve as a fourth bedroom, and a bathroom with a sauna—ideal for guests or additional living space.
Outside, enjoy the nicely landscaped yard, an enclosed play area for the kids, a basketball hoop, and a new playground installed in 2026. Additional highlights include a new furnace, newer roof, water heater replaced in 2022, and garage floors finished with epoxy in 2026.
A wonderful home with plenty of space, comfort, and features for the whole family!
For sale
$599,999
3621 Aspen Ln, Canton, MI 48188
3beds
4,224sqft
Single Family Residence
Built in 2002
0.26 Acres Lot
$587,500 Zestimate®
$142/sqft
$40/mo HOA
What's special
- 13 days
- 1,864
- 150
Likely to sell faster than
Zillow last checked:
Listing updated:
Listed by:
Ace A Sobh 313-703-0093,
Ace of Real Estate LLC 313-925-3334
Source: Realcomp II,MLS#: 20261086739
Facts & features
Interior
Bedrooms & bathrooms
- Bedrooms: 3
- Bathrooms: 4
- Full bathrooms: 3
- 1/2 bathrooms: 1
Primary bedroom
- Level: Entry
- Area: 182
- Dimensions: 13 X 14
Bedroom
- Level: Entry
- Area: 121
- Dimensions: 11 X 11
Bedroom
- Level: Entry
- Area: 48
- Dimensions: 6 X 8
Other
- Level: Entry
- Area: 56
- Dimensions: 8 X 7
Other
- Level: Basement
- Area: 56
- Dimensions: 8 X 7
Other
- Level: Entry
- Area: 72
- Dimensions: 9 X 8
Other
- Level: Entry
- Area: 35
- Dimensions: 7 X 5
Kitchen
- Level: Entry
- Area: 180
- Dimensions: 12 X 15
Heating
- Forced Air, Natural Gas
Appliances
- Included: Dishwasher, Free Standing Freezer, Free Standing Gas Oven
Features
- Basement: Finished
- Has fireplace: No
Interior area
- Total interior livable area: 4,224 sqft
- Finished area above ground: 2,124
- Finished area below ground: 2,100
Property
Parking
- Total spaces: 3
- Parking features: Three Car Garage, Attached
- Garage spaces: 3
Features
- Levels: One
- Stories: 1
- Entry location: GroundLevel
- Pool features: None
Lot
- Size: 0.26 Acres
- Dimensions: 85 x 135
Details
- Parcel number: 71111050021000
- Special conditions: Short Sale No,Standard
Construction
Type & style
- Home type: SingleFamily
- Architectural style: Ranch
- Property subtype: Single Family Residence
Materials
- Brick
- Foundation: Basement, Poured
Condition
- New construction: No
- Year built: 2002
Utilities & green energy
- Sewer: Public Sewer
- Water: Waterat Street
Community & HOA
Community
- Subdivision: HIDDEN RIVER ESTATES SUB
HOA
- Has HOA: Yes
- HOA fee: $480 annually
Location
- Region: Canton
Financial & listing details
- Price per square foot: $142/sqft
- Tax assessed value: $206,739
- Annual tax amount: $8,847
- Date on market: 10/26/2026
- Cumulative days on market: 13 days
- Listing agreement: Exclusive Right To Sell
- Listing terms: Cash,Conventional,FHA,Va Loan
Estimated market value
$587,500
$558,000 - $617,000
$2,961/mo
Price history
| Date | Event | Price |
|---|---|---|
| 10/26/2026 | Listed for sale | $599,999+64.4%$142/sqft |
Source:  Realcomp II #20261086739 Report a problem | ||
| 11/9/2020 | Sold | $365,000-6.2%$86/sqft |
Source: Public Record Report a problem | ||
| 10/4/2020 | Pending sale | $389,000$92/sqft |
Source: Coldwell Banker Weir Manuel-Northville #2200077070 Report a problem | ||
| 9/26/2020 | Listed for sale | $389,000$92/sqft |
Source: Coldwell Banker Weir Manuel-Northville #2200077070 Report a problem | ||
| 9/22/2020 | Pending sale | $389,000$92/sqft |
Source: Coldwell Banker Weir Manuel-Northville #2200077070 Report a problem | ||
| 9/17/2020 | Listed for sale | $389,000+34.1%$92/sqft |
Source: Coldwell Banker Weir Manuel-Northville #2200077070 Report a problem | ||
| 7/17/2015 | Sold | $290,000-9.4%$69/sqft |
Source: Public Record Report a problem | ||
| 5/15/2015 | Listed for sale | $320,000+6.7%$76/sqft |
Source: Remerica Hometown One #215047767 Report a problem | ||
| 4/30/2003 | Sold | $299,975$71/sqft |
Source: Public Record Report a problem | ||
Public tax history
| Year | Property taxes | Tax assessment |
|---|---|---|
| 2025 | -- | $224,400 +14.7% |
| 2024 | -- | $195,700 +10.5% |
| 2023 | -- | $177,100 +1% |
| 2022 | -- | $175,300 +1.3% |
| 2021 | -- | $173,070 0% |
| 2020 | $7,036 +10.1% | $173,100 +0.6% |
| 2019 | $6,391 | $172,140 +4.6% |
| 2018 | $6,391 | $164,500 +4.3% |
| 2017 | -- | $157,700 -2.2% |
| 2016 | $4,297 | $161,200 +13.4% |
| 2015 | $4,297 -66.6% | $142,190 +8.1% |
| 2013 | $12,882 +199.8% | $131,530 +7.3% |
| 2010 | $4,297 | $122,560 -18.7% |
| 2009 | -- | $150,660 -3.4% |
| 2008 | -- | $155,890 -6.5% |
| 2007 | -- | $166,730 +5.8% |
| 2005 | -- | $157,600 +21% |
| 2003 | $816 -24.3% | $130,210 +481.8% |
| 2001 | $1,077 | $22,380 |
Find assessor info on the county website
Monthly payment
Est. payment
Payment breakdown
Explore the cost of this home by adjusting the details. Changes won't be saved.Climate risks
Neighborhood: 48188


Similar homes
- $585,0003 bd4 ba4.9k sqft45530 Muirfield Dr, Canton, MI 48188For Sale

 MLS ID #20261089209, Melissa Beebe, Social House Real Estate Group LLC. Realcomp II
- $639,9003 bd4 ba4.4k sqft1837 Stonebridge Way, Canton, MI 48188For Sale
 MLS ID #20261088844, Abdul Abro, Real Estate For A CAUSE. Realcomp II
- $--4 bd3 ba2.6k sqft47050 Fieldview Ct, Canton, MI 48188Auction
 Auction.com 2
- $589,9004 bd3 ba2.5k sqft47848 Lindenhurst Blvd, Canton, MI 48188For Sale
 MLS ID #20261086000, William Gardner Jr, @properties Christie's Int'l RE Northville. Realcomp II
- $599,9004 bd4 ba4.4k sqft45498 Muirfield Dr, Canton, MI 48188For SaleMLS ID #20261085184, Hari K Kakumanu, Community Choice Realty Associates, LLC. Realcomp II
- $599,0004 bd4 ba3.9k sqft609 Pheasant Woods Dr, Canton, MI 48188For SaleMLS ID #20261088254, Satya V Vadlamuri, National Realty Centers, Inc. Realcomp II
- $615,0004 bd4 ba4.5k sqft46740 Club Ct, Canton, MI 48188For SaleMLS ID #20261076705, Justin S Ford, EXP Realty Plymouth. Realcomp II
- $598,7004 bd3 ba4.2k sqft550 Fairfield Ct, Canton, MI 48188For SaleMLS ID #20261065213, Mike H Ismail, Century 21 Curran & Oberski. Realcomp II
- $559,9004 bd4 ba3.6k sqft1756 Bridgewater Ct, Canton, MI 48188For SaleMLS ID #20261081214, Jo Ann Steuwe, Prime + Property. Realcomp II
- $539,0004 bd3 ba2.9k sqft48760 5th Ave, Canton, MI 48188For SaleMLS ID #20261071403, John T Vergona, Clients First, REALTORS®. Realcomp II
- $545,0003 bd4 ba3.6k sqft1566 Valentine Ct, Canton, MI 48188For Sale
 MLS ID #26056155, Darian Miller, @properties Christie's Int'l. MichRIC
- $575,0004 bd3 ba3.8k sqft496 Pleasant Ridge Dr, Canton, MI 48188For SaleMLS ID #20261035974, Fadi Fawzi, EXP Z Real Estate. Realcomp II
- $565,0004 bd3 ba2.8k sqft2290 Wooster St, Canton, MI 48188For SaleMLS ID #20261046520, Jackie St Andrew, Bellabay Realty. Realcomp II
- $540,0003 bd3 ba3.5k sqft2619 Campbell Ct, Canton, MI 48188For SaleMLS ID #20261083802, Erik Wright, Social House Real Estate Group LLC. Realcomp II
- $469,9004 bd4 ba3.8k sqft1778 Emerald Pines Dr, Canton, MI 48188For SaleMLS ID #20261088297, Kathryn Fabrey, RE/MAX Dream Properties. Realcomp II
- $630,0004 bd3 ba2.9k sqft7065 Festival Ct, Canton, MI 48187For SaleMLS ID #20261088954, Mark Kent, Berkshire Hathaway HomeServices Kee Realty Bham. Realcomp II
- $699,0003 bd3 ba4.1k sqft190 McDougal Ct, Canton, MI 48188For SaleMLS ID #20261075005, Otis R Sheard, O Sheard Realty LLC. Realcomp II
- $675,0004 bd4 ba4.3k sqft374 Robert Ct, Canton, MI 48188For SaleMLS ID #20261069895, Piyush Dave, Real Estate One. Realcomp II
- $574,9003 bd3 ba3.3k sqft49532 Hancock St, Canton, MI 48188For SaleMLS ID #20261076627, Wasim Sais, Golden Key Realty Group LLC. Realcomp II
- $549,9004 bd4 ba2.3k sqft2164 Woodbine Dr, Canton, MI 48188For SaleMLS ID #26055071, Kamini Patel, Clients First, REALTORS®. MichRIC
