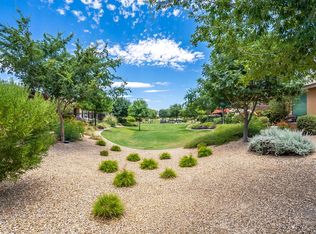
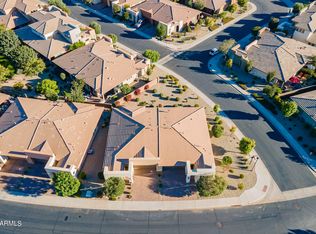
Beautifully maintained, fully furnished home located in the highly desirable Encanterra community. The open concept layout offers abundant natural light, a well designed kitchen with ample cabinetry, comfortable living and dining areas, and generously sized bedrooms. HOA maintained landscaping provides easy, year round enjoyment. The extended backyard paver patio with a built in gas firepit creates an inviting outdoor space perfect for relaxing or entertaining.
Residents of Encanterra enjoy exceptional resort style amenities including four restaurants, four pools, fitness facilities, spa services, tennis, pickleball, bocce, golf, parks, walking trails, and a full calendar of community events and clubs.
For sale
Price cut: $16K (5/24)
$359,000
36211 N DESERT TEA Drive, Queen Creek, AZ 85140
2beds
1,342sqft
:
Get pre-qualified$2,881/mo
Townhouse
Built in 2016
3,471 Square Feet Lot
$-- Zestimate®
$268/sqft
$639/mo HOA
What's special
Open concept layoutHoa maintained landscapingAbundant natural lightGenerously sized bedrooms
- 174 days |
- 353 |
- 22 |
Zillow last checked:
Listing updated:
Listed by:
Jennifer Howell 480-242-5263,
Desert Masters Realty & Property Management
Source: ARMLS,MLS#: 6969191
Facts & features
Interior
Bedrooms & bathrooms
- Bedrooms: 2
- Bathrooms: 2
- Full bathrooms: 2
Heating
- Natural Gas
Cooling
- Central Air, Ceiling Fan(s)
Appliances
- Included: Washer/Dryer Stacked, Dryer, Washer, Water Softener Owned, Gas Stub for Range, Reverse Osmosis, Refrigerator, Built-in Microwave, Dishwasher, Disposal, Gas Range, Gas Oven
- Laundry: Inside
Features
- High Speed Internet, Granite Counters, Double Vanity, Breakfast Bar, 9+ Flat Ceilings, No Interior Steps, Kitchen Island, Pantry, 3/4 Bath Master Bdrm
- Flooring: Carpet, Tile
- Windows: Low Emissivity Windows, Double Pane Windows, Vinyl Frame
- Has basement: No
- Has fireplace: No
- Furnished: Yes
- Common walls with other units/homes: 1 Common Wall,End Unit
Interior area
- Total structure area: 1,342
- Total interior livable area: 1,342 sqft
Property
Parking
- Total spaces: 4
- Parking features: Attached, Garage Door Opener, Direct Access
- Attached garage spaces: 2
- Uncovered spaces: 2
Features
- Stories: 1
- Exterior features: Private Yard
- Spa features: None
- Fencing: Block
Lot
- Size: 3,471 Square Feet
- Features: North/South Exposure, Sprinklers In Rear, Sprinklers In Front, Desert Back, Desert Front, Gravel/Stone Front, Gravel/Stone Back, Auto Timer H2O Front, Auto Timer H2O Back
Details
- Parcel number: 10955221
- Special conditions: Owner/Agent
Construction
Type & style
- Home type: Townhouse
- Architectural style: Territorial/Santa Fe
- Property subtype: Townhouse
- Attached to another structure: Yes
Materials
- Synthetic Stucco, Wood Frame, Painted
- Roof: Tile
Condition
- Year built: 2016
Details
- Builder name: Shea Homes
Utilities & green energy
- Sewer: Public Sewer
- Water: City Water
Community & HOA
Community
- Features: Pool, Golf, Pickleball, Gated, Community Spa Htd, Guarded Entry, Concierge, Tennis Court(s), Playground, Biking/Walking Path, Fitness Center
- Security: Security Guard
- Subdivision: Encanterra, RE-PLAT FOR SHEA HOMES AT JOHNSON FARMS NEIGHBORHO
HOA
- Has HOA: Yes
- Services included: Roof Repair, Maintenance Grounds, Street Maint, Front Yard Maint, Roof Replacement, Maintenance Exterior
- HOA fee: $1,918 quarterly
- HOA name: Encanterra HOA
- HOA phone: 602-957-9191
Location
- Region: San Tan Valley
Financial & listing details
- Price per square foot: $268/sqft
- Tax assessed value: $345,360
- Annual tax amount: $2,165
- Date on market: 2/13/2026
- Cumulative days on market: 174 days
- Listing terms: Cash,Conventional,FHA,VA Loan
- Ownership: Fee Simple
Estimated market value
Not available
Estimated sales range
Not available
Not available
Price history
| Date | Event | Price |
|---|---|---|
| 5/24/2026 | Price change | $359,000-4.3%$268/sqft |
Source:  ARMLS #6969191 Report a problem ARMLS #6969191 Report a problem | ||
| 3/21/2026 | Price change | $375,000-2.3%$279/sqft |
Source: ARMLS #6969191 Report a problem | ||
| 2/27/2026 | Price change | $384,000-1.3%$286/sqft |
Source: ARMLS #6969191 Report a problem | ||
| 2/13/2026 | Listed for sale | $389,000-7.2%$290/sqft |
Source: ARMLS #6969191 Report a problem | ||
| 7/14/2025 | Listing removed | $2,300$2/sqft |
Source: Zillow Rentals Report a problem | ||
| 7/10/2025 | Listed for rent | $2,300$2/sqft |
Source: Zillow Rentals Report a problem | ||
| 5/7/2025 | Listing removed | $2,300$2/sqft |
Source: Zillow Rentals Report a problem | ||
| 3/13/2025 | Price change | $2,300-20.7%$2/sqft |
Source: Zillow Rentals Report a problem | ||
| 3/1/2025 | Listed for rent | $2,900+52.6%$2/sqft |
Source: Zillow Rentals Report a problem | ||
| 2/26/2025 | Listing removed | $419,000$312/sqft |
Source: ARMLS #6799968 Report a problem | ||
| 2/21/2025 | Price change | $419,000-0.9%$312/sqft |
Source: ARMLS #6799968 Report a problem | ||
| 2/7/2025 | Price change | $423,000-1.6%$315/sqft |
Source: ARMLS #6799968 Report a problem | ||
| 1/25/2025 | Listed for sale | $429,900+7.5%$320/sqft |
Source: ARMLS #6799968 Report a problem | ||
| 8/1/2024 | Listing removed | -- |
Source: Zillow Rentals Report a problem | ||
| 7/3/2024 | Price change | $1,900-24%$1/sqft |
Source: Zillow Rentals Report a problem | ||
| 4/5/2024 | Listed for rent | $2,500-7.4%$2/sqft |
Source: Zillow Rentals Report a problem | ||
| 11/26/2023 | Listing removed | -- |
Source: Zillow Rentals Report a problem | ||
| 8/15/2023 | Price change | $2,700-10%$2/sqft |
Source: Zillow Rentals Report a problem | ||
| 8/8/2023 | Listed for rent | $3,000$2/sqft |
Source: Zillow Rentals Report a problem | ||
| 9/30/2021 | Sold | $400,000+1.5%$298/sqft |
Source: ARMLS #6281425 Report a problem | ||
| 8/25/2021 | Pending sale | $394,000$294/sqft |
Source: ARMLS #6281425 Report a problem | ||
| 8/24/2021 | Listed for sale | $394,000+33.1%$294/sqft |
Source: ARMLS #6281425 Report a problem | ||
| 2/6/2020 | Sold | $296,000$221/sqft |
Source: ARMLS #5989736 Report a problem | ||
| 1/10/2020 | Pending sale | $296,000$221/sqft |
Source: Arizona Experience Realty, LLC #5989736 Report a problem | ||
| 12/18/2019 | Price change | $296,000-1%$221/sqft |
Source: Arizona Experience Realty, LLC #5989736 Report a problem | ||
| 10/10/2019 | Listed for sale | $299,000+32.3%$223/sqft |
Source: Arizona Experience Realty, LLC #5989736 Report a problem | ||
| 11/30/2016 | Sold | $225,983$168/sqft |
Source: Public Record Report a problem | ||
Public tax history
| Year | Property taxes | Tax assessment |
|---|---|---|
| 2026 | $2,165 +3% | $34,535 +0.6% |
| 2025 | $2,101 -0.9% | $34,313 -9.2% |
| 2024 | $2,121 -18.5% | $37,789 +15.4% |
| 2023 | $2,602 +0.1% | $32,738 -4.8% |
| 2022 | $2,600 +0.2% | $34,395 +8.2% |
| 2021 | $2,596 +35.7% | $31,792 +2.4% |
| 2020 | $1,913 +5.5% | $31,032 +57.2% |
| 2019 | $1,813 +196.5% | $19,736 -2.9% |
| 2018 | $611 | $20,330 |
Find assessor info on the county website
Monthly payment
Est. payment
Payment breakdown
Explore the cost of this home by adjusting the details. Changes won't be saved.Climate risks
Neighborhood: 85140
Nearby schools
GreatSchools rating
- 3/10J. O. Combs Middle SchoolGrades: K-8Distance: 1 mi
- 7/10Combs High SchoolGrades: 8-12Distance: 4.8 mi
- 3/10Ellsworth Elementary SchoolGrades: PK-6Distance: 1.4 mi
Schools provided by the listing agent
- Elementary: Ellsworth Elementary School
- Middle: J. O. Combs Middle School
- High: Combs High School
- District: J O Combs Unified School District
Source: ARMLS. This data may not be complete. We recommend contacting the local school district to confirm school assignments for this home.
- $391,1002 bd2 ba1.3k sqft36217 N Desert Tea Dr, Queen Creek, AZ 85140Off Market
- $425,0002 bd2 ba1.3k sqft36203 N Desert Tea Dr, San Tan Valley, AZ 85140Sold
- $426,500-- bd-- ba1.3k sqft752 E Silversword Ln, Queen Creek, AZ 85140Off Market
- $485,200-- bd-- ba2.1k sqft36231 N Desert Tea Dr, San Tan Valley, AZ 85140Off Market
- $432,5002 bd2 ba1.3k sqft762 E Silversword Ln, San Tan Valley, AZ 85140Sold
- $421,500-- bd-- ba1.3k sqft36197 N Desert Tea Dr, San Tan Valley, AZ 85140Off Market
- $401,500-- bd-- ba1.3k sqft36212 N Desert Tea Dr, San Tan Valley, AZ 85140Off Market
- $467,700-- bd-- ba1.9k sqft770 E Silversword Ln, San Tan Valley, AZ 85140Off Market
A local agent can set up tours, give advice and negotiate with sellers.
Similar homes
- $374,0002 bd2 ba1.3k sqft36106 N DESERT TEA Drive, Queen Creek, AZ 85140For Sale
 MLS ID #7061594, Amy Mills, AR Realty Group. ARMLS
 - $439,0002 bd2 ba1.3k sqft943 E COBBLE STONE Drive, Queen Creek, AZ 85140For Sale
 MLS ID #6924352, Christos Catsouras, RE/MAX Fine Properties. ARMLS
 - $410,0003 bd2 ba2k sqft500 W NIKITA Drive, San Tan Valley, AZ 85140For Sale
 MLS ID #7037074, Marine Beilerian, The Firm RE. ARMLS
 - $375,0004 bd2 ba1.8k sqft37067 N LOKAI Drive, San Tan Valley, AZ 85140For Sale
 MLS ID #7050004, Josiah Krol, eXp Realty. ARMLS
 - $414,0003 bd2 ba2k sqft279 W Satinka Drive, San Tan Valley, AZ 85140For SaleMLS ID #7033226, R McClain Blackburn, My Home Group Real Estate. ARMLS
- $340,0003 bd2 ba1.3k sqft49 W NOLANA Place, San Tan Valley, AZ 85143For SaleMLS ID #7057385, Jamie Powers, West USA Realty. ARMLS
- $379,0004 bd2 ba1.6k sqft731 W MESQUITE TREE Lane, San Tan Valley, AZ 85143For SaleMLS ID #7036832, Lisa A Dixon, HomeSmart. ARMLS
- $399,9004 bd2 ba1.7k sqft2513 W Arroyo Way, San Tan Valley, AZ 85144For SaleMLS ID #7059909, James Horn, Balboa Realty, LLC. ARMLS
- $465,0003 bd2 ba1.7k sqft557 E LADDOOS Avenue, San Tan Valley, AZ 85140For SaleMLS ID #7029523, Ryan Meeks, Compass. ARMLS
- $389,0003 bd2 ba1.8k sqft32553 N Hidden Canyon Drive, Queen Creek, AZ 85144For SaleMLS ID #7058065, Scott R Dempsey, Redfin Corporation. ARMLS
- $375,0003 bd3 ba1.9k sqft31349 N CAVALIER Drive, San Tan Valley, AZ 85143For SaleMLS ID #6985764, Marla B Arzaga, eXp Realty. ARMLS
- $443,0003 bd2 ba1.8k sqft1247 E NANCY Avenue, San Tan Valley, AZ 85140For SaleMLS ID #7047088, Caden R Leali, Realty ONE Group. ARMLS
- $380,0003 bd2 ba1.6k sqft3456 E DENIM Trail, San Tan Valley, AZ 85143For SaleMLS ID #6995422, Maggie Diamond, Penfield Properties. ARMLS
- $409,0003 bd2 ba1.6k sqft945 W EMPRESS TREE Avenue, Queen Creek, AZ 85140For SaleMLS ID #7014649, Kimberly Stutting, DeLex Realty. ARMLS
- $359,9003 bd2 ba1.9k sqft28314 N CRIMM Road, San Tan Valley, AZ 85143For SaleMLS ID #6999500, Shawn Rogers, West USA Realty. ARMLS
- $379,9004 bd2 ba1.7k sqft3498 W HAYDEN PEAK Drive, San Tan Valley, AZ 85144For SaleMLS ID #7034826, Douglas E Foster, A-Z Real Estate Professionals. ARMLS
- $415,0002 bd2 ba1.5k sqft106 W SUNDANCE Court, San Tan Valley, AZ 85143For SaleMLS ID #7029368, Theresa M. Williams, HomeSmart. ARMLS
- $395,0004 bd2 ba1.8k sqft2342 W Kristina Avenue, San Tan Valley, AZ 85144For SaleMLS ID #7028916, Marcie Franklin-Gascoyne, Cactus Mountain Properties, LLC. ARMLS
- $415,0002 bd2 ba1.4k sqft31993 N SKYLINE Drive, San Tan Valley, AZ 85143For SaleMLS ID #6993774, Kristin Zeller, Marsh Management & Real Estate. ARMLS
- $390,0004 bd2 ba1.8k sqft196 E GOLD DUST Way, San Tan Valley, AZ 85143For SaleMLS ID #7014818, Hope A. Salas, Keller Williams Integrity First Realty. ARMLS
