Welcome to 3624 37th Avenue South, a beautiful full two-story home nestled in the heart of Minneapolis’s highly sought-after Howe neighborhood. From the moment you enter, you will be greeted by an abundance of natural light accentuating rich hardwood floors that flow seamlessly through the spacious living and dining rooms.The heart of the home features an impressive chef’s kitchen designed for culinary enthusiasts, flanked by a sun-filled sunroom—perfect for morning coffee or afternoon relaxation. Upstairs provides versatile living space, while the lower level offers a dedicated workshop for your projects and ample extra storage. Major peace-of-mind upgrades include a brand-NEW roof. Step outside to your outdoor retreat featuring a low-maintenance concrete patio, modern galvanized steel fencing, and custom garden planters. Complete with 2.5-car garage, this home offers the perfect blend of classic Minneapolis character, thoughtful updates, and urban convenience near local parks, shops, and dining.
Pending
$419,900
3624 37th Ave S, Minneapolis, MN 55406
3beds
2,337sqft
Single Family
Built in 1914
5,227 Square Feet Lot
$423,000 Zestimate®
$180/sqft
$-- HOA
What's special
- 18 days
- 53
- 0
Likely to sell faster than
Zillow last checked:
Listing updated:
Listed by:
Patrick Murphy 612-889-0656,
Premier Real Estate Services
Source: NorthstarMLS as distributed by MLS GRID,MLS#: 7145158
Facts & features
Interior
Bedrooms & bathrooms
- Bedrooms: 3
- Bathrooms: 2
- Full bathrooms: 1
- 3/4 bathrooms: 1
Bedroom
- Level: Upper
- Area: 132 Square Feet
- Dimensions: 12' x 11'
Bedroom 2
- Level: Upper
- Area: 121 Square Feet
- Dimensions: 11' x 11'
Bedroom 3
- Level: Upper
- Area: 99 Square Feet
- Dimensions: 11' x 9'
Dining room
- Level: Main
- Area: 121 Square Feet
- Dimensions: 11' x 11'
Family room
- Level: Lower
- Area: 357 Square Feet
- Dimensions: 21' x 17'
Kitchen
- Level: Main
- Area: 132 Square Feet
- Dimensions: 12' x 11'
Laundry
- Level: Lower
- Area: 60 Square Feet
- Dimensions: 10' x 6'
Living room
- Level: Main
- Area: 391 Square Feet
- Dimensions: 23' x 17
Storage
- Level: Lower
- Area: 60 Square Feet
- Dimensions: 12' x 5'
Storage
- Level: Lower
- Area: 40 Square Feet
- Dimensions: 10' x 4'
Sun room
- Level: Main
- Area: 70 Square Feet
- Dimensions: 14' x 5'
Utility room
- Level: Lower
- Area: 120 Square Feet
- Dimensions: 12' x 10'
Walk in closet
- Level: Upper
- Area: 55 Square Feet
- Dimensions: 11' x 5'
Walk in closet
- Level: Upper
- Area: 21 Square Feet
- Dimensions: 7' x 3'
Heating
- Forced Air
Cooling
- Central Air
Appliances
- Included: Dishwasher, Freezer, Humidifier, Gas Water Heater, Water Osmosis System, Range, Refrigerator, Washer
- Laundry: Lower Level, Laundry Room
Features
- Basement: Finished,Storage Space
- Has fireplace: No
Interior area
- Total structure area: 2,337
- Total interior livable area: 2,337 sqft
- Finished area above ground: 1,595
- Finished area below ground: 742
Video & virtual tour
Property
Parking
- Total spaces: 2
- Parking features: Detached Garage, Concrete, Garage Door Opener
- Garage spaces: 2
- Has uncovered spaces: Yes
Accessibility
- Accessibility features: None
Features
- Levels: Two
- Stories: 2
- Patio & porch: Patio
- Fencing: Full
Lot
- Size: 5,227 Square Feet
- Dimensions: 42' x 127'
- Features: Irregular Lot, Tree Coverage - Light
Details
- Additional structures: Garage(s)
- Foundation area: 842
- Parcel number: 0602823340143
- Zoning description: Residential-Single Family
Construction
Type & style
- Home type: SingleFamily
- Property subtype: Single Family
Materials
- Block, Concrete
- Roof: Age 8 Years or Less,Asphalt
Condition
- New construction: No
- Year built: 1914
Utilities & green energy
- Electric: Power Company: Xcel Energy
- Gas: Natural Gas
- Sewer: City Sewer/Connected
- Water: City Water/Connected
Community & HOA
Community
- Subdivision: Hatcher & Hughes Add
HOA
- Has HOA: No
Location
- Region: Minneapolis
Financial & listing details
- Price per square foot: $180/sqft
- Tax assessed value: $361,600
- Annual tax amount: $5,401
- Date on market: 10/6/2026
- Cumulative days on market: 26 days
Estimated market value
$423,000
$402,000 - $444,000
$3,155/mo
Price history
| Date | Event | Price |
|---|---|---|
| 10/6/2026 | Pending sale | $419,900$180/sqft |
Source:  NorthstarMLS as distributed by MLS GRID #7145158 Report a problem | ||
| 9/24/2026 | Listing removed | $419,900$180/sqft |
Source: NorthstarMLS as distributed by MLS GRID #7145158 Report a problem | ||
| 9/16/2026 | Listed for sale | $419,900+68.7%$180/sqft |
Source: NorthstarMLS as distributed by MLS GRID #7145158 Report a problem | ||
| 4/17/2006 | Sold | $248,900$107/sqft |
Source: Public Record Report a problem | ||
Public tax history
| Year | Property taxes | Tax assessment |
|---|---|---|
| 2026 | $5,401 +6.9% | $361,600 |
| 2025 | $5,051 +0.7% | $361,600 +2.4% |
| 2024 | $5,018 +7.8% | $353,000 -4.3% |
| 2023 | $4,655 -0.7% | $369,000 +8.5% |
| 2022 | $4,690 +11% | $340,000 +4.3% |
| 2021 | $4,225 -3.7% | $326,000 +7.4% |
| 2020 | $4,386 +3.8% | $303,500 +3.9% |
| 2019 | $4,225 -3.7% | $292,000 |
| 2018 | $4,386 +12.9% | $292,000 +23.2% |
| 2017 | $3,885 +10.7% | $237,000 +5.6% |
| 2016 | $3,510 +2.9% | $224,500 +5.9% |
| 2015 | $3,412 +1.7% | $212,000 +7.9% |
| 2014 | $3,355 -2.3% | $196,500 -5.1% |
| 2013 | $3,433 -5.4% | $207,000 -3.5% |
| 2012 | $3,630 -0.9% | $214,500 -2.7% |
| 2011 | $3,662 +14.5% | $220,500 |
| 2010 | $3,197 -1.4% | $220,500 |
| 2009 | $3,243 +52.8% | $220,500 +33.9% |
| 2006 | $2,122 +13.2% | $164,700 +16.4% |
| 2005 | $1,875 +12% | $141,500 +17.3% |
| 2004 | $1,675 +15.4% | $120,600 +13.6% |
| 2002 | $1,452 -51.5% | $106,200 |
| 2001 | $2,993 | -- |
Find assessor info on the county website
Monthly payment
Est. payment
Payment breakdown
Explore the cost of this home by adjusting the details. Changes won't be saved.Climate risks
Neighborhood: Howe

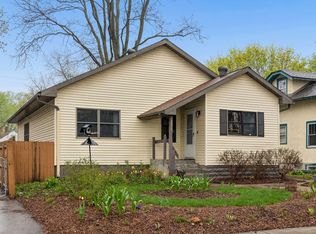
Similar homes
- $465,0003 bd2 ba2.1k sqft5309 Xerxes Ave S, Minneapolis, MN 55410For Sale

 MLS ID #7163760, Megan Moreau, Kris Lindahl Real Estate. NorthstarMLS as distributed by MLS GRID
- $385,0004 bd2 ba2.3k sqft(Undisclosed Address), Minneapolis, MN 55419For Sale
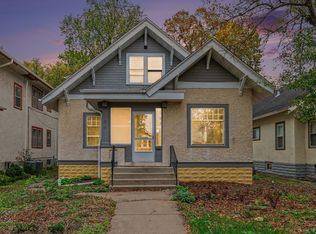 MLS ID #7159449, Michael Provence, Keller Williams Integrity Realty. NorthstarMLS as distributed by MLS GRID
- $465,0004 bd2 ba1.9k sqft2704 Garfield St NE, Minneapolis, MN 55418For Sale
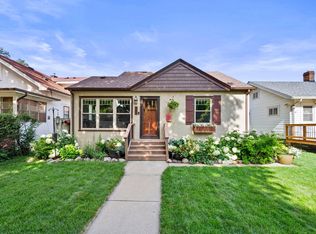 MLS ID #7149680, Reidell Estey & Associates – Marti Estey, RE/MAX Results. NorthstarMLS as distributed by MLS GRID
- $415,0003 bd2 ba1.3k sqft2245 Highland Pkwy, Saint Paul, MN 55116For Sale
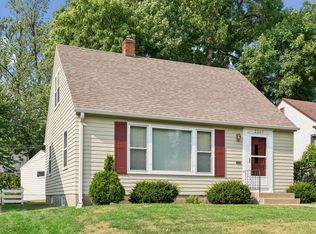 MLS ID #7116757, Henry A. Edelstein, Coldwell Banker Realty. NorthstarMLS as distributed by MLS GRID
- $367,5003 bd1 ba1.4k sqft6032 Logan Ave S, Minneapolis, MN 55419For SaleMLS ID #7164417, Kary J Marpe, Edina Realty, Inc.. NorthstarMLS as distributed by MLS GRID
- $439,9004 bd2 ba2.6k sqft3847 Cedar Ave S, Minneapolis, MN 55407For SaleMLS ID #7048325, Julia Wang, Keller Williams Classic Realty. NorthstarMLS as distributed by MLS GRID
- $445,0003 bd2 ba1.4k sqft5750 Pleasant Ave, Minneapolis, MN 55419For SaleMLS ID #7138952, Nancy L Walker, Coldwell Banker Realty - Southwest Regional. NorthstarMLS as distributed by MLS GRID
- $525,0004 bd3 ba2.1k sqft705 Wheelock Pkwy W, Saint Paul, MN 55117For SaleMLS ID #7163240, Dan Duddingston, Engel & Volkers Minneapolis. NorthstarMLS as distributed by MLS GRID
- $424,0004 bd3 ba2k sqft2908 Hampshire Ave S, Saint Louis Park, MN 55426For SaleMLS ID #7157739, Amy Ruzick, RE/MAX Results. NorthstarMLS as distributed by MLS GRID
- $379,9004 bd2 ba1.7k sqft2005 19th Ave NE, Minneapolis, MN 55418For SaleMLS ID #7145556, Kevin H Lithander, LPT Realty, LLC. NorthstarMLS as distributed by MLS GRID
- $309,9003 bd2 ba1.1k sqft3812 13th Ave S, Minneapolis, MN 55407For SaleMLS ID #7121196, Caleb Carlson, Real Broker, LLC. NorthstarMLS as distributed by MLS GRID
- $370,0003 bd2 ba1.2k sqft2523 Arthur St NE, Minneapolis, MN 55418For SaleMLS ID #7138540, Frances Hoekstra Bakke, Coldwell Banker Realty - Southwest Regional. NorthstarMLS as distributed by MLS GRID
- $375,0004 bd2 ba1.5k sqft3127 Silver Lake Rd NE, Minneapolis, MN 55418For SaleMLS ID #7162170, Jason J Reed, RE/MAX Results. NorthstarMLS as distributed by MLS GRID
- $364,9003 bd1 ba1.2k sqft5912 10th Ave S, Minneapolis, MN 55417For SaleMLS ID #7153118, Michelle Phillips, Keller Williams Select Realty. NorthstarMLS as distributed by MLS GRID
- $375,0006 bd2 ba2k sqft6924 Scott Ave N, Brooklyn Center, MN 55429For SaleMLS ID #7162803, Kris Lindahl, Kris Lindahl Real Estate. NorthstarMLS as distributed by MLS GRID
- $420,0004 bd2 ba1.7k sqft3043 Nevada Ave S, Saint Louis Park, MN 55426For SaleMLS ID #7133979, Jenna A Thuening, RE/MAX Results. NorthstarMLS as distributed by MLS GRID
- $299,9995 bd2 ba2.5k sqft2609 12th Ave S, Minneapolis, MN 55407For SaleMLS ID #7134473, Traivis Dykema, Pemberton RE. NorthstarMLS as distributed by MLS GRID
- $389,9003 bd2 ba1.7k sqft4333 Diamond Dr, Eagan, MN 55122For SaleMLS ID #7153938, Scott A Lindquist, Imagine Realty. NorthstarMLS as distributed by MLS GRID
- $350,0004 bd2 ba2k sqft6015 4th Ave S, Minneapolis, MN 55419For SaleMLS ID #7124557, Natalie P Williams, Compass. NorthstarMLS as distributed by MLS GRID
- $419,0002 bd2 ba2.1k sqft1222 Washington St NE, Minneapolis, MN 55413For SaleMLS ID #7113737, Timothy C Mershon, Northeast Realty LLC. NorthstarMLS as distributed by MLS GRID
