Welcome to this beautifully designed 4-bedroom, 3-bathroom home where new construction meets custom updates. Thoughtfully enhanced by the homeowners, this home, which offers elevated finishes and upgrades that go far beyond standard builder-grade selections. The open and inviting floor plan extends into a finished lower level built for entertaining. It features an executive bar complete with a full-size refrigerator, sink, and dishwasher, perfect for hosting family and friends. Step outside to a spacious deck with just a few easy steps down to the fully fenced backyard, creating a seamless transition for outdoor dining, relaxing, and everyday living. Located in the desirable Deer Creek community of Ankeny, you'll enjoy quick interstate access for an easy commute, nearby parks and scenic walking trails. This is your opportunity to own a move-in-ready home with custom touches, exceptional entertaining space, and a location that checks every box.
For sale
$385,000
3624 NE Winding Trail Dr, Ankeny, IA 50021
4beds
1,424sqft
:
Get pre-qualified$2,735/mo
Single Family Residence
Built in 2018
7,840 Square Feet Lot
$-- Zestimate®
$270/sqft
$18/mo HOA
What's special
Elevated finishes and upgradesExceptional entertaining spaceFully fenced backyardSpacious deck
- 2 days |
- 674 |
- 31 |
Likely to sell faster than
Zillow last checked:
Listing updated:
Listed by:
Kaitlyn Harvey (515)205-4307,
Century 21 Signature
Source: DMMLS,MLS#: 745656 Originating MLS: Des Moines Area Association of REALTORS
Originating MLS: Des Moines Area Association of REALTORSFacts & features
Interior
Bedrooms & bathrooms
- Bedrooms: 4
- Bathrooms: 3
- Full bathrooms: 2
- 3/4 bathrooms: 1
- Main level bedrooms: 3
Heating
- Forced Air, Gas, Natural Gas
Cooling
- Central Air
Appliances
- Included: Cooktop, Dryer, Dishwasher, Microwave, Refrigerator, Stove, Washer
- Laundry: Main Level
Features
- Wet Bar, Dining Area, Second Kitchen, Cable TV, Window Treatments
- Flooring: Carpet
- Basement: Egress Windows,Finished
- Has fireplace: Yes
- Fireplace features: Electric
Interior area
- Total structure area: 1,424
- Total interior livable area: 1,424 sqft
- Finished area below ground: 850
Property
Parking
- Total spaces: 2
- Parking features: Attached, Garage, Two Car Garage
- Attached garage spaces: 2
Features
- Stories: 1
- Patio & porch: Deck
- Exterior features: Deck
- Fencing: Chain Link
Lot
- Size: 7,840 Square Feet
- Features: Rectangular Lot
Details
- Parcel number: 18115925795047
- Zoning: PUD
Construction
Type & style
- Home type: SingleFamily
- Architectural style: Ranch
- Property subtype: Single Family Residence
Materials
- Stone, Vinyl Siding
- Foundation: Block
- Roof: Asphalt,Shingle
Condition
- Resale
- New construction: No
- Year built: 2018
Utilities & green energy
- Sewer: Public Sewer
- Water: Public
Community & HOA
Community
- Security: Smoke Detector(s)
HOA
- Has HOA: Yes
- HOA fee: $215 annually
- HOA name: The Crossings at Deer Creek
- Second HOA name: Benchmark
- Second HOA phone: 515-520-8812
Location
- Region: Ankeny
Financial & listing details
- Price per square foot: $270/sqft
- Tax assessed value: $391,300
- Annual tax amount: $6,214
- Date on market: 7/21/2026
- Listing terms: Cash,Conventional,VA Loan
- Road surface type: Concrete
Estimated market value
Not available
Estimated sales range
Not available
Not available
Price history
| Date | Event | Price |
|---|---|---|
| 7/21/2026 | Listed for sale | $385,000+41.5%$270/sqft |
Source:  DMMLS #745656 Report a problem DMMLS #745656 Report a problem | ||
| 4/5/2019 | Sold | $272,000+353.3%$191/sqft |
Source: DMMLS #574890 Report a problem | ||
| 11/7/2018 | Sold | $60,000$42/sqft |
Source: Public Record Report a problem | ||
Public tax history
| Year | Property taxes | Tax assessment |
|---|---|---|
| 2025 | $6,180 +2.1% | $391,300 +7.1% |
| 2024 | $6,052 +0.7% | $365,400 |
| 2023 | $6,010 +1.1% | $365,400 +22.3% |
| 2022 | $5,944 +6.1% | $298,800 |
| 2021 | $5,602 +36.7% | $298,800 +12.2% |
| 2020 | $4,098 +51125% | $266,300 +33.4% |
| 2019 | $8 +33.3% | $199,700 +64319.4% |
| 2018 | $6 | $310 |
Find assessor info on the county website
Monthly payment
Est. payment
Payment breakdown
Explore the cost of this home by adjusting the details. Changes won't be saved.Climate risks
Neighborhood: 50021
Nearby schools
GreatSchools rating
- 7/10Southeast Elementary SchoolGrades: K-5Distance: 2.3 mi
- 9/10Parkview Middle SchoolGrades: 6-7Distance: 2.7 mi
- 7/10Ankeny High SchoolGrades: 10-12Distance: 3 mi
Schools provided by the listing agent
- District: Ankeny
Source: DMMLS. This data may not be complete. We recommend contacting the local school district to confirm school assignments for this home.
- $366,0003 bd2 ba1.4k sqft3628 NE Winding Trail Dr, Ankeny, IA 50021Off Market

- $334,3253 bd2 ba1.5k sqft3620 NE Winding Trail Dr, Ankeny, IA 50021Sold
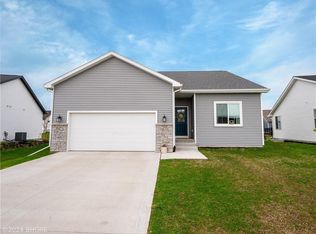
- $350,2003 bd2 ba1.4k sqft3632 NE Winding Trail Dr, Ankeny, IA 50021Off Market
- $381,2004 bd3 ba1.3k sqft904 NE Meadow Landing Dr, Ankeny, IA 50021Off Market

- $378,7004 bd3 ba1.4k sqft908 NE Meadow Landing Dr, Ankeny, IA 50021Off Market
- $379,0003 bd2 ba1.4k sqft3616 NE Winding Trail Dr, Ankeny, IA 50021Off Market
- $359,5004 bd4 ba1.5k sqft826 NE Meadow Landing Dr, Ankeny, IA 50021Off Market
- $391,7003 bd3 ba1.4k sqft912 NE Meadow Landing Dr, Ankeny, IA 50021Off Market
A local agent can set up tours, give advice and negotiate with sellers.
Similar homes
- $315,0003 bd2 ba1.3k sqft810 NE Meadow Landing Dr, Ankeny, IA 50021For Sale
 MLS ID #745753, Jen Grimm, LPT Realty, LLC. DMMLS
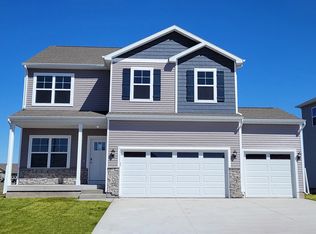
 - $369,9904 bd3 ba2k sqft1105 NE Deerfield Dr, Ankeny, IA 50021New Construction
 DMMLS
DMMLS - $380,0004 bd3 ba1.1k sqft4101 NE 6th St, Ankeny, IA 50021For Sale
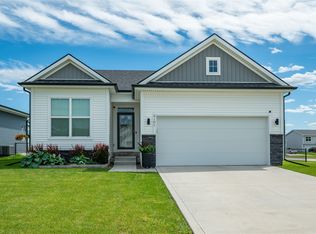 MLS ID #743160, Steph Reed, RE/MAX Concepts. DMMLS
 - $379,0004 bd3 ba1.4k sqft3316 NE 5th Ln, Ankeny, IA 50021For Sale
 MLS ID #739430, Lynn Harder, RE/MAX Concepts. DMMLS
 - $349,9004 bd3 ba1.8k sqft4008 NE 6th St, Ankeny, IA 50021For SaleMLS ID #745319, Jessica Molina, Realty ONE Group Impact. DMMLS
- $369,9905 bd4 ba2k sqft1203 NE Deerfield Dr, Ankeny, IA 50021New ConstructionMLS ID #741351, Kathryn Greer, DRH Realty of Iowa, LLC. DMMLS
- $344,9904 bd3 ba2k sqft1109 NE Deerfield Dr, Ankeny, IA 50021New ConstructionDMMLS
- $359,9004 bd4 ba1.6k sqft609 NE Hunter Dr, Ankeny, IA 50021For SaleMLS ID #744771, Erika Hansen, RE/MAX Real Estate Center. DMMLS
- $372,4904 bd3 ba1.4k sqft4105 NE 6th St, Ankeny, IA 50021For SaleMLS ID #741981, Jacquelyn Duke, Realty ONE Group Impact. DMMLS
- $356,9904 bd3 ba1.4k sqft4205 NE 12th St, Ankeny, IA 50021New ConstructionMLS ID #735087, Kathryn Greer, DRH Realty of Iowa, LLC. DMMLS
- $384,9904 bd3 ba1.5k sqft314 NE Meadow Ln, Ankeny, IA 50021For SaleMLS ID #742435, Reddy Pothireddy, RE/MAX Precision. DMMLS
- $389,0003 bd2 ba1.3k sqft4108 NE 5th St, Ankeny, IA 50021For SaleMLS ID #744451, Elissa Gutierrez, Platinum Realty LLC. DMMLS
- $335,0003 bd4 ba1.5k sqft3542 NE Winding Trail Dr, Ankeny, IA 50021For SaleMLS ID #735323, Markjon Trierweiler, RE/MAX Precision. DMMLS
- $394,9004 bd3 ba1.4k sqft710 NE Crossing Oaks Dr, Ankeny, IA 50021New ConstructionDMMLS
- $329,9003 bd3 ba1.4k sqft4031 NE 3rd St, Ankeny, IA 50021For SaleMLS ID #744677, Carlee Smith, Century 21 Signature. DMMLS
- $367,4004 bd2 ba1.6k sqft4413 NE 16th St, Ankeny, IA 50021For SaleMLS ID #741480, Corrie Davis, Realty ONE Group Impact. DMMLS
- $397,5004 bd3 ba1.3k sqft4415 NE 7th St, Ankeny, IA 50021New ConstructionDMMLS
- $328,0004 bd3 ba1.4k sqft3723 NE 6th St, Ankeny, IA 50021New ConstructionMLS ID #745410, Toni Tiemeier, RE/MAX Concepts. DMMLS
- $359,9904 bd3 ba1.4k sqft4208 NE 11th St, Ankeny, IA 50021New ConstructionDMMLS
- $319,9003 bd3 ba1.6k sqft620 NE Pearl Dr, Ankeny, IA 50021For SaleMLS ID #744338, Holly Logue, Realty ONE Group Impact. DMMLS
