Welcome to this well maintained ranch home, built in 2019, offering modern finishes and room to grow in a convenient Ankeny location east of Interstate 35. With 3 bedrooms, 2 full bathrooms, and an attached 2 car garage, this home combines comfortable main level living with future potential. The open concept layout creates a seamless flow between the living, dining, and kitchen areas. The kitchen comes complete with all appliances, and the window blinds are included, making this home move in ready. The unfinished lower level provides an excellent opportunity to customize the space to fit your needs. With ample square footage, there is potential to add additional finished living space, such as a family room, bedroom, and bathroom, while still maintaining generous storage space. Step outside to a backyard that offers plenty of room for outdoor enjoyment and could easily accommodate a future fence, with neighboring properties already fenced. Conveniently located near shopping, restaurants, parks, and everyday amenities with easy access to Interstate 35, this home offers the perfect combination of comfort, convenience, and flexibility. Don't miss the opportunity to make this ranch home your own!
Pending
$315,000
810 NE Meadow Landing Dr, Ankeny, IA 50021
3beds
1,300sqft
:
Get pre-qualified$2,241/mo
Single Family Residence
Built in 2019
7,492 Square Feet Lot
$-- Zestimate®
$242/sqft
$18/mo HOA
What's special
Open concept layout
- 3 days |
- 112 |
- 3 |
Zillow last checked:
Listing updated:
Listed by:
Jen Grimm (515)975-0438,
LPT Realty, LLC
Source: DMMLS,MLS#: 745753 Originating MLS: Des Moines Area Association of REALTORS
Originating MLS: Des Moines Area Association of REALTORSFacts & features
Interior
Bedrooms & bathrooms
- Bedrooms: 3
- Bathrooms: 2
- Full bathrooms: 2
- Main level bedrooms: 3
Heating
- Forced Air, Gas, Natural Gas
Cooling
- Central Air
Appliances
- Included: Dishwasher, Microwave, Refrigerator, Stove
- Laundry: Main Level
Features
- Dining Area, Window Treatments
- Flooring: Carpet
- Basement: Egress Windows
- Number of fireplaces: 1
- Fireplace features: Electric
Interior area
- Total structure area: 1,300
- Total interior livable area: 1,300 sqft
Property
Parking
- Total spaces: 2
- Parking features: Attached, Garage, Two Car Garage
- Attached garage spaces: 2
Features
- Stories: 1
Lot
- Size: 7,492 Square Feet
- Dimensions: 60 x 125
Details
- Parcel number: 18115925795303
- Zoning: PUD
Construction
Type & style
- Home type: SingleFamily
- Architectural style: Ranch,Traditional
- Property subtype: Single Family Residence
Materials
- Brick, Vinyl Siding
- Foundation: Poured
- Roof: Asphalt,Shingle
Condition
- Year built: 2019
Utilities & green energy
- Sewer: Public Sewer
- Water: Public
Community & HOA
Community
- Security: Fire Alarm, Smoke Detector(s)
HOA
- Has HOA: Yes
- HOA fee: $215 annually
- HOA name: The Crossing at Deer Creek
- Second HOA name: Sentry
- Second HOA phone: 515-222-3699
Location
- Region: Ankeny
Financial & listing details
- Price per square foot: $242/sqft
- Tax assessed value: $314,800
- Annual tax amount: $5,143
- Date on market: 7/23/2026
- Listing terms: Cash,Conventional,FHA,VA Loan
- Road surface type: Concrete
Estimated market value
Not available
Estimated sales range
Not available
Not available
Price history
| Date | Event | Price |
|---|---|---|
| 7/24/2026 | Pending sale | $315,000$242/sqft |
Source:  DMMLS #745753 Report a problem DMMLS #745753 Report a problem | ||
| 7/23/2026 | Listed for sale | $315,000+25.5%$242/sqft |
Source: DMMLS #745753 Report a problem | ||
| 8/7/2020 | Sold | $251,000$193/sqft |
Source: DMMLS #596103 Report a problem | ||
| 5/7/2020 | Listed for sale | $251,000$193/sqft |
Source: RE/MAX Real Estate Concepts-Ankeny #53602 Report a problem | ||
Public tax history
| Year | Property taxes | Tax assessment |
|---|---|---|
| 2025 | $4,948 +2.1% | $314,800 +6.9% |
| 2024 | $4,844 -0.7% | $294,600 |
| 2023 | $4,876 +1.1% | $294,600 +20.7% |
| 2022 | $4,822 +83.1% | $244,100 |
| 2021 | $2,634 +43800% | $244,100 +101.4% |
| 2020 | $6 | $121,200 +38996.8% |
| 2019 | $6 | $310 |
Find assessor info on the county website
Monthly payment
Est. payment
Payment breakdown
Explore the cost of this home by adjusting the details. Changes won't be saved.Climate risks
Neighborhood: 50021
Nearby schools
GreatSchools rating
- 7/10Southeast Elementary SchoolGrades: K-5Distance: 2.3 mi
- 9/10Parkview Middle SchoolGrades: 6-7Distance: 2.7 mi
- 7/10Ankeny High SchoolGrades: 10-12Distance: 3 mi
Schools provided by the listing agent
- District: Ankeny
Source: DMMLS. This data may not be complete. We recommend contacting the local school district to confirm school assignments for this home.
- $314,8003 bd3 ba1.4k sqft814 NE Meadow Landing Dr, Ankeny, IA 50021Off Market
- $323,2003 bd3 ba1.4k sqft806 NE Meadow Landing Dr, Ankeny, IA 50021Off Market

- $317,5003 bd3 ba1.5k sqft818 NE Meadow Landing Dr, Ankeny, IA 50021Sold
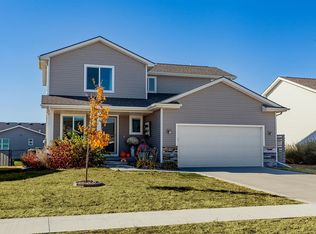
- $329,6003 bd3 ba1.4k sqft802 NE Meadow Landing Dr, Ankeny, IA 50021Off Market

- $318,2003 bd3 ba1.4k sqft822 NE Meadow Landing Dr, Ankeny, IA 50021Off Market
- $345,0003 bd2 ba1.4k sqft809 NE Meadow Landing Dr, Ankeny, IA 50021Sold
- $345,0003 bd3 ba1.6k sqft3644 NE Winding Trail Dr, Ankeny, IA 50021Off Market
- $346,6003 bd3 ba1.5k sqft3636 NE Winding Trail Dr, Ankeny, IA 50021Off Market
A local agent can set up tours, give advice and negotiate with sellers.
Similar homes
- $359,9004 bd4 ba1.6k sqft609 NE Hunter Dr, Ankeny, IA 50021For Sale
 MLS ID #744771, Erika Hansen, RE/MAX Real Estate Center. DMMLS
 - $325,0003 bd2 ba1.4k sqft4204 NE 16th St, Ankeny, IA 50021For Sale
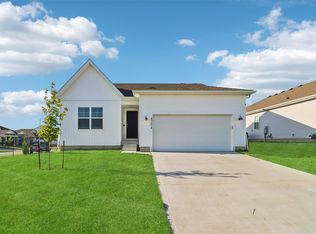 MLS ID #742808, Tanner Couch, LPT Realty, LLC. DMMLS
 - $379,0004 bd3 ba1.4k sqft3316 NE 5th Ln, Ankeny, IA 50021For Sale
 MLS ID #739430, Lynn Harder, RE/MAX Concepts. DMMLS
 - $339,0003 bd2 ba1.3k sqft910 NE 45th St, Ankeny, IA 50021For Sale
 MLS ID #742939, Dakotah Reed, Iowa Realty Ankeny. DMMLS
 - $317,0003 bd3 ba1.2k sqft823 NE Maple St, Elkhart, IA 50073For SaleMLS ID #745821, Adam Janssen, Platinum Realty LLC. DMMLS
- $367,4004 bd2 ba1.6k sqft4413 NE 16th St, Ankeny, IA 50021For SaleMLS ID #741480, Corrie Davis, Realty ONE Group Impact. DMMLS
- $385,0004 bd3 ba1.3k sqft4704 NE Briarwood Dr, Ankeny, IA 50021For SaleMLS ID #744660, Renee Dunkel, Century 21 Signature. DMMLS
- $329,9003 bd3 ba1.4k sqft1911 NW Boulder Ridge Ln, Ankeny, IA 50023For SaleMLS ID #744254, Jerilyn Kendig, RE/MAX Precision. DMMLS
- $308,0003 bd3 ba1.1k sqft2703 NW 31st St, Ankeny, IA 50023For SaleMLS ID #744174, Misty Darling, BH&G Real Estate Innovations. DMMLS
- $347,4003 bd3 ba1.3k sqft2105 NE Grant St, Ankeny, IA 50021For SaleMLS ID #740948, Danielle Seifert, RE/MAX Concepts. DMMLS
- $232,5003 bd3 ba1.4k sqft213 NE Glendale Ln, Ankeny, IA 50021For Sale
 MLS ID #70089, Real Estate Team, Jennings, RE/MAX REAL ESTATE CENTER. CIBR
 - $340,0003 bd3 ba1.5k sqft624 18th St SE, Altoona, IA 50009For SaleMLS ID #70791, Van Winkle Real Estate Team, RE/MAX Concepts-Ames. CIBR
- $300,0003 bd3 ba1k sqft508 1st St NW, Bondurant, IA 50035For SaleMLS ID #745316, Austin Sullivan, RE/MAX Concepts. DMMLS
- $362,0004 bd3 ba1.2k sqft4416 NW 12th St, Ankeny, IA 50023For SaleMLS ID #745493, Danielle Seifert, RE/MAX Concepts. DMMLS
- $340,0004 bd2 ba1.4k sqft112 NE Megan Ave, Elkhart, IA 50073For SaleMLS ID #70345, Aaron O'Tool, RE/MAX Concepts- Waukee. CIBR
- $307,5003 bd2 ba1.2k sqft213 Adams Ave, Elkhart, IA 50073For SaleMLS ID #742183, Ethan Hokel, Century 21 Signature. DMMLS
- $274,0003 bd3 ba1.6k sqft2821 NW 33rd Ln, Ankeny, IA 50023For SaleMLS ID #745745, Jan Heiden, LPT Realty, LLC. DMMLS
- $235,0003 bd3 ba1.4k sqft2635 NW Heritage Ave, Ankeny, IA 50023For SaleMLS ID #745843, Amy Burd, RE/MAX Precision. DMMLS
- $314,0003 bd3 ba1.2k sqft4306 NW Northwood Dr, Ankeny, IA 50023For SaleMLS ID #741198, Shawna Jenson, Realty ONE Group Impact. DMMLS
- $350,0004 bd3 ba1.3k sqft4610 E Valdez Dr, Des Moines, IA 50317For SaleMLS ID #745485, Tony Palmer, RE/MAX Concepts. DMMLS
