This one has EVERYTHING you have DREAMED of!!! A stunning Riverheads home with attached 2 car garage AND a huge 2400 sq ft detached building!! This property has beautiful cathedral ceilings with an open floor plan, incredibly clean, fireplace, large bonus room and beautiful views! Large Primary bedroom with en-suite bath and double closets. Eat in kitchen has a well thought out layout and expansive picture window. Large dining room with elegant high-end wainscoting too! Directly off kitchen and living room the private cozy back porch leads down to the 2400 sq. ft detached building that has 1200 heated and cooled square feet! This property feels like a private oasis. Close proximity to route 11 for quick access. Established landscaping with incredible hydrangeas! This meticulously cared for home is truly a lovely retreat! A rarity to have it all!!
Active
Price cut: $49.6K (9/22)
$649,900
3624 Old Greenville Rd, Staunton, VA 24401
3beds
2,397sqft
Single Family Residence
Built in 2007
2.21 Acres Lot
$640,500 Zestimate®
$271/sqft
$-- HOA
What's special
Beautiful viewsOpen floor planLarge bonus roomBeautiful cathedral ceilingsWell thought out layoutPrivate cozy back porchEstablished landscaping
- 85 days
- 951
- 62
Zillow last checked:
Listing updated:
Listed by:
KELLY WIMMER 540-718-4342,
PAUL WESLEY REAL ESTATE 540-470-3334,
JOHN GROOME 540-476-5767,
PAUL WESLEY REAL ESTATE
Source: CAAR,MLS#: 679506 Originating MLS: Greater Augusta Association of Realtors Inc
Originating MLS: Greater Augusta Association of Realtors IncFacts & features
Interior
Bedrooms & bathrooms
- Bedrooms: 3
- Bathrooms: 3
- Full bathrooms: 2
- 1/2 bathrooms: 1
- Main level bathrooms: 3
- Main level bedrooms: 1
Rooms
- Room types: Bathroom, Bedroom, Dining Room, Full Bath, Half Bath, Kitchen, Living Room
Primary bedroom
- Level: First
Bedroom
- Level: Second
Bathroom
- Level: First
Dining room
- Level: First
Half bath
- Level: First
Kitchen
- Level: First
Living room
- Level: First
Heating
- Heat Pump
Cooling
- Central Air
Appliances
- Included: Dishwasher, Electric Range, Microwave, Refrigerator, Dryer, Washer
Features
- Jetted Tub, Primary Downstairs
- Flooring: Carpet, Ceramic Tile, Hardwood
- Has basement: No
- Number of fireplaces: 1
- Fireplace features: One
Interior area
- Total structure area: 2,880
- Total interior livable area: 2,397 sqft
- Finished area above ground: 2,397
- Finished area below ground: 0
Property
Parking
- Total spaces: 2
- Parking features: Attached, Garage Faces Front, Garage
- Attached garage spaces: 2
Features
- Levels: Two
- Stories: 2
- Patio & porch: Deck, Front Porch, Porch
- Has spa: Yes
Lot
- Size: 2.21 Acres
Details
- Parcel number: 07356C
- Zoning description: R-3 Medium Density Residential
Construction
Type & style
- Home type: SingleFamily
- Property subtype: Single Family Residence
Materials
- Stick Built, Vinyl Siding
- Foundation: Block
- Roof: Composition,Shingle
Condition
- New construction: No
- Year built: 2007
Utilities & green energy
- Sewer: Septic Tank
- Water: Private, Well
- Utilities for property: Other
Community & HOA
Community
- Security: Smoke Detector(s)
- Subdivision: NONE
HOA
- Has HOA: No
Location
- Region: Staunton
Financial & listing details
- Price per square foot: $271/sqft
- Tax assessed value: $525,600
- Annual tax amount: $2,733
- Date on market: 7/14/2026
- Cumulative days on market: 86 days
Estimated market value
$640,500
$608,000 - $673,000
$2,617/mo
Price history
| Date | Event | Price |
|---|---|---|
| 9/22/2026 | Price change | $649,900-7.1%$271/sqft |
Source:  CAAR #679506 Report a problem CAAR #679506 Report a problem | ||
| 8/19/2026 | Price change | $699,500-3.5%$292/sqft |
Source: CAAR #679506 Report a problem | ||
| 8/6/2026 | Price change | $724,900-3.3%$302/sqft |
Source: CAAR #679506 Report a problem | ||
| 7/14/2026 | Listed for sale | $750,000+174.5%$313/sqft |
Source: CAAR #679506 Report a problem | ||
| 4/19/2016 | Sold | $273,200-5.5%$114/sqft |
Source: Public Record Report a problem | ||
| 8/17/2013 | Listing removed | $289,000$121/sqft |
Source: Vflyer Homes #66339 Report a problem | ||
| 6/2/2013 | Price change | $289,000-3.6%$121/sqft |
Source: Vflyer Homes #66339 Report a problem | ||
| 3/31/2013 | Listed for sale | $299,900$125/sqft |
Source: Vflyer Homes #66339 Report a problem | ||
| 6/15/2012 | Listing removed | $299,900$125/sqft |
Source: Valley Real Estate Brokers, LLC #62502 Report a problem | ||
| 4/19/2012 | Listed for sale | $299,900-7.7%$125/sqft |
Source: Valley Real Estate Brokers, LLC #62502 Report a problem | ||
| 2/14/2012 | Listing removed | $324,900$136/sqft |
Source: Valley Real Estate Brokers, LLC #62502 Report a problem | ||
| 1/17/2012 | Listed for sale | $324,900$136/sqft |
Source: Valley Real Estate Brokers, LLC #62502 Report a problem | ||
Public tax history
| Year | Property taxes | Tax assessment |
|---|---|---|
| 2025 | $2,368 -1.1% | $525,600 +14.1% |
| 2024 | $2,395 +23.8% | $460,500 +50% |
| 2023 | $1,933 | $306,900 |
| 2022 | $1,933 | $306,900 |
| 2021 | $1,933 | $306,900 |
| 2020 | $1,933 | $306,900 |
| 2019 | $1,933 -30.5% | $306,900 +10.3% |
| 2018 | $2,782 +72.4% | $278,171 |
| 2017 | $1,614 +26.9% | $278,171 |
| 2016 | $1,272 | $278,171 |
| 2015 | $1,272 | $278,171 |
| 2014 | $1,272 | $278,171 +5% |
| 2013 | $1,272 | $264,900 |
| 2012 | -- | $264,900 |
| 2010 | -- | $264,900 |
| 2009 | -- | $264,900 |
Find assessor info on the county website
Monthly payment
Est. payment
Payment breakdown
Explore the cost of this home by adjusting the details. Changes won't be saved.Climate risks
Neighborhood: 24401
Nearby schools
Schools provided by the listing agent
- Elementary: Riverheads
- Middle: Riverheads
- High: Riverheads
Source: CAAR. This data may not be complete. We recommend contacting the local school district to confirm school assignments for this home.
- $488,9003 bd3 ba1.6k sqft3638 Old Greenville Rd, Staunton, VA 24401Off Market
- $353,3003 bd2 ba-- sqft3627 Old Greenville Rd, Staunton, VA 24401Off Market

- $193,3003 bd1 ba1.2k sqft3614 Old Greenville Rd, Staunton, VA 24401Off Market
- $506,8003 bd3 ba2.3k sqft3648 Old Greenville Rd, Staunton, VA 24401Off Market
Similar homes
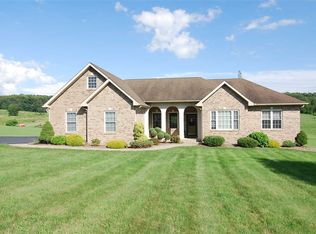
- $649,0003 bd2 ba2.1k sqft210 Walnut Hills Rd, Staunton, VA 24401For Sale
 MLS ID #140263, Will Moore, James Wm. Moore Real Estate Co.. Rockbridge Highlands REALTORS®
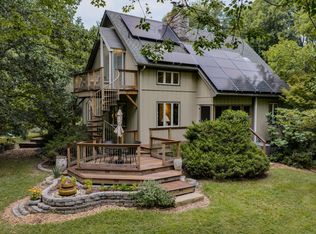
 - $780,0003 bd3 ba2.3k sqft112 Guernsey Ln, Staunton, VA 24401For Sale

 MLS ID #676983, SHERRY ANDERSEN, NEST REALTY GROUP STAUNTON. CAAR
 - $425,0002 bd1 ba2.4k sqft291 Mill Ln, Staunton, VA 24401For Sale
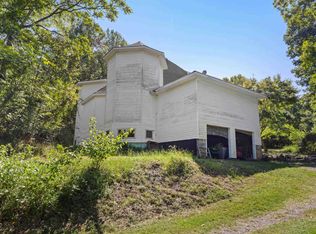 MLS ID #682251, SHELBY WARD, OLD DOMINION REALTY INC - AUGUSTA. CAAR
 - $599,0003 bd3 ba2.1k sqft12 Valley Manor Dr, Staunton, VA 24401New Construction
 MLS ID #674186, AMY ARGENBRIGHT, RE/MAX ADVANTAGE-WAYNESBORO. CAAR
 - $579,9005 bd4 ba3.4k sqft923 N Augusta St, Staunton, VA 24401For SaleMLS ID #678683, JODI DAVIS, RE/MAX ADVANTAGE-WAYNESBORO. CAAR
- $900,0004 bd4 ba2.4k sqft2062 Middlebrook Rd, Staunton, VA 24401New ConstructionMLS ID #679529, MICHAEL COOK, BPG REAL ESTATE. CAAR
- $599,0004 bd3 ba2.7k sqft14 S Coalter St, Staunton, VA 24401For SaleMLS ID #676652, SHANNON HARRINGTON, BLUE RIDGE FINE PROPERTIES BY SHANNON HARRINGTON. CAAR
- $475,0003 bd3 ba1.9k sqft39 Cranberry Dr, Stuarts Draft, VA 24477For SaleMLS ID #680299, CHARITY COX, PAUL WESLEY REAL ESTATE. CAAR
- $379,0003 bd3 ba2.3k sqft14 Loch Dr, Staunton, VA 24401For SaleMLS ID #679716, TORIA BROWN, OLD DOMINION REALTY INC - AUGUSTA. CAAR
- $495,0004 bd4 ba3.2k sqft125 Shawn Cir, Staunton, VA 24401For SaleMLS ID #680909, KK HOMES TEAM, PAUL WESLEY REAL ESTATE. CAAR
- $430,0003 bd3 ba1.8k sqft52 Cloverdale Ln, Stuarts Draft, VA 24477For SaleMLS ID #681122, KK HOMES TEAM, PAUL WESLEY REAL ESTATE. CAAR
- $349,9003 bd2 ba1.5k sqft517 Old White Hill Rd, Stuarts Draft, VA 24477For SaleMLS ID #682688, CATHY WARD, OLD DOMINION REALTY INC - AUGUSTA. CAAR
- $450,0003 bd2 ba1.8k sqft1821 White Hill Rd, Stuarts Draft, VA 24477For SaleMLS ID #681618, KATIE GRIFFIN, MCCLURE REALTY COMPANY. CAAR
- $495,0004 bd4 ba2.8k sqft944 Sudbury St, Staunton, VA 24401For SaleMLS ID #681617, Isaac Hull, Valley Realty Associates. CAAR
- $398,5005 bd3 ba3.3k sqft702 Ritchie Blvd, Staunton, VA 24401For SaleMLS ID #680381, Chris Horst, Funkhouser Real Estate Group. CAAR
- $384,5003 bd1 ba1.5k sqft38 Cherry Grove Rd, Middlebrook, VA 24459For Sale
 MLS ID #VAAG2002824, Mike Gutzler, LPT Realty, LLC. Bright MLS
 - $329,9003 bd3 ba1.9k sqft631 Essex Dr #B, Staunton, VA 24401For SaleMLS ID #680676, TAYLOR AVERITTE, NEST REALTY GROUP. CAAR
- $385,0005 bd3 ba2.5k sqft153 Greenview Dr, Staunton, VA 24401For SaleMLS ID #681596, CARTER RIVENBURG, REAL BROKER LLC. CAAR
- $349,0003 bd2 ba1.3k sqft300 Greenwood Rd, Staunton, VA 24401For SaleMLS ID #682417, BREANNA GRANDSTAFF, AUGUSTA REALTY GROUP. CAAR
- $498,0003 bd3 ba2.1k sqft6602 Middlebrook Rd, Raphine, VA 24472For SaleMLS ID #678692, MYRA BEAMS, REAL BROKER LLC. CAAR
