Pristine Single-Owner Gem with Solar Savings & Ultimate Outdoor Living!
Welcome to 3624 Tilden Trail, a meticulously maintained, single-owner home located in the heart of New Braunfels. Spanning 2,230 sqft, this 4-bedroom, 2.5-bathroom residence perfectly blends modern upgrades with functional design.
The heart of the home is the gorgeous, updated kitchen—a chef’s dream featuring contemporary finishes that flow seamlessly into the living areas. Enjoy the durability and style of tile flooring throughout the downstairs and brand-new LVP flooring upstairs (no carpet!). All four spacious bedrooms are located on the second floor, providing a private retreat for the whole family.
Step outside to your private oasis: a massive 24x24 covered and screened-in back porch, perfect for year-round entertaining without the pests. Major upgrades include a Trane central AC/heat system (replaced in 2020) and solar panels for incredible energy efficiency. Located off Morningside Drive within the highly-rated Comal ISD, this home offers the perfect balance of suburban tranquility and convenient access to everything New Braunfels has to offer.
Active under contract
Price cut: $15K (6/29)
$295,000
3624 Tilden Trl, New Braunfels, TX 78132
4beds
2,230sqft
:
Get pre-qualified$2,027/mo
Single Family Residence
Built in 2005
6,599 Square Feet Lot
$-- Zestimate®
$132/sqft
$19/mo HOA
What's special
- 167 days |
- 85 |
- 3 |
Zillow last checked:
Listing updated:
Listed by:
Joseph Hurd (855)450-0442,
Real Broker, LLC
Source: Central Texas MLS,MLS#: 605374 Originating MLS: Four Rivers Association of REALTORS
Originating MLS: Four Rivers Association of REALTORSFacts & features
Interior
Bedrooms & bathrooms
- Bedrooms: 4
- Bathrooms: 3
- Full bathrooms: 2
- 1/2 bathrooms: 1
Primary bedroom
- Level: Upper
Heating
- Central, Electric
Cooling
- Central Air, Electric, 1 Unit, Zoned
Appliances
- Included: Dishwasher, Electric Water Heater, Disposal, Refrigerator, Some Electric Appliances, Range
- Laundry: Washer Hookup, Electric Dryer Hookup, Lower Level, Laundry Room
Features
- All Bedrooms Up, Ceiling Fan(s), Chandelier, Separate/Formal Dining Room, Double Vanity, Eat-in Kitchen, Multiple Dining Areas, Recessed Lighting, Tub Shower, Walk-In Closet(s), Solid Surface Counters
- Flooring: Combination, Carpet Free, Tile, Vinyl
- Windows: Double Pane Windows
- Attic: Access Only
- Has fireplace: No
- Fireplace features: None
Interior area
- Total interior livable area: 2,230 sqft
Video & virtual tour
Property
Parking
- Total spaces: 2
- Parking features: Attached, Garage
- Attached garage spaces: 2
Features
- Levels: Two
- Stories: 2
- Patio & porch: Covered, Deck, Porch, Screened
- Exterior features: Deck, Enclosed Porch, Porch, Private Yard
- Pool features: None
- Spa features: None
- Fencing: Back Yard,Gate,Privacy,Wood
- Has view: Yes
- View description: None
- Body of water: None
Lot
- Size: 6,599 Square Feet
- Dimensions: 60 x 110
Details
- Parcel number: 108104
Construction
Type & style
- Home type: SingleFamily
- Architectural style: None
- Property subtype: Single Family Residence
Materials
- Brick, Masonry
- Foundation: Slab
- Roof: Composition,Shingle
Condition
- Resale
- Year built: 2005
Utilities & green energy
- Sewer: Public Sewer
- Water: Public
- Utilities for property: Electricity Available, High Speed Internet Available
Community & HOA
Community
- Features: None, Street Lights, Sidewalks
- Security: Smoke Detector(s)
- Subdivision: Meadows Of Morningside 6
HOA
- Has HOA: Yes
- Services included: Maintenance Grounds
- HOA fee: $230 annually
Location
- Region: New Braunfels
Financial & listing details
- Price per square foot: $132/sqft
- Tax assessed value: $88,720
- Annual tax amount: $2,454
- Date on market: 3/2/2026
- Cumulative days on market: 162 days
- Listing agreement: Exclusive Right To Sell
- Listing terms: Cash,Conventional,FHA,VA Loan
- Electric utility on property: Yes
Estimated market value
Not available
Estimated sales range
Not available
$1,956/mo
Price history
| Date | Event | Price |
|---|---|---|
| 7/24/2026 | Pending sale | $295,000$132/sqft |
Source:  LERA MLS #1945184 Report a problem LERA MLS #1945184 Report a problem | ||
| 7/14/2026 | Contingent | $295,000$132/sqft |
Source: LERA MLS #1945184 Report a problem | ||
| 6/29/2026 | Price change | $295,000-4.8%$132/sqft |
Source:  Central Texas MLS #605374 Report a problem Central Texas MLS #605374 Report a problem | ||
| 6/26/2026 | Listed for sale | $310,000$139/sqft |
Source: Central Texas MLS #605374 Report a problem | ||
| 5/22/2026 | Pending sale | $310,000$139/sqft |
Source: LERA MLS #1945184 Report a problem | ||
| 5/13/2026 | Contingent | $310,000$139/sqft |
Source: LERA MLS #1945184 Report a problem | ||
| 3/25/2026 | Price change | $310,000-1.6%$139/sqft |
Source: Central Texas MLS #605374 Report a problem | ||
| 3/2/2026 | Listed for sale | $315,000$141/sqft |
Source: Central Texas MLS #605374 Report a problem | ||
Public tax history
| Year | Property taxes | Tax assessment |
|---|---|---|
| 2017 | $2,454 +8.2% | $88,720 +12.3% |
| 2016 | $2,268 -2.1% | $79,035 +4.4% |
| 2015 | $2,316 | $75,685 |
Find assessor info on the county website
Monthly payment
Est. payment
Payment breakdown
Explore the cost of this home by adjusting the details. Changes won't be saved.Climate risks
Neighborhood: 78132
Nearby schools
GreatSchools rating
- 7/10Morningside Elementary SchoolGrades: PK-5Distance: 0.4 mi
- 7/10Danville MiddleGrades: 6-8Distance: 5.6 mi
- 6/10Davenport High SchoolGrades: 9-12Distance: 9.2 mi
Schools provided by the listing agent
- High: Davenport High School
- District: Comal ISD
Source: Central Texas MLS. This data may not be complete. We recommend contacting the local school district to confirm school assignments for this home.
- $75,345-- bd-- ba-- sqft3624 Tilden Trl, New Braunfels, TX 78132Off Market
- $221,000-- bd2 ba2.2k sqft3624 Tilden Trl, New Braunfels, TX 78132Off Market
- $224,800-- bd2 ba1.6k sqft3628 Tilden Trl, New Braunfels, TX 78132Off Market
- $223,900-- bd2 ba1.8k sqft3620 Tilden Trl, New Braunfels, TX 78132Off Market
- $231,900-- bd2 ba2.2k sqft3651 Archer Blvd, New Braunfels, TX 78132Off Market
- $246,300-- bd2 ba1.9k sqft3647 Archer Blvd, New Braunfels, TX 78132Off Market
- $254,6004 bd3 ba2.3k sqft3616 Tilden Trl, New Braunfels, TX 78132Off Market
- $262,0004 bd3 ba2.3k sqft3632 Tilden Trl, New Braunfels, TX 78132Off Market
A local agent can set up tours, give advice and negotiate with sellers.
Similar homes
- $299,0004 bd3 ba1.8k sqft918 Lauren St, New Braunfels, TX 78130Active

 MLS ID #616198, Heather Roberts, BHHS Don Johnson REALTORS - NB. Central Texas MLS
 - $325,0003 bd3 ba2.1k sqft1865 Logan Trl, New Braunfels, TX 78130Active
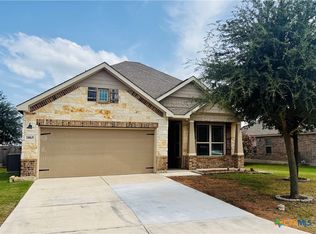 MLS ID #619103, Sarah Dietz, Keller Williams Heritage. Central Texas MLS
 - $350,0004 bd3 ba2.8k sqft362 Maple Way, New Braunfels, TX 78132Active
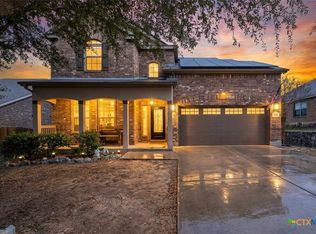 MLS ID #603924, Easton Smith, Keller Williams Heritage. Central Texas MLS
 - $314,9003 bd3 ba2.1k sqft1615 Sunnycrest Cir, New Braunfels, TX 78130Active
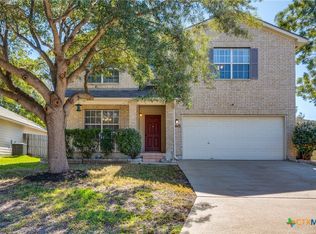 MLS ID #606782, Sheila Stanush, RE/MAX Associates. Central Texas MLS
 - $294,9004 bd3 ba2.3k sqft2214 Lakeline Dr, New Braunfels, TX 78130ActiveMLS ID #618665, Derek Slafka, Anders Pierce Realty, LLC. Central Texas MLS
- $390,0003 bd2 ba1.9k sqft487 Mission Hill Run, New Braunfels, TX 78132ActiveMLS ID #621835, Hilari Lopez, Black Label Real Estate Adviso. Central Texas MLS
- $279,0003 bd2 ba1.5k sqft1646 Lantana Cir, New Braunfels, TX 78130ActiveMLS ID #618016, Vanessa Marquardt, Reliance Residential Realty -. Central Texas MLS
- $299,0003 bd3 ba1.9k sqft3933 Legend Pond, New Braunfels, TX 78130ActiveMLS ID #610993, Bridgette Simon, Real Broker, LLC. Central Texas MLS
- $299,0003 bd2 ba1.6k sqft1911 Palace Dr, New Braunfels, TX 78130ActiveMLS ID #604127, Yitzchak Pierson, eXp Realty LLC. Central Texas MLS
- $262,4004 bd3 ba1.8k sqft234 Val Verde Dr, New Braunfels, TX 78130ActiveMLS ID #608158, Katie Foerster, Keller Williams Heritage. Central Texas MLS
- $304,9903 bd2 ba1.7k sqft729 Tupelo Tank Dr, New Braunfels, TX 78130ActiveMLS ID #614650, Christopher Marti, Keller Williams City-View. Central Texas MLS
- $265,0003 bd2 ba1.4k sqft938 Lazy Trl, New Braunfels, TX 78130ActiveMLS ID #618480, Lindsay Semper, Vista Realty. Central Texas MLS
- $321,5003 bd2 ba2.1k sqft2414 Dove Crossing Dr, New Braunfels, TX 78130ActiveMLS ID #611381, Fran Daniels, Daniels And Daniels Real Estat. Central Texas MLS
- $324,9004 bd3 ba2.3k sqft716 Hollow Rdg, Schertz, TX 78108ActiveMLS ID #621585, Tami Gatewood, RE/MAX GO - NB. Central Texas MLS
- $265,0003 bd2 ba1.4k sqft1722 Joy Spg, New Braunfels, TX 78130ActiveMLS ID #611493, Cody Lisk, Real Broker, LLC. Central Texas MLS
- $309,0004 bd3 ba2.2k sqft447 Agave Flats Dr, New Braunfels, TX 78130ActiveMLS ID #610976, Julie Golla, D Lee Edwards Realty, Inc. Central Texas MLS
- $326,0003 bd2 ba1.7k sqft608 Creek Dr, New Braunfels, TX 78130ActiveMLS ID #617114, Mark Hampton, Keller Williams Heritage. Central Texas MLS
- $335,0003 bd2 ba2k sqft2142 Belvedere Ct, New Braunfels, TX 78130ActiveMLS ID #616805, Meiling Hernandez, Heritage Homes & Ranches. Central Texas MLS
- $239,0003 bd2 ba1.4k sqft1521 S Mesquite Ave, New Braunfels, TX 78130ActiveMLS ID #620108, Kimberly Brandsma, RCL Texas Property Advisors. Central Texas MLS
- $334,0003 bd2 ba1.5k sqft1523 Camellia Ln, New Braunfels, TX 78130ActiveMLS ID #618827, Consuelo Dominguez, Fathom Realty, LLC. Central Texas MLS
