RV PARKING, POOL & ADU POTENTIAL! Beautifully remodeled, this home features modern upgrades throughout, a swimming pool, spacious RV parking, and an oversized lot with potential for a future ADU, guest house, workshop, or additional living space (Buyer to verify). Conveniently located near shopping, dining, schools, parks, and freeway access. A rare opportunity offering flexibility, functionality, and value with no HOA!
Active under contract
$418,000
3624 W Colton Ave, North Las Vegas, NV 89032
3beds
1,156sqft
:
Get pre-qualified$2,692/mo
Single Family Residence
Built in 1993
6,969 Square Feet Lot
$417,000 Zestimate®
$362/sqft
$-- HOA
What's special
Swimming poolSpacious rv parkingModern upgrades throughoutOversized lotBeautifully remodeled
- 47 days |
- 345 |
- 28 |
Zillow last checked:
Listing updated:
Listed by:
Daniela Mejia S.0063711 (702)273-8221,
Realty ONE Group, Inc
Source: LVR,MLS#: 2791079 Originating MLS: Greater Las Vegas Association of Realtors Inc
Originating MLS: Greater Las Vegas Association of Realtors IncFacts & features
Interior
Bedrooms & bathrooms
- Bedrooms: 3
- Bathrooms: 2
- Full bathrooms: 2
Primary bedroom
- Description: Ceiling Fan,Ceiling Light,Closet
- Dimensions: 12x11
Bedroom 2
- Description: Ceiling Fan,Ceiling Light,Closet
- Dimensions: 10x10
Bedroom 3
- Description: Ceiling Fan,Ceiling Light,Closet
- Dimensions: 10x10
Kitchen
- Description: Breakfast Bar/Counter,Tile Flooring
- Dimensions: 9x9
Living room
- Description: Front,Vaulted Ceiling
- Dimensions: 18x16
Heating
- Central, Gas
Cooling
- Central Air, Electric
Appliances
- Included: Dryer, Disposal, Gas Range, Refrigerator, Washer
- Laundry: Gas Dryer Hookup, Main Level
Features
- Bedroom on Main Level, Primary Downstairs, None
- Flooring: Carpet, Laminate
- Number of fireplaces: 1
- Fireplace features: Electric, Living Room
Interior area
- Total structure area: 1,156
- Total interior livable area: 1,156 sqft
Video & virtual tour
Property
Parking
- Total spaces: 2
- Parking features: Attached, Garage, Inside Entrance, Open, RV Gated, RV Access/Parking
- Attached garage spaces: 2
- Has uncovered spaces: Yes
Features
- Stories: 1
- Exterior features: Private Yard
- Has private pool: Yes
- Pool features: In Ground, Private
- Has spa: Yes
- Fencing: Block,Back Yard
Lot
- Size: 6,969 Square Feet
- Features: Desert Landscaping, Landscaped, Trees, < 1/4 Acre
Details
- Additional structures: Workshop
- Parcel number: 13908311042
- Zoning description: Single Family
- Horse amenities: None
Construction
Type & style
- Home type: SingleFamily
- Architectural style: One Story
- Property subtype: Single Family Residence
Materials
- Roof: Tile
Condition
- Resale
- Year built: 1993
Utilities & green energy
- Electric: Photovoltaics None
- Sewer: Public Sewer
- Water: Public
- Utilities for property: Underground Utilities
Community & HOA
Community
- Subdivision: Desert Highlands #2 Phase 1
HOA
- Has HOA: No
- Amenities included: None
Location
- Region: North Las Vegas
Financial & listing details
- Price per square foot: $362/sqft
- Tax assessed value: $230,917
- Annual tax amount: $1,690
- Date on market: 6/12/2026
- Listing agreement: Exclusive Right To Sell
- Listing terms: Cash,Conventional,FHA,VA Loan
Estimated market value
$417,000
$396,000 - $438,000
$2,140/mo
Price history
| Date | Event | Price |
|---|---|---|
| 7/2/2026 | Contingent | $418,000$362/sqft |
Source:  LVR #2791079 Report a problem LVR #2791079 Report a problem | ||
| 6/23/2026 | Listed for sale | $418,000$362/sqft |
Source: LVR #2791079 Report a problem | ||
| 6/18/2026 | Contingent | $418,000$362/sqft |
Source: LVR #2791079 Report a problem | ||
| 6/12/2026 | Listed for sale | $418,000+38.9%$362/sqft |
Source: LVR #2791079 Report a problem | ||
| 4/27/2021 | Sold | $301,000+5.6%$260/sqft |
Source: LVR #2273158 Report a problem | ||
| 3/21/2021 | Pending sale | $285,000$247/sqft |
Source: LVR #2273158 Report a problem | ||
| 3/18/2021 | Listed for sale | $285,000$247/sqft |
Source: LVR #2273158 Report a problem | ||
| 3/9/2021 | Pending sale | $285,000$247/sqft |
Source: LVR #2273158 Report a problem | ||
| 3/6/2021 | Contingent | $285,000$247/sqft |
Source: LVR #2273158 Report a problem | ||
| 3/4/2021 | Listed for sale | $285,000$247/sqft |
Source: LVR #2273158 Report a problem | ||
| 3/2/2021 | Pending sale | $285,000$247/sqft |
Source: LVR #2273158 Report a problem | ||
| 3/1/2021 | Contingent | $285,000$247/sqft |
Source: LVR #2273158 Report a problem | ||
| 2/26/2021 | Listed for sale | $285,000+37%$247/sqft |
Source: LVR #2273158 Report a problem | ||
| 10/11/2017 | Sold | $208,000+1.5%$180/sqft |
Source: LVR #1925000 Report a problem | ||
| 8/24/2017 | Listed for sale | $204,999+29.7%$177/sqft |
Source: Life Realty #1925000 Report a problem | ||
| 7/31/2017 | Sold | $158,025-4.7%$137/sqft |
Source: LVR #1906810 Report a problem | ||
| 6/16/2017 | Listed for sale | $165,900-36.9%$144/sqft |
Source: Boo Enterprises, Inc #P111KLP Report a problem | ||
| 4/18/2006 | Sold | $263,000+99.6%$228/sqft |
Source: Public Record Report a problem | ||
| 12/20/2002 | Sold | $131,750+22.5%$114/sqft |
Source: Public Record Report a problem | ||
| 5/26/2000 | Sold | $107,577+42.3%$93/sqft |
Source: Public Record Report a problem | ||
| 12/5/1997 | Sold | $75,623-22.6%$65/sqft |
Source: Public Record Report a problem | ||
| 2/27/1996 | Sold | $97,721$85/sqft |
Source: Public Record Report a problem | ||
Public tax history
| Year | Property taxes | Tax assessment |
|---|---|---|
| 2026 | $1,693 +8% | $80,821 -1% |
| 2025 | $1,567 +8% | $81,616 +2.3% |
| 2024 | $1,452 +8% | $79,804 +11.9% |
| 2023 | $1,345 +3% | $71,298 +8.7% |
| 2022 | $1,305 +7.7% | $65,612 +0.2% |
| 2021 | $1,212 +6.7% | $65,473 +8.5% |
| 2020 | $1,135 +4.8% | $60,367 +7.3% |
| 2019 | $1,083 +6.9% | $56,252 |
| 2018 | $1,013 | $56,252 +0.5% |
| 2017 | $1,013 | $55,991 +8.7% |
| 2016 | $1,013 +0.3% | $51,527 +31.8% |
| 2015 | $1,010 +3.2% | $39,088 +38.1% |
| 2014 | $979 | $28,312 |
| 2013 | -- | $28,312 +1.8% |
| 2012 | -- | $27,819 -19% |
| 2011 | -- | $34,337 +4.6% |
| 2010 | -- | $32,824 -37.4% |
| 2009 | -- | $52,394 |
| 2008 | -- | $52,394 -36.6% |
| 2007 | -- | $82,670 +9.2% |
| 2006 | -- | $75,721 +13.4% |
| 2005 | -- | $66,791 +44.6% |
| 2004 | -- | $46,190 +24.8% |
| 2003 | -- | $37,013 +5.9% |
| 2002 | -- | $34,940 +7.3% |
| 2001 | -- | $32,570 |
Find assessor info on the county website
Monthly payment
Est. payment
Payment breakdown
Explore the cost of this home by adjusting the details. Changes won't be saved.Climate risks
Neighborhood: Desert Highlands
Nearby schools
GreatSchools rating
- 3/10Lucile Bruner Elementary SchoolGrades: PK-5Distance: 1.1 mi
- 3/10Theron L. Swainston Middle SchoolGrades: 6-8Distance: 0.6 mi
- 2/10Cheyenne High SchoolGrades: 9-12Distance: 0.9 mi
Schools provided by the listing agent
- Elementary: Bruner, Lucille S.,Bruner, Lucille S.
- Middle: Swainston Theron
- High: Cheyenne
Source: LVR. This data may not be complete. We recommend contacting the local school district to confirm school assignments for this home.
- $372,0002 bd2 ba1.6k sqft3620 W Colton Ave, North Las Vegas, NV 89032Off Market

- $362,3003 bd2 ba1.2k sqft3623 Greenwick Dr, North Las Vegas, NV 89032Off Market
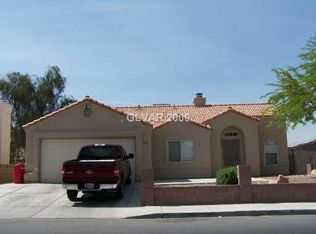
- $371,0003 bd3 ba1.4k sqft3619 Greenwick Dr, North Las Vegas, NV 89032Off Market
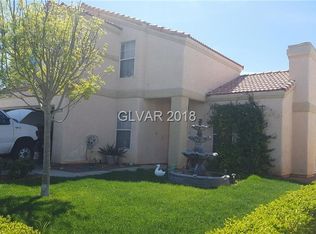
- $363,6003 bd2 ba1.2k sqft3616 W Colton Ave, North Las Vegas, NV 89032Off Market
- $358,3003 bd2 ba1.2k sqft3615 Greenwick Dr, North Las Vegas, NV 89032Off Market
- $550,0005 bd4 ba3.2k sqft3712 W Colton Ave, North Las Vegas, NV 89032Sold
- $360,3003 bd2 ba1.4k sqft3612 W Colton Ave, North Las Vegas, NV 89032Off Market
- $332,1003 bd2 ba1.3k sqft3626 Gold Sluice Ave, North Las Vegas, NV 89032Off Market
A local agent can set up tours, give advice and negotiate with sellers.
Similar homes
- $449,9004 bd2 ba1.6k sqft4312 Yorkwood Dr, North Las Vegas, NV 89032For Sale
 MLS ID #2802897, Noah Bates, Rustic Properties. LVR
 - $449,0003 bd2 ba1.5k sqft4705 Imperial Beach Ave, North Las Vegas, NV 89032For Sale
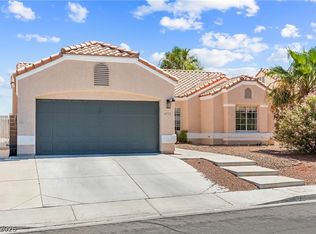 MLS ID #2801600, Fernanda A. Kriese, Redfin. LVR
 - $420,0003 bd3 ba1.7k sqft1586 Gold Sunset Ave, North Las Vegas, NV 89032For Sale
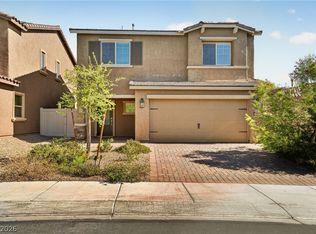 MLS ID #2791255, Erica Lemarr, Real Broker LLC. LVR
 - $457,9003 bd2 ba1.5k sqft2922 Mastercraft Ave, North Las Vegas, NV 89031For Sale
 MLS ID #2796586, Eran Fuss, Triumph Property Management Co. LVR
 - $399,0003 bd2 ba1.2k sqft2748 Chokeberry Ct, Las Vegas, NV 89108For SaleMLS ID #2801662, Luana King, eXp Realty. LVR
- $449,0003 bd2 ba1.2k sqft1805 Starbuck Dr, Las Vegas, NV 89108For SaleMLS ID #2802621, Roshanak Poursamadi, Realty ONE Group, Inc. LVR
- $389,0003 bd2 ba1.4k sqft6314 Ruby Cedar Ct, North Las Vegas, NV 89031For SaleMLS ID #2776053, Tania Michaels, Keller Williams MarketPlace. LVR
- $435,0003 bd2 ba1.6k sqft2609 Shakespeare Rd, Las Vegas, NV 89108For SaleMLS ID #2791792, Dave Reichert, eXp Realty. LVR
- $410,0003 bd2 ba1.4k sqft1221 Rainbow Meadows Dr, Las Vegas, NV 89128For SaleMLS ID #2790930, Daniela Mejia, Realty ONE Group, Inc. LVR
- $415,0003 bd3 ba1.4k sqft1837 Sierra Valley Way, Las Vegas, NV 89128For SaleMLS ID #2794436, Jeffrey A. Galindo, New Door Residential. LVR
- $399,9993 bd2 ba1.4k sqft5913 Alta Dr, Las Vegas, NV 89107For SaleMLS ID #2800739, Jessica L. Beyer, Precision Realty. LVR
- $399,9003 bd2 ba1.4k sqft7116 Overhill Ave, Las Vegas, NV 89129For SaleMLS ID #2779475, Robert E. Salmons Jr, Entera Realty LLC. LVR
- $425,5003 bd2 ba1.1k sqft3869 Mapleview Ct, Las Vegas, NV 89147For SaleMLS ID #2800698, Mary Mirica, Prestige Realty & Property Mgt. LVR
- $365,0003 bd2 ba1k sqft3812 Angel Flight Dr, Las Vegas, NV 89115For SaleMLS ID #2802575, Pablo Covarrubias Jr, United Realty Group. LVR
- $449,0004 bd3 ba1.7k sqft6505 Deadwood Rd, Las Vegas, NV 89108For SaleMLS ID #2791347, Gabriela Ormeno, Metropolitan Real Estate Group. LVR
- $450,0003 bd2 ba1.3k sqft717 Palmhurst Dr, Las Vegas, NV 89145For SaleMLS ID #2801428, Kathleen Cotton, Windmill Realty. LVR
- $435,0004 bd3 ba1.6k sqft7933 Rachelis St, North Las Vegas, NV 89084For SaleMLS ID #2791522, Christopher Youkhana, LPT Realty, LLC. LVR
- $429,9003 bd3 ba1.6k sqft7717 Sanction Ave, Las Vegas, NV 89131For SaleMLS ID #2799006, David Stratton, Key Realty. LVR
- $405,0003 bd2 ba1.4k sqft6520 Lombard Dr, Las Vegas, NV 89108For SaleMLS ID #2716410, Michael Owens, BHHS Nevada Properties. LVR
- $409,0003 bd3 ba1.7k sqft8917 Perfect Diamond Ct, Las Vegas, NV 89129For SaleMLS ID #2776366, Ashley Elmore, BHHS Nevada Properties. LVR
