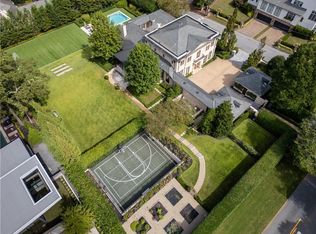
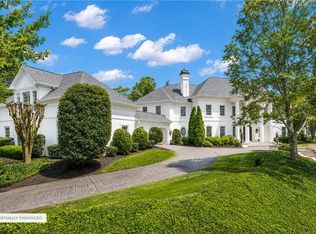
Introducing a distinguished Buckhead estate, originally built in 1955, this iconic residence has been meticulously transformed to offer the perfect balance of architectural heritage and modern sophistication-living effortlessly like a newly constructed home and masterfully reimagined by Tish Mills Interiors. Bathed in natural light, the interiors showcase dramatic steel windows and doors, reclaimed wide-plank white oak flooring, and a curated palette of refined finishes. The exquisite kitchen by Design Galleria serves as the heart of the home, anchored by a statement La Cornue range and complemented by marble surfaces, bespoke cabinetry, and a fully appointed scullery. Designed for both grand entertaining and intimate living, the main level flows seamlessly to a balcony overlooking the manicured gardens and resort-style pool. The primary suite on the main level is a private sanctuary, featuring dual spa-inspired marble baths, custom dressing rooms, a fireside sitting area, and a sunlit conservatory with tranquil views of the grounds. Upstairs, beautifully appointed en-suite bedrooms offer elevated comfort and privacy. The terrace level is equally impressive, with a guest suite, recreation spaces, wine cellar, and a fully outfitted gym-all opening to the pool and spa. Set on 1.72 acres, the grounds are a true showpiece, with tailored English gardens, a level lawn, a redesigned pool and spa, an outdoor kitchen, and a charming gazebo ideal for sophisticated outdoor entertaining. Behind the scenes, the home has been comprehensively updated with all-new systems, including plumbing, electrical, HVAC, insulation, and tankless water heaters. A fully integrated smart home experience-featuring Josh.ai, Lutron lighting, Sonos audio, and a robust Ubiquiti network with security-delivers seamless control, comfort, and peace of mind. Complete with multiple garage bays, EV charging, and exceptional storage, this turnkey residence offers an unparalleled blend of timeless elegance, modern luxury, and cutting-edge technology in one of Buckhead's most coveted settings.
Active
$8,500,000
3625 Tuxedo Rd NW, Atlanta, GA 30305
6beds
--sqft
Single Family Residence
Built in 1955
1.72 Acres Lot
$8,300,600 Zestimate®
$--/sqft
$-- HOA
What's special
Guest suiteRedesigned pool and spaLevel lawnFireside sitting areaCustom dressing roomsRecreation spacesBathed in natural light
- 171 days
- 1,785
- 161
Zillow last checked:
Listing updated:
Listed by:
Bonneau Ansley III 404-906-3161,
Ansley RE | Christie's Int'l RE
Source: GAMLS,MLS#: 10721820
Facts & features
Interior
Bedrooms & bathrooms
- Bedrooms: 6
- Bathrooms: 10
- Full bathrooms: 7
- 1/2 bathrooms: 3
- Main level bathrooms: 2
- Main level bedrooms: 1
Rooms
- Room types: Family Room, Foyer, Sun Room
Dining room
- Features: Separate Room
Kitchen
- Features: Breakfast Area, Breakfast Bar, Breakfast Room, Kitchen Island, Walk-in Pantry
Heating
- Forced Air, Natural Gas
Cooling
- Central Air
Appliances
- Included: Dishwasher, Disposal, Double Oven, Dryer, Refrigerator, Washer
- Laundry: Upper Level
Features
- Master On Main Level, Soaking Tub, Walk-In Closet(s), Wet Bar, Wine Cellar
- Flooring: Hardwood
- Basement: Bath Finished,Exterior Entry,Finished,Full,Interior Entry
- Number of fireplaces: 6
- Fireplace features: Basement, Living Room, Master Bedroom, Other, Outside
- Common walls with other units/homes: No Common Walls
Interior area
- Total structure area: 0
- Finished area above ground: 0
- Finished area below ground: 0
Property
Parking
- Parking features: Carport, Garage
- Has garage: Yes
- Has carport: Yes
Features
- Levels: Three Or More
- Stories: 3
- Patio & porch: Patio
- Exterior features: Garden, Gas Grill, Sprinkler System
- Has private pool: Yes
- Pool features: In Ground
- Fencing: Back Yard
- Body of water: None
Lot
- Size: 1.72 Acres
- Features: Corner Lot, Private
Details
- Additional structures: Gazebo, Outdoor Kitchen
- Parcel number: 17 0141 LL0773
Construction
Type & style
- Home type: SingleFamily
- Architectural style: Brick 4 Side,Traditional
- Property subtype: Single Family Residence
Materials
- Other
- Roof: Slate
Condition
- Updated/Remodeled
- New construction: No
- Year built: 1955
Utilities & green energy
- Sewer: Public Sewer
- Water: Public
- Utilities for property: Cable Available, Electricity Available, Natural Gas Available, Sewer Available, Water Available
Green energy
- Energy efficient items: Insulation
Community & HOA
Community
- Features: Street Lights, Walk To Schools, Near Shopping
- Security: Gated Community, Smoke Detector(s)
- Subdivision: Tuxedo Park
HOA
- Has HOA: No
- Services included: Other
Location
- Region: Atlanta
Financial & listing details
- Tax assessed value: $4,283,500
- Annual tax amount: $59,579
- Date on market: 4/1/2026
- Cumulative days on market: 171 days
- Listing agreement: Exclusive Right To Sell
- Electric utility on property: Yes
Estimated market value
$8,300,600
$7.89M - $8.72M
Not available
Price history
| Date | Event | Price |
|---|---|---|
| 4/1/2026 | Listed for sale | $8,500,000+14.9% |
Source:  GAMLS #10721820 Report a problem GAMLS #10721820 Report a problem | ||
| 11/12/2025 | Sold | $7,400,000-12.9% |
Source: GAMLS #10609180 Report a problem | ||
| 10/1/2025 | Pending sale | $8,495,000 |
Source:  FMLS GA #7643184 Report a problem FMLS GA #7643184 Report a problem | ||
| 9/19/2025 | Listed for sale | $8,495,000-5.6% |
Source: FMLS GA #7643184 Report a problem | ||
| 8/26/2025 | Listing removed | $50,000 |
Source: FMLS GA #7620432 Report a problem | ||
| 7/31/2025 | Listed for rent | $50,000 |
Source: FMLS GA #7620432 Report a problem | ||
| 5/13/2025 | Listed for sale | $8,995,000+114.2% |
Source: GAMLS #10520236 Report a problem | ||
| 5/14/2024 | Sold | $4,200,000-6.6% |
Source: Public Record Report a problem | ||
| 4/27/2024 | Pending sale | $4,495,000 |
Source: GAMLS #10161014 Report a problem | ||
| 3/25/2024 | Price change | $4,495,000-2.2% |
Source: FMLS GA #7217605 Report a problem | ||
| 3/18/2024 | Price change | $4,595,000-2.1% |
Source: GAMLS #10161014 Report a problem | ||
| 3/14/2024 | Price change | $4,695,000-1.2% |
Source: GAMLS #10161014 Report a problem | ||
| 2/5/2024 | Price change | $4,750,000-2.6% |
Source: FMLS GA #7217605 Report a problem | ||
| 1/16/2024 | Price change | $4,875,000-2.4% |
Source: FMLS GA #7217605 Report a problem | ||
| 9/27/2023 | Price change | $4,995,000-3.8% |
Source: FMLS GA #7217605 Report a problem | ||
| 5/16/2023 | Listed for sale | $5,195,000-5.5% |
Source: FMLS GA #7217605 Report a problem | ||
| 5/15/2023 | Listing removed | $5,495,000 |
Source: FMLS GA #7088033 Report a problem | ||
| 1/31/2023 | Price change | $5,495,000-4.4% |
Source: FMLS GA #7088033 Report a problem | ||
| 9/15/2022 | Price change | $5,750,000-8% |
Source: GAMLS #10075798 Report a problem | ||
| 7/25/2022 | Listed for sale | $6,250,000+41.2% |
Source: FMLS GA #7088033 Report a problem | ||
| 9/28/2018 | Sold | $4,425,000-1.6% |
Source:  GAMLS #8171739 Report a problem GAMLS #8171739 Report a problem | ||
| 8/14/2018 | Pending sale | $4,495,000 |
Source: Ansley Atlanta Real Estate #8171739 Report a problem | ||
| 5/25/2018 | Price change | $4,495,000-9.2% |
Source: Ansley Atlanta Real Estate #8171739 Report a problem | ||
| 1/26/2018 | Price change | $4,950,000-8.8% |
Source: Ansley Atlanta Real Estate #8171739 Report a problem | ||
| 11/27/2017 | Price change | $5,425,000-8.8% |
Source: Ansley Atlanta Real Estate #8171739 Report a problem | ||
| 8/18/2017 | Listed for sale | $5,950,000+78.9% |
Source: Ansley Atlanta Real Estate #8171739 Report a problem | ||
| 7/25/2006 | Sold | $3,325,000+171.4% |
Source: Public Record Report a problem | ||
| 3/13/1998 | Sold | $1,225,000 |
Source: Public Record Report a problem | ||
Public tax history
| Year | Property taxes | Tax assessment |
|---|---|---|
| 2025 | $70,093 -9.9% | $1,713,400 -9.8% |
| 2024 | $77,786 +67% | $1,900,000 -21.5% |
| 2023 | $46,574 -21.2% | $2,421,360 +65.8% |
| 2022 | $59,086 -0.1% | $1,460,000 |
| 2021 | $59,145 -3.3% | $1,460,000 -1.2% |
| 2020 | $61,149 +54.9% | $1,477,040 -51.3% |
| 2019 | $39,480 | $3,033,120 +127.7% |
| 2018 | $39,480 | $1,332,280 +30.6% |
| 2017 | $39,480 -3.8% | $1,020,480 |
| 2016 | $41,031 +6.4% | $1,020,480 +0.2% |
| 2015 | $38,547 -3.1% | $1,018,080 |
| 2014 | $39,800 +1.6% | $1,018,080 |
| 2013 | $39,180 +549.4% | $1,018,080 -3.3% |
| 2012 | $6,033 | $1,052,440 |
| 2011 | -- | $1,052,440 |
| 2010 | $40,181 | $1,052,440 |
| 2009 | -- | $1,052,440 +17.6% |
| 2008 | -- | $895,000 -0.1% |
| 2007 | $33,185 | $895,840 +79.1% |
| 2005 | -- | $500,320 +2.7% |
| 2004 | $5,529 -72.6% | $487,320 +2.7% |
| 2003 | $20,197 +312.3% | $474,400 +19.4% |
| 2002 | $4,899 -67% | $397,480 +9.2% |
| 2001 | $14,825 | $364,040 |
Find assessor info on the county website
Monthly payment
Est. payment
Payment breakdown
Explore the cost of this home by adjusting the details. Changes won't be saved.Climate risks
Neighborhood: Tuxedo Park
Nearby schools
Schools provided by the listing agent
- Elementary: Jackson
- Middle: Sutton
- High: North Atlanta
Source: GAMLS. This data may not be complete. We recommend contacting the local school district to confirm school assignments for this home.
Similar homes
- $9,500,0005 bd8 ba12k sqft225 W Paces Ferry Rd NW, Atlanta, GA 30305For Sale
 MLS ID #7753157, Ben Hirsh, Hirsh Real Estate Buckhead.com. FMLS GA
 - $4,549,0005 bd7 ba7.2k sqft3659 Northside Dr NW, Atlanta, GA 30305For Sale
 MLS ID #7810605, Shelly Loftus, Dorsey Alston Realtors. FMLS GA
 - $5,295,0006 bd9 ba-- sqft3594 Tuxedo Ct, Atlanta, GA 30305For Sale
 MLS ID #7732140, Shannon Inhouse, Beacham and Company. FMLS GA
 - $8,600,0006 bd12 ba14k sqft72 Blackland Rd NW, Atlanta, GA 30342Active

 MLS ID #10799348, Sangeeta Lazarus, Harry Norman Realtors. GAMLS
 - $6,995,0005 bd7 ba9.5k sqft3563 Northside Dr NW, Atlanta, GA 30305New ConstructionMLS ID #7775257, Ben Hirsh, Hirsh Real Estate Buckhead.com. FMLS GA
- $8,500,0006 bd12 ba-- sqft2883 W Roxboro Rd NE, Atlanta, GA 30324ActiveMLS ID #10755217, Tiffany Powell, Serhant Georgia. GAMLS
- $7,750,0005 bd5 ba7.4k sqft3700 Randall Mill Rd NW, Atlanta, GA 30327For SaleMLS ID #7813068, Anne Powers, HOME Luxury Real Estate. FMLS GA
- $6,750,0006 bd9 ba10k sqft258 Pineland Rd NW, Atlanta, GA 30342For SaleMLS ID #7806281, Joy Myrick, Atlanta Fine Homes Sotheby's International. FMLS GA
- $7,600,0003 bd5 ba6.8k sqft2724 Peachtree Rd NW, Atlanta, GA 30305For SaleMLS ID #7835153, T RUDY HARRELL, Dorsey Alston Realtors. FMLS GA
- $11,850,0008 bd11 ba-- sqft3517 Knollwood Dr NW, Atlanta, GA 30305ActiveMLS ID #10765296, Katie McGuirk, Ansley RE | Christie's Int'l RE. GAMLS
- $4,500,0005 bd8 ba10k sqft675 W Paces Ferry Rd NW #4, Atlanta, GA 30327ActiveMLS ID #10809200, Debra A Johnston, Coldwell Banker Realty. GAMLS
- $4,995,0004 bd7 ba5.4k sqft300 Blackland Rd NW, Atlanta, GA 30342For SaleMLS ID #7810797, PATTI JUNGER, Dorsey Alston Realtors. FMLS GA
- $6,195,0006 bd9 ba9.6k sqft2983 Habersham Ct NW, Atlanta, GA 30305ActiveMLS ID #10779823, Bonneau Ansley III, Ansley RE | Christie's Int'l RE. GAMLS
- $6,495,0006 bd8 ba11k sqft4380 Harris Trl NW, Atlanta, GA 30327For SaleMLS ID #7807646, BETSY AKERS, Atlanta Fine Homes Sotheby's International. FMLS GA
- $4,250,0007 bd9 ba8.3k sqft4338 Harris Trl NW, Atlanta, GA 30327For SaleMLS ID #7834180, JARED SAPP, Atlanta Fine Homes Sotheby's International. FMLS GA
- $5,850,0007 bd10 ba11k sqft4870 Northside Dr, Sandy Springs, GA 30327ActiveMLS ID #10839148, Robin Collins, Ansley RE | Christie's Int'l RE. GAMLS
- $8,500,0004 bd5 ba8.2k sqft3376 Peachtree Rd #57 & 58, Atlanta, GA 30326For SaleMLS ID #7834380, DAWN ANDERSON, Dorsey Alston Realtors. FMLS GA
- $4,900,0006 bd9 ba-- sqft369 Pine Tree Dr NE, Atlanta, GA 30305ActiveMLS ID #10781906, Patty Webb, Compass. GAMLS
- $7,900,0008 bd15 ba22k sqft6420 Riverside Dr NW, Sandy Springs, GA 30328ActiveMLS ID #10790181, Joe Weathers, Relate Realty. GAMLS
- $4,500,0005 bd7 ba-- sqft675 W Paces Ferry Rd NW Unit 14, Atlanta, GA 30327ActiveMLS ID #10809059, Glennis C Beacham, Beacham & Company. GAMLS
