
This ranch home features a primary bedroom suite, formal living room, inviting family room, and a bright sunroom. The sunroom features a skylight and newer windows installed in 2024, creating a wonderful space to relax and enjoy natural light. All appliances are included with the sale, including double ovens, range, refrigerator, brand-new dishwasher, microwave, washer, and dryer. Major updates include a new 40-gallon hot water tank installed in May 2025 and new central air installed in 2023. A new sewer clean-out was installed in the backyard in 2025 for added convenience and peace of mind. Outside, enjoy a patio, fully fenced-in backyard, and two sheds offering ample space for tools and outdoor equipment. This home is in the Sylvania School District and centrally located to restaurants, shopping and 475.
Under contract
$290,000
3628 Westchester Rd, Toledo, OH 43615
3beds
1,729sqft
Single Family Residence
Built in 1958
10,454 Square Feet Lot
$292,700 Zestimate®
$168/sqft
$-- HOA
What's special
Inviting family roomPrimary bedroom suiteFully fenced-in backyardNew central airBright sunroomDouble ovensBrand-new dishwasher
- 16 days
- 980
- 77
Likely to sell faster than
Zillow last checked:
Listing updated:
Listed by:
Tiffany Jones 419-708-6502,
Key Realty LTD
Source: NORIS,MLS#: 10013899
Facts & features
Interior
Bedrooms & bathrooms
- Bedrooms: 3
- Bathrooms: 3
- Full bathrooms: 2
- 1/2 bathrooms: 1
Bedroom 2
- Features: Ceiling Fan(s)
- Level: Main
- Dimensions: 13 x 10
Bedroom 3
- Features: Ceiling Fan(s)
- Level: Main
- Dimensions: 9 x 10
Other
- Features: Ceiling Fan(s)
- Level: Main
- Dimensions: 20 x 10
Dining room
- Level: Main
- Dimensions: 10 x 10
Family room
- Features: Fireplace
- Level: Main
- Dimensions: 19 x 12
Kitchen
- Level: Main
- Dimensions: 10 x 10
Living room
- Features: Fireplace
- Level: Main
- Dimensions: 16 x 15
Sun room
- Features: Ceiling Fan(s), Skylight
- Level: Main
- Dimensions: 13 x 13
Heating
- Forced Air, Natural Gas
Cooling
- Attic Fan, Ceiling Fan(s), Central Air
Appliances
- Included: Dishwasher, Microwave, Disposal, Double Oven, Dryer, Electric Cooktop, Exhaust Fan, Range Hood, Refrigerator, Washer
- Laundry: Main Level
Features
- Ceiling Fan(s), Eat-in Kitchen, Primary Bathroom, Storage
- Flooring: Carpet, Tile
- Windows: Skylight(s)
- Has basement: No
- Number of fireplaces: 2
- Fireplace features: Double Sided, Family Room, Glass Doors, Living Room
- Common walls with other units/homes: No Common Walls
Interior area
- Total structure area: 1,729
- Total interior livable area: 1,729 sqft
Video & virtual tour
Property
Parking
- Total spaces: 2
- Parking features: Paved, Attached Garage, Driveway
- Garage spaces: 2
- Has uncovered spaces: Yes
Features
- Levels: One
- Patio & porch: Rear Patio
- Exterior features: Lighting, Storage
- Fencing: Full
Lot
- Size: 10,454 Square Feet
- Dimensions: 10500
Details
- Additional structures: Shed(s)
- Parcel number: 2443247
- Other equipment: DC Well Pump
Construction
Type & style
- Home type: SingleFamily
- Architectural style: Ranch
- Property subtype: Single Family Residence
Materials
- Brick
- Foundation: Crawl Space
- Roof: Shingle
Condition
- New construction: No
- Year built: 1958
Utilities & green energy
- Electric: 220 Volts in Kitchen, 220 Volts in Laundry
- Sewer: Public Sewer
- Water: Public
- Utilities for property: Electricity Connected, Sewer Connected, Water Connected
Community & HOA
Community
- Security: Carbon Monoxide Detector(s), Smoke Detector(s)
- Subdivision: Talmadge Gardens
HOA
- Has HOA: No
Location
- Region: Toledo
Financial & listing details
- Price per square foot: $168/sqft
- Tax assessed value: $235,000
- Annual tax amount: $4,248
- Date on market: 9/25/2026
- Listing terms: Cash,Conventional
- Electric utility on property: Yes
- Road surface type: Paved
Estimated market value
$292,700
$278,000 - $307,000
$2,311/mo
Price history
| Date | Event | Price |
|---|---|---|
| 9/30/2026 | Contingent | $290,000$168/sqft |
Source: NORIS #10013899 Report a problem | ||
| 9/25/2026 | Listed for sale | $290,000+7.6%$168/sqft |
Source: NORIS #10013899 Report a problem | ||
| 5/31/2023 | Sold | $269,500+7.8%$156/sqft |
Source: NORIS #6101499 Report a problem | ||
| 5/20/2023 | Pending sale | $250,000$145/sqft |
Source: NORIS #6101499 Report a problem | ||
| 5/18/2023 | Listed for sale | $250,000$145/sqft |
Source: NORIS #6101499 Report a problem | ||
Public tax history
| Year | Property taxes | Tax assessment |
|---|---|---|
| 2025 | $4,248 -9.6% | $82,250 |
| 2024 | $4,702 +70.4% | $82,250 +68.9% |
| 2023 | $2,760 -0.9% | $48,685 |
| 2022 | $2,785 -1.7% | $48,685 |
| 2021 | $2,834 +10.4% | $48,685 +21.9% |
| 2020 | $2,568 +104.8% | $39,935 |
| 2019 | $1,254 -50.2% | $39,935 |
| 2018 | $2,518 +7.2% | $39,935 +12.6% |
| 2017 | $2,348 +0.3% | $35,455 -65% |
| 2016 | $2,342 +5.9% | $101,300 |
| 2015 | $2,211 +13.1% | $101,300 +185.7% |
| 2014 | $1,956 | $35,460 |
| 2013 | $1,956 +3.4% | $35,460 |
| 2012 | $1,891 -29% | $35,460 -23.5% |
| 2011 | $2,663 +6.3% | $46,340 |
| 2010 | $2,504 +0.1% | $46,340 |
| 2009 | $2,501 -9.3% | $46,340 -15% |
| 2008 | $2,758 +8.9% | $54,530 |
| 2007 | $2,533 -12.8% | $54,530 |
| 2006 | $2,904 +3.5% | $54,530 +1.1% |
| 2004 | $2,806 +9% | $53,940 |
| 2003 | $2,574 +1.7% | $53,940 +16% |
| 2002 | $2,530 +16.6% | $46,520 |
| 2001 | $2,170 -49.1% | $46,520 |
| 2000 | $4,266 | $46,520 |
Find assessor info on the county website
Monthly payment
Est. payment
Payment breakdown
Explore the cost of this home by adjusting the details. Changes won't be saved.Climate risks
Neighborhood: Franklin Park
Nearby schools
Schools provided by the listing agent
- Elementary: Stranahan
- High: Southview
Source: NORIS. This data may not be complete. We recommend contacting the local school district to confirm school assignments for this home.
Similar homes
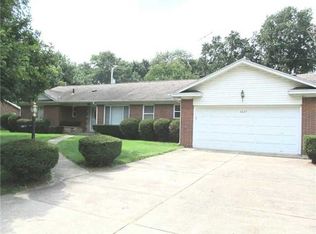
- $259,9003 bd2 ba1.5k sqft3638 Coronada Dr, Toledo, OH 43615For Sale
 MLS ID #10014265, Kathy Werner, Key Realty LTD. NORIS
 - $249,9003 bd2 ba1.6k sqft3733 Cherrywood Ln, Toledo, OH 43615For Sale
 MLS ID #10014213, Danialle McVicker, The Danberry Co. NORIS
 - $--4 bd3 ba2.5k sqft2341 E Grecourt Dr, Toledo, OH 43615Auction
 Auction.com 2
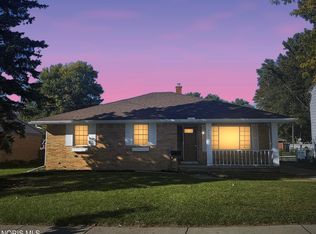
 - $284,9004 bd3 ba1.6k sqft4460 Talmadge Green Rd, Toledo, OH 43623For Sale
 MLS ID #10014548, Justice Bowie, Serenity Realty LLC. NORIS
