Welcome to this stunning single-story home perched above the valley in one of Yucaipa’s most scenic locations! Situated on an expansive 1.27-acre lot, this beautifully maintained property offers nearly 2,000 sq. ft. of living space, 4 bedrooms, 2 bathrooms, and a 2-car garage, all set against the backdrop of stunning panoramic views of the Yucaipa Valley that can be enjoyed from the front of the home, as well as from the living room and primary bedroom.
Inside, you’ll find gorgeous hardwood flooring and a thoughtfully designed layout perfect for everyday living and entertaining. The completely remodeled kitchen is a true showstopper featuring custom knotty alder cabinetry, quartz countertops, accent tile backsplash, recessed lighting, a large farmhouse-style sink, and a convenient pot filler positioned above the commercial-grade gas range. High-end commercial-grade KitchenAid stainless steel appliances include a gas range, range hood, microwave, refrigerator, and dishwasher. A convenient bar-top seating area opens directly to the living room, creating a seamless flow for gatherings.
Additional upgrades and features include dual-pane windows, plantation shutters, a newer modern front door, upgraded electrical panels, and an upgraded HVAC system for comfort and efficiency.
Step outside to your own private retreat featuring an inground swimming pool, above-ground spa, covered patio, and storage shed.
The expansive 1.27-acre lot offers incredible versatility, with plenty of space for potential RV parking, horses, gardens, additional structures, or whatever your vision may be—the possibilities are endless.
A rare opportunity to own a view property with acreage, upgrades, and a spacious backyard in beautiful Yucaipa!
For sale
Listed by: RE/MAX ADVANTAGE • BRANDON MIHLD • Contact: 909-709-9841
Price cut: $10K (7/20)
$809,000
36289 Panorama Dr, Yucaipa, CA 92399
4beds
1,992sqft
:
Get pre-qualified$5,351/mo
Single Family Residence
Built in 1953
1.27 Acres Lot
$813,100 Zestimate®
$406/sqft
$-- HOA
What's special
Stunning single-story homeCompletely remodeled kitchenLarge farmhouse-style sinkAccent tile backsplashQuartz countertopsRecessed lightingCustom knotty alder cabinetry
- 143 days |
- 1,322 |
- 70 |
Zillow last checked:
Listing updated:
Listed by:
BRANDON MIHLD DRE #01968068 909-709-9841,
RE/MAX ADVANTAGE
Source: CRMLS,MLS#: IG26053095 Originating MLS: California Regional MLS
Originating MLS: California Regional MLSFacts & features
Interior
Bedrooms & bathrooms
- Bedrooms: 4
- Bathrooms: 2
- Full bathrooms: 2
- Main level bathrooms: 2
- Main level bedrooms: 4
Rooms
- Room types: Bonus Room, Bedroom, Center Hall, Entry/Foyer, Great Room, Kitchen, Laundry, Living Room, Primary Bathroom, Primary Bedroom, Office, Other
Primary bedroom
- Features: Main Level Primary
Bedroom
- Features: Bedroom on Main Level
Bathroom
- Features: Bathroom Exhaust Fan, Quartz Counters, Remodeled, Separate Shower, Tub Shower, Walk-In Shower
Kitchen
- Features: Kitchen/Family Room Combo, Quartz Counters, Remodeled, Updated Kitchen
Heating
- Central, Fireplace(s)
Cooling
- Central Air
Appliances
- Included: Dishwasher, Disposal, Gas Range, Microwave, Refrigerator, Range Hood, Water Heater
- Laundry: Inside, Laundry Room
Features
- Breakfast Bar, Ceiling Fan(s), Eat-in Kitchen, Open Floorplan, Quartz Counters, Recessed Lighting, See Remarks, All Bedrooms Down, Bedroom on Main Level, Main Level Primary
- Flooring: Carpet, Wood
- Windows: Double Pane Windows
- Has fireplace: Yes
- Fireplace features: Living Room
- Common walls with other units/homes: No Common Walls
Interior area
- Total interior livable area: 1,992 sqft
Video & virtual tour
Property
Parking
- Total spaces: 2
- Parking features: Door-Single, Driveway, Driveway Up Slope From Street, Garage Faces Front, Garage, RV Potential
- Attached garage spaces: 2
Features
- Levels: One
- Stories: 1
- Entry location: Front Door
- Patio & porch: Concrete, Covered
- Has private pool: Yes
- Pool features: In Ground, Private
- Has spa: Yes
- Spa features: Above Ground, Private
- Has view: Yes
- View description: Hills, Mountain(s)
Lot
- Size: 1.27 Acres
- Features: Back Yard, Front Yard, Sprinklers In Front, Lawn, Lot Over 40000 Sqft, Landscaped, Rectangular Lot, Sloped Up, Yard
Details
- Additional structures: Shed(s)
- Parcel number: 0321202010000
- Special conditions: Standard
Construction
Type & style
- Home type: SingleFamily
- Architectural style: Patio Home
- Property subtype: Single Family Residence
Condition
- New construction: No
- Year built: 1953
Utilities & green energy
- Sewer: Public Sewer
- Water: Public
- Utilities for property: Electricity Connected, Natural Gas Connected, Sewer Connected, Water Connected
Community & HOA
Community
- Features: Curbs, Gutter(s)
Location
- Region: Yucaipa
Financial & listing details
- Price per square foot: $406/sqft
- Tax assessed value: $757,703
- Annual tax amount: $9,488
- Date on market: 3/11/2026
- Cumulative days on market: 143 days
- Listing terms: Cash,Cash to New Loan,Conventional,FHA,Submit,VA Loan
- Road surface type: Paved
Estimated market value
$813,100
$772,000 - $854,000
$3,277/mo
Price history
| Date | Event | Price |
|---|---|---|
| 7/20/2026 | Price change | $809,000-1.2%$406/sqft |
Source:  CRMLS #IG26053095 Report a problem CRMLS #IG26053095 Report a problem | ||
| 5/10/2026 | Price change | $819,000-1.3%$411/sqft |
Source: CRMLS #IG26053095 Report a problem | ||
| 4/8/2026 | Price change | $829,900-2.2%$417/sqft |
Source: CRMLS #IG26053095 Report a problem | ||
| 3/26/2026 | Price change | $849,000-4.1%$426/sqft |
Source: CRMLS #IG26053095 Report a problem | ||
| 3/11/2026 | Listed for sale | $885,000+26.4%$444/sqft |
Source: CRMLS #IG26053095 Report a problem | ||
| 6/3/2021 | Sold | $700,000+67.9%$351/sqft |
Source: Public Record Report a problem | ||
| 11/8/2007 | Sold | $417,000$209/sqft |
Source: Public Record Report a problem | ||
Public tax history
| Year | Property taxes | Tax assessment |
|---|---|---|
| 2025 | $9,488 +3% | $757,703 +2% |
| 2024 | $9,210 +1.5% | $742,846 +2% |
| 2023 | $9,072 +2.3% | $728,280 +2% |
| 2022 | $8,864 +61.5% | $714,000 +70.5% |
| 2021 | $5,489 -1.5% | $418,800 |
| 2020 | $5,571 +3.9% | $418,800 +3% |
| 2019 | $5,361 +9.2% | $406,600 |
| 2018 | $4,909 +3.7% | $406,600 +3.5% |
| 2017 | $4,734 | $392,900 +7% |
| 2016 | $4,734 +6.3% | $367,200 +8% |
| 2015 | $4,455 +7.4% | $340,000 +9% |
| 2014 | $4,147 | $312,000 +24.4% |
| 2013 | -- | $250,800 +10% |
| 2012 | -- | $228,000 |
| 2011 | -- | $228,000 |
| 2010 | -- | $228,000 -21.6% |
| 2009 | -- | $291,000 -30.2% |
| 2008 | -- | $417,000 +65% |
| 2007 | -- | $252,665 +2% |
| 2006 | -- | $247,711 +2% |
| 2005 | -- | $242,854 +2% |
| 2004 | -- | $238,093 +1.9% |
| 2003 | -- | $233,730 +14.8% |
| 2002 | -- | $203,567 |
| 2001 | -- | $203,567 |
| 2000 | -- | $203,567 |
Find assessor info on the county website
Monthly payment
Est. payment
Payment breakdown
Explore the cost of this home by adjusting the details. Changes won't be saved.Climate risks
Neighborhood: 92399
Nearby schools
GreatSchools rating
- 8/10Ridgeview Elementary SchoolGrades: K-5Distance: 1.7 mi
- 5/10Park View Middle SchoolGrades: 6-8Distance: 2 mi
- 8/10Yucaipa High SchoolGrades: 9-12Distance: 4.2 mi
- $750,9003 bd2 ba2.3k sqft36265 Panorama Dr, Yucaipa, CA 92399Off Market
- $697,7003 bd2 ba1.5k sqft36301 Panorama Dr, Yucaipa, CA 92399Off Market
- $712,7003 bd1 ba1.4k sqft36251 Panorama Dr, Yucaipa, CA 92399Off Market
- $826,2003 bd2 ba2k sqft36325 Panorama Dr, Yucaipa, CA 92399Off Market

- $980,0005 bd4 ba3.4k sqft37033 Wildwood View Dr, Yucaipa, CA 92399Sold
- $115,5002 bd2 ba1.4k sqft11050 Bryant St SPC 253, Yucaipa, CA 92399Off Market
- $105,8002 bd2 ba792 sqft34480 County Line Rd SPACE 88, Yucaipa, CA 92399Off Market
- $686,8004 bd3 ba2.5k sqft11474 E Serrano Sq, Yucaipa, CA 92399Off Market
A local agent can set up tours, give advice and negotiate with sellers.
Similar homes
- $715,0004 bd2 ba2.2k sqft12626 5th St, Yucaipa, CA 92399For Sale
 MLS ID #IG26165041, Betty Giles, KELLER WILLIAMS REALTY. CRMLS
 - $815,0004 bd3 ba2.2k sqft13675 Village Ct, Yucaipa, CA 92399For Sale
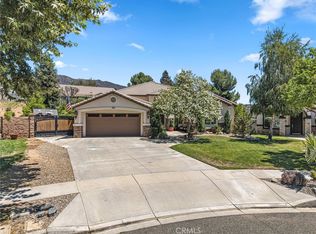 MLS ID #IG26166024, BRANDON MIHLD, RE/MAX ADVANTAGE. CRMLS
 - $649,0004 bd2 ba1.9k sqft11779 Sutter Ct, Yucaipa, CA 92399For Sale
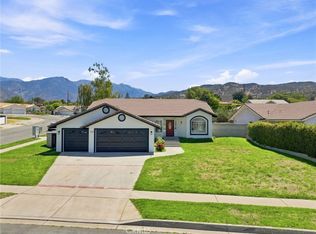 MLS ID #TR26166851, Jamerson Brewington, Keller Williams Riverside. CRMLS
 - $--3 bd2 ba1.6k sqft36105 Ivy Ave, Yucaipa, CA 92399Auction
 Auction.com 2
 - $709,9004 bd2 ba2.2k sqft11758 Grant St, Yucaipa, CA 92399For SaleMLS ID #IG26066138, Jessica Warren, Berkshire Hathaway Homeservices California Realty. CRMLS
- $825,0004 bd2 ba1.7k sqft33155 Avenue D, Yucaipa, CA 92399For SaleMLS ID #260013656, Michael D Santomero, 1st Class Real Estate SD. SDMLS
- $849,0004 bd2 ba1.8k sqft35930 Bella Vista Dr, Yucaipa, CA 92399For SaleMLS ID #CV26071110, Ghassan Shalabi, ALIGN HOMES. CRMLS
- $799,9004 bd2 ba2.2k sqft35579 Country Creek Dr, Yucaipa, CA 92399For SaleMLS ID #OC26155196, Ty Loosmore, South Coast Realty. CRMLS
- $799,9996 bd4 ba1.9k sqft36041 Highland Ave, Yucaipa, CA 92399For SaleMLS ID #IV26126966, MARIO ORELLANA, EXP Commercial of California. CRMLS
- $799,0004 bd3 ba2.6k sqft11432 Pinon Trl, Yucaipa, CA 92399For SaleMLS ID #MB26167139, TONY SERRANO, CENTURY 21 REALTY MASTERS. CRMLS
- $699,9005 bd2 ba2k sqft35158 Cedarwood Ln, Yucaipa, CA 92399For SaleMLS ID #SW26092089, Jessica Terpstra, Coldwell Banker Assoc Brkr-SC. CRMLS
- $--3 bd2 ba1.8k sqft12186 6th St, Yucaipa, CA 92399AuctionAuction.com 2
- $729,0004 bd3 ba2.1k sqft36064 Sharron Way, Yucaipa, CA 92399For SaleMLS ID #IG26079957, Carolyn Peck, REAL ESTATE MASTERS GROUP. CRMLS
- $899,0004 bd3 ba1.8k sqft39804 Pine Bench Rd, Oak Glen, CA 92399For SaleMLS ID #IG26070989, Jeff Kack, KELLER WILLIAMS REALTY. CRMLS
- $775,0004 bd4 ba2.7k sqft31801 Oakwood Cir, Yucaipa, CA 92399For SaleMLS ID #IG26158229, Krystle Roth, KELLER WILLIAMS REALTY. CRMLS
- $960,0005 bd3 ba2.5k sqft12938 Lupine Ct, Yucaipa, CA 92399For SaleMLS ID #CV26140353, Geny Jaquez, RE/MAX CHAMPIONS. CRMLS
- $750,0003 bd2 ba1.6k sqft34407 Fairview Dr, Yucaipa, CA 92399For SaleMLS ID #OC26122006, Lisa Mailhot, Whitestone Home Collection. CRMLS
- $950,0005 bd3 ba2.9k sqft11051 Estacia Ln, Yucaipa, CA 92399For SaleMLS ID #CV26104886, Nelida Fernandez, STIGLER MORTGAGE. CRMLS
- $789,0004 bd3 ba2.6k sqft34942 S Serrano Sq, Yucaipa, CA 92399For SaleMLS ID #IG26112817, MARYHELEN MERRETT, THE REAL ESTATE GROUP. CRMLS
- $674,9995 bd4 ba1.9k sqft11764 Sutter Ave, Yucaipa, CA 92399For SaleMLS ID #IV26091815, JARED JONES, POWER OF 2 REALTY. CRMLS
Local buyer's agents are ready to help
