Welcome to your new home in the tranquil Peacefields community within the esteemed Central School District! This inviting abode boasts three bedrooms, two and a half bathrooms, and a host of desirable features. As you step inside, you're greeted by an airy and inviting main living area, characterized by an open floor plan that seamlessly connects the living room, dining area, and kitchen. The kitchen is a chef's delight, featuring a convenient island for meal prep and casual dining, along with a morning room that offers a cozy ambiance with its gas fireplace, perfect for relaxed gatherings or quiet mornings. The primary bedroom is a serene retreat, complete with an ensuite bathroom featuring a luxurious soaking tub, a walk-in closet for ample storage, and vaulted ceilings that add to the sense of space and elegance. Throughout the home, you'll appreciate the stylish and low-maintenance new laminate flooring that adds both charm and practicality. Storage is plentiful, with additional storage space available off the garage and in the basement, ensuring you have room for all your belongings. The finished lower level offers versatility, serving as a recreation room where you can entertain guests, set up a home office, or create a cozy media room for movie nights. Convenience is key with an oversized one-car garage providing ample space for your vehicle and storage needs. Whether you're relaxing indoors or enjoying the outdoors in the Peacefields community, this home offers a perfect blend of comfort, style, and functionality for modern living.
For sale by owner
$264,900
363 Bruaw Dr, York, PA 17406
3beds
2,032sqft
:
Get pre-qualified$1,852/mo
Townhouse
Built in 2005
4,356 Square Feet Lot
$282,800 Zestimate®
$130/sqft
$70/mo HOA
What's special
Three bedrooms
What the owner loves about this home
Pet friendly neighborhood
- 3 days |
- 516 |
- 28 |
Listed by:
Property Owner (717) 824-6592
Facts & features
Interior
Bedrooms & bathrooms
- Bedrooms: 3
- Bathrooms: 3
- Full bathrooms: 2
- 1/2 bathrooms: 1
Heating
- Forced air, Gas
Cooling
- Central
Appliances
- Included: Dishwasher, Dryer, Freezer, Garbage disposal, Microwave, Range / Oven, Refrigerator, Washer
Features
- Flooring: Hardwood, Laminate, Linoleum / Vinyl
- Basement: Finished
- Has fireplace: Yes
- Fireplace features: wood stove
Interior area
- Total interior livable area: 2,032 sqft
Property
Parking
- Parking features: Garage - Attached, On-street
Features
- Exterior features: Other, Vinyl
Lot
- Size: 4,356 Square Feet
Details
- Parcel number: 360004400200000000
Construction
Type & style
- Home type: Townhouse
Materials
- Roof: Shake / Shingle
Condition
- New construction: No
- Year built: 2005
Community & HOA
HOA
- Has HOA: Yes
- HOA fee: $70 monthly
Location
- Region: York
Financial & listing details
- Price per square foot: $130/sqft
- Tax assessed value: $147,410
- Annual tax amount: $4,517
- Date on market: 7/24/2026
Estimated market value
$282,800
$269,000 - $297,000
$2,410/mo
Price history
| Date | Event | Price |
|---|---|---|
| 7/24/2026 | Listed for sale | $264,900+12.2%$130/sqft |
Source: Owner Report a problem | ||
| 6/28/2024 | Sold | $236,000+4.9%$116/sqft |
Source:  Bright MLS #PAYK2060968 Report a problem Bright MLS #PAYK2060968 Report a problem | ||
| 5/17/2024 | Pending sale | $225,000$111/sqft |
Source: Bright MLS #PAYK2060968 Report a problem | ||
| 5/13/2024 | Listed for sale | $225,000+60.8%$111/sqft |
Source: Bright MLS #PAYK2060968 Report a problem | ||
| 5/31/2017 | Sold | $139,900$69/sqft |
Source: Public Record Report a problem | ||
| 3/21/2017 | Listed for sale | $139,900+13.8%$69/sqft |
Source: Berkshire Hathaway Homesale #21702927 Report a problem | ||
| 6/5/2013 | Listing removed | $122,900$60/sqft |
Source: PRUDENTIAL BOB YOST HOMESALE #21303105 Report a problem | ||
| 5/10/2013 | Price change | $122,900-3.2%$60/sqft |
Source: PRUDENTIAL BOB YOST HOMESALE #21303105 Report a problem | ||
| 3/26/2013 | Listed for sale | $126,900-2.3%$62/sqft |
Source: PRUDENTIAL BOB YOST HOMESALE #21303105 Report a problem | ||
| 5/13/2009 | Sold | $129,900+7465.5%$64/sqft |
Source: Public Record Report a problem | ||
| 11/19/2008 | Sold | $1,717-99%$1/sqft |
Source: Public Record Report a problem | ||
| 3/24/2006 | Sold | $179,000$88/sqft |
Source: Public Record Report a problem | ||
Public tax history
| Year | Property taxes | Tax assessment |
|---|---|---|
| 2025 | $4,517 +2.9% | $147,410 |
| 2024 | $4,388 | $147,410 |
| 2023 | $4,388 +9.3% | $147,410 |
| 2022 | $4,014 +0% | $147,410 |
| 2021 | $4,014 | $147,410 |
| 2020 | $4,014 +1.9% | $147,410 |
| 2019 | $3,940 +2.2% | $147,410 |
| 2018 | $3,855 | $147,410 |
| 2017 | -- | -- |
| 2016 | -- | -- |
| 2015 | -- | -- |
| 2014 | -- | $147,410 |
| 2013 | -- | $147,410 |
| 2012 | -- | $147,410 |
| 2011 | -- | $147,410 |
| 2010 | -- | $147,410 |
| 2009 | -- | $147,410 |
| 2008 | -- | $147,410 |
| 2007 | -- | $147,410 +751.1% |
| 2006 | -- | $17,320 +58.2% |
| 2005 | -- | $10,950 |
| 2004 | -- | $10,950 |
Find assessor info on the county website
Monthly payment
Est. payment
Payment breakdown
Explore the cost of this home by adjusting the details. Changes won't be saved.Climate risks
Neighborhood: 17406
Nearby schools
GreatSchools rating
- 6/10Hayshire El SchoolGrades: K-3Distance: 1.1 mi
- 9/10Central York Middle SchoolGrades: 7-8Distance: 3 mi
- 9/10Central York High SchoolGrades: 9-12Distance: 1.7 mi
Schools provided by the listing agent
- High: Central York
- District: Central York
Source: The MLS. This data may not be complete. We recommend contacting the local school district to confirm school assignments for this home.
- $281,0003 bd2 ba1.9k sqft365 Bruaw Dr, York, PA 17406Off Market
- $262,1003 bd2 ba1.9k sqft359 Bruaw Dr, York, PA 17406Off Market
- $241,0003 bd3 ba1.5k sqft361 Bruaw Dr, York, PA 17406Sold
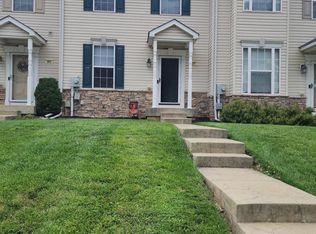
- $250,8003 bd2 ba1.5k sqft353 Bruaw Dr, York, PA 17406Off Market

- $270,4003 bd2 ba1.5k sqft369 Bruaw Dr, York, PA 17406Off Market
- $285,2003 bd3 ba1.9k sqft351 Bruaw Dr, York, PA 17406Off Market
- $249,9003 bd3 ba1.5k sqft357 Bruaw Dr, York, PA 17406Sold
- $246,0003 bd4 ba1.5k sqft366 Bruaw Dr, York, PA 17406Sold
A local agent can set up tours, give advice and negotiate with sellers.
A local lender can help you make sure your offer is ready when you are.
Similar homes
- $265,0003 bd2 ba1.2k sqft2636 N Sherman St, York, PA 17406For Sale
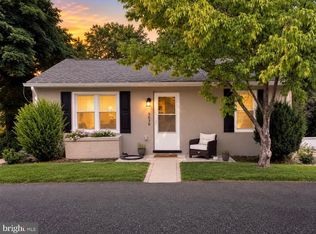
 MLS ID #PAYK2107406, Nicholas Feudale, Keller Williams Keystone Realty. Bright MLS
 - $259,9003 bd3 ba1.4k sqft420 Maple Run Dr, York, PA 17404For Sale
 MLS ID #PAYK2108128, Michael Harget, Harget Realty Group. Bright MLS
 - $354,9003 bd2 ba2.1k sqft2740 N George St, York, PA 17406For Sale
 MLS ID #PAYK2108480, Joe Washburn, Century 21 Realty Services. Bright MLS
 - $199,9004 bd3 ba1.5k sqft2671 N Susquehanna Trl, York, PA 17406For Sale
 MLS ID #PAYK2108552, Jeff Garber, RE/MAX Quality Service, Inc.. Bright MLS
 - $249,9002 bd2 ba1.4k sqft3620 Pleasant Valley Rd #10, York, PA 17406For SaleMLS ID #PAYK2106754, Ethan Funderburk, Real of Pennsylvania. Bright MLS
- $240,0004 bd3 ba2.8k sqft931 E Philadelphia St, York, PA 17403For SaleMLS ID #PAYK2108062, Deares Rideout, Keller Williams Keystone Realty. Bright MLS
- $230,0003 bd2 ba1.2k sqft320 Fisher Dr, York, PA 17404For SaleMLS ID #PAYK2107330, Tamra Peroni, Berkshire Hathaway HomeServices Homesale Realty. Bright MLS
- $250,0003 bd1 ba1.2k sqft3140 Crooked Wind Ln, York, PA 17404For SaleMLS ID #PAYK2107970, Brady Shaffer, Keller Williams Keystone Realty. Bright MLS
- $199,9953 bd2 ba1.5k sqft2789 Clearsprings Blvd, York, PA 17406For SaleMLS ID #PAYK2108206, Liz Hamberger, Keller Williams Keystone Realty. Bright MLS
- $239,9003 bd2 ba1.2k sqft2685 Woodmont Dr, York, PA 17404For SaleMLS ID #PAYK2107942, Terri Harmon, Berkshire Hathaway HomeServices Homesale Realty. Bright MLS
- $339,9004 bd2 ba2k sqft2166 Ridgewood Rd, York, PA 17406For SaleMLS ID #PAYK2107648, Angela Card, RE/MAX Components. Bright MLS
- $250,0003 bd3 ba1.6k sqft740 Kentwell Dr, York, PA 17406For SaleMLS ID #PAYK2101590, Thomas Stewart, Cavalry Realty LLC. Bright MLS
- $--3 bd2 ba2k sqft3539 Liverpool Tpke, Emigsville, PA 17318AuctionAuction.com 2
- $289,9004 bd2 ba1.8k sqft1405 1st Ave, York, PA 17403For SaleMLS ID #PAYK2108158, MALAK DANOUR, Iron Valley Real Estate of York County. Bright MLS
- $287,9003 bd1 ba1.3k sqft55 Central Ave, York, PA 17406For SaleMLS ID #PAYK2105896, Jesse Behler, Inch & Co. Real Estate, LLC. Bright MLS
- $345,0003 bd2 ba1.5k sqft45 Thomas Dr, York, PA 17404For SaleMLS ID #PAYK2107298, DARIUS RAMSEY, Berkshire Hathaway HomeServices Homesale Realty. Bright MLS
- $209,9002 bd1 ba1k sqft2053 Village Cir E, York, PA 17404For SaleMLS ID #PAYK2108148, Lisa Y Hartlaub, Berkshire Hathaway HomeServices Homesale Realty. Bright MLS
- $230,0004 bd2 ba1.4k sqft1269 E Philadelphia St, York, PA 17403For SaleMLS ID #PAYK2107850, isamar morel, Keller Williams Keystone Realty. Bright MLS
- $230,0003 bd1 ba1.4k sqft2560 N Sherman St, York, PA 17406For SaleMLS ID #PAYK2104390, Dawn Graham, Chris Timmons Group LLC. Bright MLS
- $310,0002 bd1 ba1.7k sqft378 Woodland View Dr, York, PA 17406For SaleMLS ID #PAYK2105818, Bradley D Snouffer, American Eagle Realty. Bright MLS
