Welcome to one of Clarksville’s premier luxury estate properties in the prestigious Belle Meade subdivision! This spectacular brick custom home offers 5,551 square feet with 5 bed, 4 baths, and 2 half baths on a beautifully landscaped 1.48-acre bluff lot. Perfectly positioned on a quiet cul-de-sac, this remarkable property enjoys breathtaking views of the Red River and the River Club Golf Course from the rear while sitting directly across the street from the Clarksville Country Club. A grand aggregate circular driveway welcomes guests to an impressive front entrance featuring a soaring foyer. Inside you’ll find elegant formal living and dining rooms with a fireplace, an expansive great room with vaulted ceilings and fireplace, a cozy den with fireplace, a stunning sunroom with fireplace, and a chef-inspired kitchen designed for entertaining and everyday living. The thoughtfully designed split-bedroom floor plan offers three bedrooms on the main level, including an exceptional primary suite featuring heated tile floors in the luxurious bath. Upstairs are 2 beds with Jack-and-Jill bath. Car enthusiasts and hobbyists will love the heated and cooled 5-car garage complete with its own full bath and kitchenette, creating the perfect private retreat or ultimate workshop. A whole-home Generac generator provides added peace of mind. Outdoor living is equally impressive with a spacious rear patio overlooking the river, plus a second patio nestled along the wooded bluff offering even more dramatic panoramic views. The home also features a secondary entrance providing direct access to the kitchen, ideal for catering, groceries, or everyday convenience. This is a rare opportunity to own one of Clarksville’s finest luxury homes, combining timeless elegance, unmatched craftsmanship, spectacular views, and an exceptional location. Be sure to view all photos, drone photography, videos, and additional media to fully appreciate everything this extraordinary property has to offer.
Active
Price cut: $100K (7/24)
$1,495,000
363 Fairway Dr, Clarksville, TN 37043
4beds
5,931sqft
:
Get pre-qualified$8,610/mo
Single Family Residence, Residential
Built in 1969
1.48 Acres Lot
$-- Zestimate®
$252/sqft
$-- HOA
What's special
Cozy den with fireplaceSpectacular brick custom homeSpectacular viewsQuiet cul-de-sacJack-and-jill bathGrand aggregate circular drivewayStunning sunroom with fireplace
- 24 days |
- 899 |
- 28 |
Zillow last checked:
Listing updated:
Listed by:
David D Greene 931-801-8556,
Crye-Leike, Inc., REALTORS 931-648-2112
Source: RealTracs MLS as distributed by MLS GRID,MLS#: 3283711
Facts & features
Interior
Bedrooms & bathrooms
- Bedrooms: 4
- Bathrooms: 6
- Full bathrooms: 4
- 1/2 bathrooms: 2
- Main level bedrooms: 2
Primary bathroom
- Features: Double Vanity
- Level: Double Vanity
Den
- Features: Bookcases
- Level: Bookcases
Dining room
- Features: Formal
- Level: Formal
Living room
- Features: Formal
- Level: Formal
Other
- Features: Office
- Level: Office
Recreation room
- Features: Wet Bar
- Level: Wet Bar
Heating
- Central
Cooling
- Central Air
Appliances
- Included: Built-In Electric Oven, Double Oven, Built-In Gas Range, Cooktop, Gas Range, Dishwasher, Disposal, Freezer, Ice Maker, Microwave, Refrigerator
- Laundry: Electric Dryer Hookup, Washer Hookup
Features
- Air Filter, Bookcases, Built-in Features, Ceiling Fan(s), Central Vacuum, Entrance Foyer, Extra Closets, High Ceilings, In-Law Floorplan, Open Floorplan, Pantry, Walk-In Closet(s), Wet Bar, High Speed Internet, Kitchen Island
- Flooring: Carpet, Wood, Marble, Tile
- Basement: Crawl Space
- Number of fireplaces: 4
- Fireplace features: Family Room, Gas, Great Room, Living Room
Interior area
- Total structure area: 5,931
- Total interior livable area: 5,931 sqft
- Finished area above ground: 5,931
Video & virtual tour
Property
Parking
- Total spaces: 9
- Parking features: Garage Door Opener, Attached, Aggregate, Circular Driveway
- Attached garage spaces: 5
- Uncovered spaces: 4
Features
- Levels: Two
- Stories: 2
- Patio & porch: Porch, Covered, Patio
- Exterior features: Gas Grill
- Has view: Yes
- View description: Bluff, Valley, River, Water
- Has water view: Yes
- Water view: River,Water
- Waterfront features: River Front
Lot
- Size: 1.48 Acres
- Features: Cul-De-Sac, Sloped
- Topography: Cul-De-Sac,Sloped
Details
- Parcel number: 063064I A 04300 00011065D
- Special conditions: Standard
- Other equipment: Irrigation System, Air Purifier, Intercom
Construction
Type & style
- Home type: SingleFamily
- Architectural style: Craftsman
- Property subtype: Single Family Residence, Residential
Materials
- Brick, Stone, Vinyl Siding
- Roof: Asphalt
Condition
- New construction: No
- Year built: 1969
Utilities & green energy
- Sewer: Public Sewer
- Water: Public
- Utilities for property: Water Available, Cable Connected
Community & HOA
Community
- Subdivision: Belle Meade
HOA
- Has HOA: No
Location
- Region: Clarksville
Financial & listing details
- Price per square foot: $252/sqft
- Tax assessed value: $904,000
- Annual tax amount: $6,825
- Date on market: 7/16/2026
Estimated market value
Not available
Estimated sales range
Not available
Not available
Price history
| Date | Event | Price |
|---|---|---|
| 7/24/2026 | Price change | $1,495,000-6.3%$252/sqft |
Source: RealTracs MLS as distributed by MLS GRID #3283711 Report a problem | ||
| 7/16/2026 | Listed for sale | $1,595,000$269/sqft |
Source:  RealTracs MLS as distributed by MLS GRID #3283711 Report a problem RealTracs MLS as distributed by MLS GRID #3283711 Report a problem | ||
Public tax history
| Year | Property taxes | Tax assessment |
|---|---|---|
| 2024 | $6,735 +2.9% | $226,000 +45.7% |
| 2023 | $6,545 | $155,100 |
| 2022 | $6,545 | $155,100 |
Find assessor info on the county website
Monthly payment
Est. payment
Payment breakdown
Explore the cost of this home by adjusting the details. Changes won't be saved.Climate risks
Neighborhood: 37043
Nearby schools
GreatSchools rating
- 6/10Barksdale Elementary SchoolGrades: PK-5Distance: 1.8 mi
- 7/10Rossview Middle SchoolGrades: 6-8Distance: 2.4 mi
- 8/10Rossview High SchoolGrades: 9-12Distance: 2.4 mi
Schools provided by the listing agent
- Elementary: Barksdale Elementary
- Middle: Rossview Middle
- High: Rossview High
Source: RealTracs MLS as distributed by MLS GRID. This data may not be complete. We recommend contacting the local school district to confirm school assignments for this home.
- $591,2004 bd2 ba3.3k sqft361 Fairway Dr, Clarksville, TN 37043Off Market
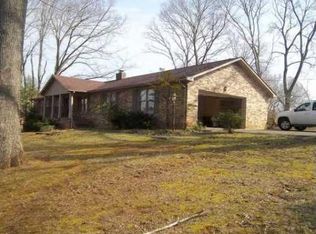
- $866,0005 bd5 ba5.9k sqft365 Fairway Dr, Clarksville, TN 37043Off Market
- $477,800-- bd-- ba-- sqft370 Fairway Dr, Clarksville, TN 37043Off Market
- $496,6003 bd2 ba3k sqft359 Fairway Dr, Clarksville, TN 37043Off Market

- $773,400-- bd3 ba3.2k sqft367 Fairway Dr, Clarksville, TN 37043Off Market
- $1,425,0005 bd6 ba7.2k sqft360 Fairway Dr, Clarksville, TN 37043Sold
- $620,9004 bd3 ba3k sqft357 Fairway Dr, Clarksville, TN 37043Off Market
- $391,500-- bd-- ba-- sqft358 Fairway Dr, Clarksville, TN 37043Off Market
A local agent can set up tours, give advice and negotiate with sellers.
Similar homes
- $1,500,0004 bd4 ba5.6k sqft635 Mobley Rd, Clarksville, TN 37043For Sale
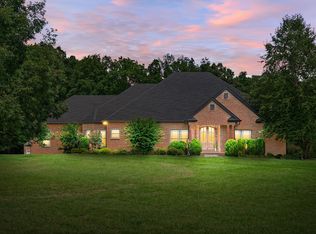
 MLS ID #3297810, Jenn McMillion. RealTracs MLS as distributed by MLS GRID
 - $945,0004 bd4 ba4.6k sqft815 River Run, Clarksville, TN 37043For Sale
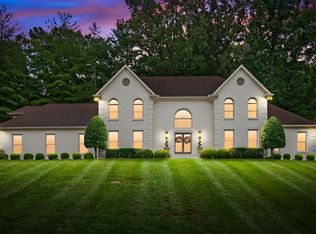 MLS ID #3314290, Camille V. Jones. RealTracs MLS as distributed by MLS GRID
 - $--5 bd4 ba6.7k sqft529 York St, Clarksville, TN 37040Auction
 MLS ID #3221438, Bob Edmondson. RealTracs MLS as distributed by MLS GRID
 - $799,9006 bd5 ba5.5k sqft643 Cornwall Rd, Clarksville, TN 37043For Sale
 MLS ID #3259652, Holley Booker. RealTracs MLS as distributed by MLS GRID
 - $950,0004 bd4 ba4.1k sqft405 Lake Pointe Dr, Clarksville, TN 37043For SaleMLS ID #3314306, Jennifer Bowers. RealTracs MLS as distributed by MLS GRID
- $1,600,0004 bd6 ba4.9k sqft171 W Glenwood Dr, Clarksville, TN 37040For SaleMLS ID #3206921, Morgan Knight. RealTracs MLS as distributed by MLS GRID
- $1,525,0003 bd6 ba4.5k sqft101 Danford Dr Lot 1, Clarksville, TN 37043New ConstructionMLS ID #3244864, Monica Greer. RealTracs MLS as distributed by MLS GRID
- $750,0004 bd3 ba3.8k sqft748 Gholson Rd, Clarksville, TN 37043For SaleMLS ID #3253422, Linda Hales. RealTracs MLS as distributed by MLS GRID
- $1,650,0004 bd4 ba3.1k sqft2753 Jarrell Ridge Rd, Clarksville, TN 37043For SaleMLS ID #3168556, Todd Harvey. RealTracs MLS as distributed by MLS GRID
- $825,0004 bd3 ba3.3k sqft628 Chesterfield Cir, Clarksville, TN 37043For SaleMLS ID #3217456, Alicia Vermiglio. RealTracs MLS as distributed by MLS GRID
- $828,0004 bd4 ba3.5k sqft863 Shady Bluff Trl, Clarksville, TN 37043For SaleMLS ID #3318522, Tiffany Klusacek - MRP, SRS. RealTracs MLS as distributed by MLS GRID
- $875,0003 bd2 ba3.4k sqft5350 Ashland City Rd, Clarksville, TN 37043For SaleMLS ID #3333901, Bernie Gallerani. RealTracs MLS as distributed by MLS GRID
- $749,9004 bd4 ba3.8k sqft1731 Creekview Ct, Adams, TN 37010For SaleMLS ID #3347201, Amanda Bird. RealTracs MLS as distributed by MLS GRID
- $1,400,0004 bd4 ba3.6k sqft1045 McClure Rd, Clarksville, TN 37040For SaleMLS ID #3192282, Jodi Kendall. RealTracs MLS as distributed by MLS GRID
- $847,7776 bd4 ba4.3k sqft2812 Wakefield Dr, Clarksville, TN 37043For SaleMLS ID #3305765, Billie Jo Thomas. RealTracs MLS as distributed by MLS GRID
- $789,0004 bd3 ba3k sqft250 Harrowgate Dr, Clarksville, TN 37043For SaleMLS ID #3307485, Ciera Netherton. RealTracs MLS as distributed by MLS GRID
- $999,9006 bd5 ba4.7k sqft140 Danford Dr, Clarksville, TN 37043For SaleMLS ID #3208239, Christian Black. RealTracs MLS as distributed by MLS GRID
- $1,334,1004 bd5 ba3.3k sqft2949 Pace Rd Lot 1&2, Clarksville, TN 37043New ConstructionMLS ID #3225008, Tony Carletello. RealTracs MLS as distributed by MLS GRID
- $810,0004 bd5 ba3.9k sqft412 Treemont Dr, Clarksville, TN 37043For SaleMLS ID #3244928, Jaime Wallace. RealTracs MLS as distributed by MLS GRID
- $750,0005 bd4 ba4.4k sqft911 Stephen Dr, Clarksville, TN 37043For SaleMLS ID #2964216, Marion Jewell. RealTracs MLS as distributed by MLS GRID
