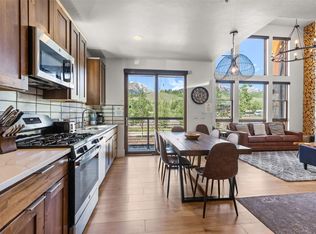
This is the kind of place where skis, bikes, fishing poles, paddleboards, and hiking boots all get equal use. Spend the morning on the mountain, the afternoon on the lake, and finish the day relaxing on your deck surrounded by trees and fresh mountain air. This is a home unlike any other. It comes fully furnished throughout and supplied with all kitchen items including dishware, silverware, food prep utensils, serving pieces and more. The four bedroom four bathroom multi-level floorplan offers room for everyone to spread out, while the main level great room captures jaw-dropping views stretching from Lake Dillon across the Continental Divide. Morning alpenglow, afternoon sailboats, and spectacular sunsets become part of daily life. Want to swim? Walk over to one of the Clubhouses at Treehouse where you can swim, play tennis, hot tub and more. Adventure begins right outside your door with direct access to adjacent public lands and an extensive trail network for hiking, biking, and exploring. Cast a line in the renowned Blue River just five minutes away or take advantage of Silverthorne's central location with six world-class ski resorts—including Breckenridge, Keystone, Copper Mountain, Arapahoe Basin, Loveland and Vail—within a 30-minute drive. The town of Silverthorne is lively and has several great restaurants and of course the outlet shops! Dillon, Frisco and Breckenridge are just minutes away so dining and shopping options are infinite. Whether you're seeking a full-time residence, mountain getaway, or investment opportunity, this spacious property delivers the ideal blend of recreation, comfort, and convenience.
For sale
$1,499,000
363 Lodge Pole Circle Bldg J #J2, Silverthorne, CO 80435
4beds
1,662sqft
:
Get pre-qualified$9,541/mo
Townhouse
Built in 2008
-- sqft lot
$-- Zestimate®
$902/sqft
$782/mo HOA
What's special
- 19 days |
- 299 |
- 9 |
Zillow last checked:
Listing updated:
Listed by:
Bob Jeske 303-898-9785 robertjeske@jasonmitchellgroup.com,
Jason Mitchell Real Estate Colorado, LLC
Source: REcolorado as distributed by MLS GRID,MLS#: 4638032
Facts & features
Interior
Bedrooms & bathrooms
- Bedrooms: 4
- Bathrooms: 4
- Full bathrooms: 3
- 1/2 bathrooms: 1
- Main level bathrooms: 1
- Main level bedrooms: 1
Bedroom
- Level: Main
- Area: 140 Square Feet
- Dimensions: 10 x 14
Bedroom
- Features: Primary Suite
- Level: Upper
- Area: 130 Square Feet
- Dimensions: 10 x 13
Bedroom
- Level: Upper
- Area: 160 Square Feet
- Dimensions: 10 x 16
Bedroom
- Level: Lower
- Area: 144 Square Feet
- Dimensions: 8 x 18
Bathroom
- Level: Main
- Area: 48 Square Feet
- Dimensions: 6 x 8
Bathroom
- Features: En Suite Bathroom
- Level: Upper
- Area: 55 Square Feet
- Dimensions: 5 x 11
Bathroom
- Level: Upper
- Area: 50 Square Feet
- Dimensions: 5 x 10
Bathroom
- Level: Lower
- Area: 40 Square Feet
- Dimensions: 5 x 8
Dining room
- Level: Main
- Area: 99 Square Feet
- Dimensions: 9 x 11
Kitchen
- Level: Main
- Area: 150 Square Feet
- Dimensions: 10 x 15
Living room
- Level: Main
- Area: 252 Square Feet
- Dimensions: 14 x 18
Heating
- Radiant Floor
Cooling
- None
Appliances
- Included: Cooktop, Dishwasher, Disposal, Dryer, Microwave, Oven, Range, Refrigerator, Self Cleaning Oven, Washer
- Laundry: In Unit
Features
- Eat-in Kitchen, Five Piece Bath, Granite Counters, High Ceilings, High Speed Internet, Kitchen Island, Primary Suite, Vaulted Ceiling(s), Walk-In Closet(s)
- Flooring: Carpet, Tile, Wood
- Windows: Double Pane Windows, Window Coverings
- Basement: Exterior Entry,Full,Walk-Out Access
- Number of fireplaces: 1
- Fireplace features: Gas Log, Living Room
- Furnished: Yes
- Common walls with other units/homes: End Unit
Interior area
- Total structure area: 1,662
- Total interior livable area: 1,662 sqft
- Finished area above ground: 1,285
Property
Parking
- Total spaces: 2
- Parking features: Asphalt, Dry Walled, Heated Garage
- Attached garage spaces: 2
Features
- Levels: Multi/Split
- Patio & porch: Covered, Deck, Front Porch
- Has private pool: Yes
- Pool features: Indoor, Private
- Has spa: Yes
- Spa features: Spa/Hot Tub
- Fencing: None
- Has view: Yes
- View description: Mountain(s), Ski Area, Valley, Water
- Has water view: Yes
- Water view: Water
Lot
- Features: Near Ski Area
Details
- Parcel number: 6514227
- Zoning: CR-25
- Special conditions: Standard
Construction
Type & style
- Home type: Townhouse
- Architectural style: Mountain Contemporary
- Property subtype: Townhouse
- Attached to another structure: Yes
Materials
- Frame, Wood Siding
- Foundation: Slab
- Roof: Composition
Condition
- Year built: 2008
Details
- Warranty included: Yes
Utilities & green energy
- Electric: 220 Volts
- Sewer: Public Sewer
- Water: Public
- Utilities for property: Electricity Connected, Natural Gas Available, Natural Gas Connected
Community & HOA
Community
- Security: Carbon Monoxide Detector(s), Smoke Detector(s)
- Subdivision: Wildernest
HOA
- Has HOA: Yes
- Amenities included: Clubhouse, Fitness Center, Management, Pool, Sauna, Spa/Hot Tub, Tennis Court(s), Trail(s)
- Services included: Insurance, Internet, Maintenance Grounds, Road Maintenance, Snow Removal, Trash
- HOA fee: $782 monthly
- HOA name: Red Mountain Community Managers,
- HOA phone: 970-281-2297
Location
- Region: Silverthorne
Financial & listing details
- Price per square foot: $902/sqft
- Annual tax amount: $4,157
- Date on market: 7/14/2026
- Listing terms: Cash,Conventional,Jumbo
- Exclusions: See Exhibit A - Items Excluded From Sale.
- Ownership: Corporation/Trust
- Electric utility on property: Yes
- Road surface type: Paved
Estimated market value
Not available
Estimated sales range
Not available
Not available
Price history
| Date | Event | Price |
|---|---|---|
| 7/14/2026 | Listed for sale | $1,499,000$902/sqft |
Source:  REcolorado as distributed by MLS GRID #4638032 Report a problem REcolorado as distributed by MLS GRID #4638032 Report a problem | ||
Public tax history
Tax history is unavailable.
Monthly payment
Est. payment
Payment breakdown
Explore the cost of this home by adjusting the details. Changes won't be saved.Climate risks
Neighborhood: 80498
Nearby schools
GreatSchools rating
- 5/10Silverthorne Elementary SchoolGrades: PK-5Distance: 3 mi
- 4/10Summit Middle SchoolGrades: 6-8Distance: 2.5 mi
- 5/10Summit High SchoolGrades: 9-12Distance: 4.3 mi
Schools provided by the listing agent
- Elementary: Breckenridge
- Middle: Summit
- High: Summit
- District: Summit RE-1
Source: REcolorado as distributed by MLS GRID. This data may not be complete. We recommend contacting the local school district to confirm school assignments for this home.
- $1,219,9004 bd5 ba1.9k sqft419 Lodge Pole Cir #1, Silverthorne, CO 80498Off Market

- $1,033,3004 bd4 ba1.8k sqft365 Lodge Pole Circle #J1, Silverthorne, CO 80498Off Market
- $977,2004 bd4 ba1.8k sqft363 Lodge Pole Cir, Silverthorne, CO 80498Off Market

- $900,9004 bd3 ba1.2k sqft365 Lodge Pole Cir, Silverthorne, CO 80498Off Market
- $1,100,0003 bd3 ba1.5k sqft355 Lodge Pole Cir UNIT K1, Silverthorne, CO 80498Sold
- $1,100,0003 bd3 ba1.2k sqft355 Lodge Pole Cir, Silverthorne, CO 80498Sold
- $--2 bd1 ba758 sqftC207 Lodge Pole Cir UNIT C207, Silverthorne, CO 80498Off Market
- $868,2003 bd3 ba1.2k sqft353 Lodge Pole Cir, Dillon, CO 80435Off Market
A local agent can set up tours, give advice and negotiate with sellers.
A local lender can help you make sure your offer is ready when you are.
Similar homes
- $1,295,0003 bd3 ba2.3k sqft61 Bashore Court, Silverthorne, CO 80498For Sale

 MLS ID #S1070498, Jonathan Whinston, RE/MAX Properties of the Summit. Altitude Realtors
 - $1,295,0002 bd3 ba1.4k sqft1060 Blue River Parkway UNIT 102, Silverthorne, CO 80498For Sale
 MLS ID #S1070252, David Karoly, Slifer Smith & Frampton R.E.. Altitude Realtors
 - $1,275,0003 bd4 ba2k sqft1817 Stellar Drive, Silverthorne, CO 80498For Sale

 MLS ID #6718323, Derrick Fowler, Derrick Fowler. REcolorado as distributed by MLS GRID
 - $1,275,0003 bd4 ba2k sqft1817 Stellar Drive UNIT 1817, Silverthorne, CO 80498For Sale
 MLS ID #S1070638, Derrick Fowler, Colorado Mountain Homes. Altitude Realtors
 - $980,0003 bd4 ba1.5k sqft323 Twenty Grand Drive UNIT 323, Wildernest, CO 80498For SaleMLS ID #S1070135, Ray Brueggemeier, Cornerstone Real Estate Co.. Altitude Realtors
- $980,0003 bd4 ba1.5k sqft323 Twenty Grand Drive, Silverthorne, CO 80498For SaleMLS ID #4184318, Ray Brueggemeier, Cornerstone Real Estate Co, LLC. REcolorado as distributed by MLS GRID
- $1,099,0003 bd3 ba1.6k sqft105B Wildernest Court Court UNIT 105B, Silverthorne, CO 80498For SaleMLS ID #S1069901, Laura Karden, Keller Williams Top Of Rockies. Altitude Realtors
- $1,450,0005 bd3 ba2.3k sqft1100 Mesa Drive, Silverthorne, CO 80498For SaleMLS ID #S1068948, Jason Smith, Colorado R.E. Summit County. Altitude Realtors
- $950,0003 bd3 ba1.9k sqft303 Saddle Ridge Drive UNIT 303, Silverthorne, CO 80498For SaleMLS ID #S1069571, Philip Mervis, Summit Alpine Realty. Altitude Realtors
- $1,295,0004 bd4 ba2k sqft131 Creek Lane, Silverthorne, CO 80498For SaleMLS ID #5254669, Ryan Walsh, Slifer Smith & Frampton - Summit County. REcolorado as distributed by MLS GRID
- $1,295,0004 bd4 ba2k sqft131 Creek Lane UNIT 131, Silverthorne, CO 80498For SaleMLS ID #S1068287, Ryan Walsh, Slifer Smith & Frampton R.E.. Altitude Realtors
- $1,200,0005 bd4 ba2.4k sqft10 Black Diamond Trail UNIT 10D, Silverthorne, CO 80498For SaleMLS ID #S1061195, Philip Mervis, Summit Alpine Realty. Altitude Realtors
- $1,019,9003 bd4 ba1.7k sqft121 Cydney Lane, Silverthorne, CO 80498For SaleMLS ID #S1068068, Kim Stevenson, Breckenridge Associates R.E.. Altitude Realtors
- $1,250,0004 bd4 ba2k sqft120 Mountain Vista Lane UNIT 120, Silverthorne, CO 80498For SaleMLS ID #S1069153, Alex Cole, Colorado R.E. Summit County. Altitude Realtors
- $974,0003 bd3 ba1.7k sqftProspector Village Townhomes, Silverthorne, CO 80498For SaleMLS ID #4451657, Allison Simson, Summit Real Estate-The Simson Group. REcolorado as distributed by MLS GRID
- $974,0003 bd3 ba1.6k sqft80C Black Diamond Trail UNIT 82C, Wildernest, CO 80498For SaleMLS ID #S1069753, Allison Simson CRS, Summit Real Estate. Altitude Realtors
- $1,225,0004 bd4 ba2k sqft135 Creek Lane UNIT 135, Silverthorne, CO 80498For SaleMLS ID #S1069010, Bret Amon, LIV Sotheby's I.R.. Altitude Realtors
- $1,110,0003 bd3 ba1.8k sqft62 Salt Lick Circle UNIT 62, Silverthorne, CO 80498For SaleMLS ID #S1069482, Mark Mcmanis, HomeSmart. Altitude Realtors
- $975,0002 bd3 ba1.3k sqft31 Justin Court, Silverthorne, CO 80498For SaleMLS ID #7663158, Austin Buck, Estrada Real Estate Group. REcolorado as distributed by MLS GRID
- $1,195,0002 bd3 ba1.7k sqft25 Wildernest Court, Silverthorne, CO 80498For SaleMLS ID #S1069415, Elizabeth Willett, Coldwell Banker Mountain Properties. Altitude Realtors
