Under contract-accepting backup offers. Welcome to 363 Miro Drive located in the exclusive gated community of The Reserve at Aviana in Davenport. Don’t miss this rare opportunity to own the builder’s model home. This home offers an exceptional combination of luxury and tranquility. Built in 2021, this professionally designed and aesthetically curated home features 4 bedrooms, bathrooms and backs onto a peaceful lake with no rear or front neighbors leaving you with open views of nature and water. Inside, you’ll find a spacious open floor plan with upgraded tile throughout, a gourmet kitchen featuring an oversized island, premium cabinetry, quartz countertops, and stainless steel appliances. The home includes modern smart home features and has been meticulously maintained, offering a like new feel. This home features custom designed furnishings throughout which are available for purchase separately. The owner’s suite features his and hers walk-in closets and a spa style ensuite with stand up shower and dual vanity. Two additional bedrooms provide ample space for family and guests. The 4th bedroom is currently used as an office and does not have a door or closet installed, both can be easily added to convert it into a full bedroom. Owners enjoy access to resort-style amenities including a clubhouse, community pool, fitness center, playground, and walking trails. Centrally located and close to public, private and charter schools, major highways, shopping centers and dining, this home offers ultimate convenience. Just minutes from Orlando’s world famous theme parks and a short drive to beaches and other Florida attractions, the location blends everyday ease with weekend adventure while still offering peace, privacy, and lakeside serenity. Whether you are searching for a primary residence, second home, or Florida retreat, 363 Miro Drive delivers luxury living in one of Davenport’s most desirable gated communities.
Accepting backups
$425,000
363 MIRO DRIVE, DAVENPORT, FL 33837
4beds
1,983sqft
:
Get pre-qualified$2,963/mo
Single Family Residence
Built in 2021
5,994 Square Feet Lot
$415,000 Zestimate®
$214/sqft
$178/mo HOA
What's special
Oversized islandQuartz countertopsModern smart home featuresPremium cabinetryGourmet kitchenSpacious open floor planCustom designed furnishings throughout
- 83 days |
- 173 |
- 2 |
Zillow last checked:
Listing updated:
Listed by:
Melinda Maharaj 754-302-4971,
LPT REALTY, LLC 877-366-2213
Source: Stellar MLS,MLS#: O6408134 Originating MLS: Orlando Regional
Originating MLS: Orlando Regional
Facts & features
Interior
Bedrooms & bathrooms
- Bedrooms: 4
- Bathrooms: 2
- Full bathrooms: 2
Primary bedroom
- Features: En Suite Bathroom, Walk-In Closet(s)
- Level: First
- Area: 180 Square Feet
- Dimensions: 15x12
Bedroom 2
- Features: Built-in Closet
- Level: First
- Area: 143 Square Feet
- Dimensions: 11x13
Bedroom 3
- Features: Built-in Closet
- Level: First
- Area: 121 Square Feet
- Dimensions: 11x11
Bedroom 4
- Features: No Closet
- Level: First
- Area: 140 Square Feet
- Dimensions: 14x10
Primary bathroom
- Features: Dual Sinks, Linen Closet
- Level: First
- Area: 48 Square Feet
- Dimensions: 6x8
Bathroom 2
- Features: Built-in Closet
- Level: First
- Area: 45 Square Feet
- Dimensions: 5x9
Balcony porch lanai
- Features: No Closet
- Level: First
- Area: 102 Square Feet
- Dimensions: 17x6
Dining room
- Features: No Closet
- Level: First
- Area: 153 Square Feet
- Dimensions: 17x9
Kitchen
- Features: Breakfast Bar, Walk-In Closet(s)
- Level: First
- Area: 255 Square Feet
- Dimensions: 17x15
Living room
- Features: No Closet
- Level: First
- Area: 255 Square Feet
- Dimensions: 17x15
Heating
- Central
Cooling
- Central Air
Appliances
- Included: Dishwasher, Disposal, Dryer, Range, Refrigerator, Washer
- Laundry: Inside
Features
- Eating Space In Kitchen, Kitchen/Family Room Combo, Open Floorplan, Primary Bedroom Main Floor
- Flooring: Laminate
- Has fireplace: No
Interior area
- Total structure area: 1,983
- Total interior livable area: 1,983 sqft
Video & virtual tour
Property
Parking
- Total spaces: 2
- Parking features: Garage - Attached
- Attached garage spaces: 2
Features
- Levels: One
- Stories: 1
- Exterior features: Irrigation System
- Has view: Yes
- View description: Water, Lake
- Has water view: Yes
- Water view: Water,Lake
- Waterfront features: Lake, Lake Front
Lot
- Size: 5,994 Square Feet
- Features: Conservation Area
Details
- Parcel number: 272612703510000020
- Special conditions: None
Construction
Type & style
- Home type: SingleFamily
- Property subtype: Single Family Residence
Materials
- Brick
- Foundation: Slab
- Roof: Shingle
Condition
- New construction: No
- Year built: 2021
Details
- Warranty included: Yes
Utilities & green energy
- Sewer: Public Sewer
- Water: Public
- Utilities for property: Cable Available, Cable Connected, Electricity Available, Electricity Connected
Community & HOA
Community
- Features: Dock, Fishing, Lake, Community Mailbox, Dog Park, Fitness Center, Gated Community - Guard, Golf Carts OK, Playground, Pool, Wheelchair Access
- Security: Gated Community, Security Gate
- Pet fee: $0 monthly
- Subdivision: RESERVE/AVIANA
HOA
- Has HOA: Yes
- Amenities included: Clubhouse, Fitness Center, Gated, Playground, Pool
- Services included: 24-Hour Guard, Common Area Taxes, Community Pool, Recreational Facilities
- HOA fee: $178 monthly
- HOA name: Raymond Shrum
- HOA phone: 407-705-2190
- Second HOA name: Artemis Lifestyle Services, Inc.
Location
- Region: Davenport
Financial & listing details
- Price per square foot: $214/sqft
- Tax assessed value: $328,483
- Annual tax amount: $4,104
- Date on market: 5/21/2026
- Cumulative days on market: 60 days
- Listing terms: Cash,Conventional,FHA,VA Loan
- Ownership: Fee Simple
- Total actual rent: 0
- Electric utility on property: Yes
- Road surface type: Asphalt
Estimated market value
$415,000
$394,000 - $436,000
$2,281/mo
Price history
| Date | Event | Price |
|---|---|---|
| 8/11/2026 | Listed for sale | $425,000$214/sqft |
Source:  Stellar MLS #O6408134 Report a problem Stellar MLS #O6408134 Report a problem | ||
| 7/19/2026 | Contingent | $425,000$214/sqft |
Source: Stellar MLS #O6408134 Report a problem | ||
| 5/21/2026 | Listed for sale | $425,000-1.1%$214/sqft |
Source: Stellar MLS #O6408134 Report a problem | ||
| 11/14/2025 | Listing removed | $429,900$217/sqft |
Source: Stellar MLS #O6317149 Report a problem | ||
| 8/21/2025 | Price change | $429,900-0.9%$217/sqft |
Source: Stellar MLS #O6317149 Report a problem | ||
| 7/10/2025 | Price change | $434,000-0.2%$219/sqft |
Source: Stellar MLS #O6317149 Report a problem | ||
| 6/13/2025 | Listed for sale | $435,000+8.5%$219/sqft |
Source: Stellar MLS #O6317149 Report a problem | ||
| 7/20/2024 | Listing removed | -- |
Source: Zillow Rentals Report a problem | ||
| 7/12/2024 | Listing removed | $401,040$202/sqft |
Source: Stellar MLS #O5943925 Report a problem | ||
| 6/29/2024 | Listed for rent | $3,400$2/sqft |
Source: Zillow Rentals Report a problem | ||
| 6/18/2021 | Sold | $401,040$202/sqft |
Source: Stellar MLS #O5943925 Report a problem | ||
| 5/27/2021 | Pending sale | $401,040$202/sqft |
Source: Stellar MLS #O5943925 Report a problem | ||
| 5/13/2021 | Listed for sale | $401,040$202/sqft |
Source: Stellar MLS #O5943925 Report a problem | ||
Public tax history
| Year | Property taxes | Tax assessment |
|---|---|---|
| 2025 | $3,354 +3.3% | $328,483 +2.8% |
| 2024 | $3,248 -15.5% | $319,498 -11.5% |
| 2023 | $3,843 +0.4% | $361,216 +25.3% |
| 2022 | $3,829 +500.7% | $288,217 +526.6% |
| 2021 | $637 | $46,000 |
Find assessor info on the county website
Monthly payment
Est. payment
Payment breakdown
Explore the cost of this home by adjusting the details. Changes won't be saved.Climate risks
Neighborhood: Loughman
Nearby schools
GreatSchools rating
- 2/10Loughman Oaks Elementary SchoolGrades: PK-5Distance: 1 mi
- 3/10Shelley S. Boone Middle SchoolGrades: 6-8Distance: 9.5 mi
- 3/10Davenport High SchoolGrades: 9-12Distance: 1.2 mi
- $438,9003 bd2 ba2.6k sqft369 Miro Dr, Davenport, FL 33837Off Market
- $378,3003 bd2 ba2k sqft351 Miro Dr, Davenport, FL 33837Off Market
- $394,7005 bd4 ba2.6k sqft345 Miro Dr, Davenport, FL 33837Off Market
- $468,9006 bd5 ba2.8k sqft310 Cabello Dr, Davenport, FL 33837Off Market
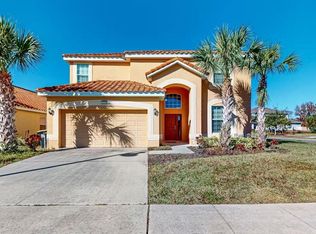
- $433,6004 bd3 ba2.4k sqft339 Miro Dr, Davenport, FL 33837Off Market
- $400,1004 bd2 ba2k sqft814 Grazie Loop, Davenport, FL 33837Off Market
- $387,7004 bd2 ba2k sqft326 Miro Dr, Davenport, FL 33837Off Market
- $415,0004 bd2 ba2.1k sqft320 Cabello Dr, Davenport, FL 33837Sold
A local agent can set up tours, give advice and negotiate with sellers.
Similar homes
- $405,0004 bd3 ba2.1k sqft710 CAMPO LANE, DAVENPORT, FL 33837For Sale
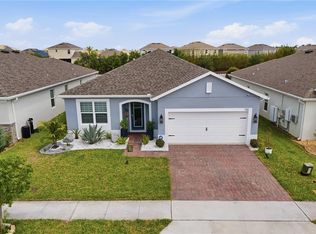
 MLS ID #O6402428, Mike Perez, EXP REALTY LLC. Stellar MLS
 - $459,9004 bd3 ba2.6k sqft2215 CAMDEN PARK AVENUE, DAVENPORT, FL 33837For Sale
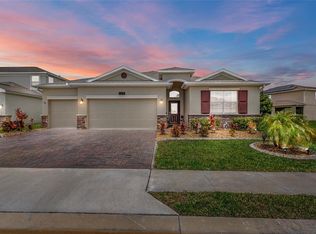 MLS ID #S5147576, Terri Cristaldi, CRISTALDI REALTY LLC. Stellar MLS
 - $385,0004 bd3 ba1.9k sqft606 PRESERVE POINTE BOULEVARD, DAVENPORT, FL 33837For Sale
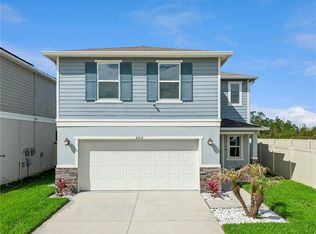 MLS ID #O6392261, Cynthia Davis, COLDWELL BANKER REALTY. Stellar MLS
 - $449,9904 bd3 ba2.4k sqft1369 YORKDALE ROAD, DAVENPORT, FL 33837For Sale
 MLS ID #S5150372, Sonia Chacon, AGENT TRUST REALTY CORPORATION. Stellar MLS
 - $469,0005 bd5 ba2.4k sqft5481 MISTY OAK CIRCLE, DAVENPORT, FL 33837For SaleMLS ID #O6328372, Veronica Li, RATIO REAL ESTATE, LLC. Stellar MLS
- $429,9005 bd6 ba2.4k sqft4787 TERRASONESTA DRIVE, DAVENPORT, FL 33837For SaleMLS ID #O6365924, Corey Smallman, MARKET CONNECT REALTY LLC. Stellar MLS
- $404,9994 bd2 ba1.8k sqft4184 RIVER BEACON BOULEVARD, DAVENPORT, FL 33837New ConstructionStellar MLS
- $494,0005 bd4 ba2.4k sqft5505 MISTY OAK CIRCLE, DAVENPORT, FL 33837For SaleMLS ID #S5140112, Xayra Olivera, LA ROSA REALTY ORLANDO LLC. Stellar MLS
- $498,0005 bd4 ba2.5k sqft7384 OAKMOSS LOOP, DAVENPORT, FL 33837For SaleMLS ID #G5074635, Jeri Anarumo, FLORIDA REALTY MARKETPLACE. Stellar MLS
- $404,4154 bd3 ba2.3k sqft4446 RIVER BEACON BOULEVARD, DAVENPORT, FL 33837New ConstructionStellar MLS
- $399,9994 bd2 ba1.8k sqft4156 RIVER BEACON BOULEVARD, DAVENPORT, FL 33837New ConstructionStellar MLS
- $384,0004 bd3 ba2.3k sqft2424 WHITETAIL, DAVENPORT, FL 33837New ConstructionMLS ID #O6403038, Hector Colon, LPT REALTY, LLC. Stellar MLS
- $450,0004 bd2 ba2.1k sqft415 OVERPOOL AVENUE, DAVENPORT, FL 33896For SaleMLS ID #O6422245, Corey Smallman, MARKET CONNECT REALTY LLC. Stellar MLS
- $465,0004 bd3 ba2.3k sqft8833 BETH PAGE LN, DAVENPORT, FL 33896For SaleMLS ID #S5151831, Matthew Link, CHAMPIONSGATE REALTY. Stellar MLS
- $399,0003 bd3 ba1.9k sqft8728 PACIFIC DUNES DRIVE, DAVENPORT, FL 33896For SaleMLS ID #O6422531, Jeff Witter, RE/MAX TOWN & COUNTRY REALTY. Stellar MLS
- $630,0006 bd5 ba2.9k sqft5427 OAKGRAIN COURT, DAVENPORT, FL 33837For SaleMLS ID #O6396211, Sally Wallace, SHINE VILLAS REALTY LLC. Stellar MLS
- $419,0004 bd3 ba1.9k sqft1112 CHALLENGE DRIVE, DAVENPORT, FL 33896For SaleMLS ID #O6428864, Arnaldo Lemos Guimaraes, NEWKEY REAL ESTATE LLC. Stellar MLS
- $475,0004 bd3 ba2.2k sqft2236 DERWENT DRIVE, DAVENPORT, FL 33896For SaleMLS ID #S5149393, Steven Brubaker, KELLER WILLIAMS REALTY AT THE LAKES. Stellar MLS
- $385,0003 bd3 ba1.9k sqft1045 BLACKWOLF RUN RD, DAVENPORT, FL 33896For SaleMLS ID #S5150290, Matthew Link, CHAMPIONSGATE REALTY. Stellar MLS
- $459,0004 bd2 ba2k sqft17762 BLAZING STAR CIRCLE, CLERMONT, FL 34714For SaleMLS ID #O6429404, Victor Nawrocki, VISION HOME REAL ESTATE, LLC. Stellar MLS
