HOME WITH BASEMENT APARTMENT - INCOME POTENTIAL | NO HOA! Nearly new and move-in ready, this versatile home sits on almost an acre with parking for 9+ vehicles. Offering 4 bedrooms, a bonus room, 3.5 bathrooms, and over 3,000 sq ft, it’s perfect for buyers looking for space and flexibility. The fully finished basement apartment features a private entrance, full kitchen, bathroom, laundry, and bonus room—ideal for rental income, multigenerational living, guests or offsetting your mortgage (house hack ready). Upstairs, enjoy an open-concept layout with modern finishes, a chef’s kitchen with quartz countertops, white cabinets, stainless steel appliances, large island, and walk-in pantry. The spacious owner’s suite includes a spa-like bath with double vanities, soaking tub, and separate shower. House-hack ready with built-in income potential. Don’t miss this opportunity!
Active
Price cut: $17.1K (4/24)
$499,900
3630 Millers Pond Way, Snellville, GA 30039
4beds
3,059sqft
:
Get pre-qualified$3,107/mo
Single Family Residence, Residential
Built in 2023
0.82 Acres Lot
$496,600 Zestimate®
$163/sqft
$-- HOA
What's special
Modern finishesLarge islandOpen-concept layoutStainless steel appliancesWalk-in pantrySeparate showerWhite cabinets
- 91 days |
- 625 |
- 50 |
Zillow last checked:
Listing updated:
Listed by:
Liz Diaz Dimas,
Virtual Properties Realty.com 770-906-5234
Source: FMLS GA,MLS#: 7758730
Facts & features
Interior
Bedrooms & bathrooms
- Bedrooms: 4
- Bathrooms: 4
- Full bathrooms: 3
- 1/2 bathrooms: 1
Rooms
- Room types: Basement, Bathroom
Basement
- Description: Basement apartment w a full kitchen and full bath
- Level: Lower
- Dimensions: 882 sq. feet
Heating
- Central, Natural Gas
Cooling
- Central Air, Electric
Appliances
- Included: Dishwasher, Electric Cooktop, Range Hood
- Laundry: Laundry Room, Upper Level
Features
- Crown Molding, Double Vanity, Tray Ceiling(s), Walk-In Closet(s)
- Flooring: Ceramic Tile, Vinyl, Wood
- Windows: Double Pane Windows
- Basement: Daylight,Exterior Entry,Finished,Finished Bath,Full,Interior Entry
- Number of fireplaces: 1
- Fireplace features: Electric
- Common walls with other units/homes: No Common Walls
Interior area
- Total structure area: 3,059
- Total interior livable area: 3,059 sqft
- Finished area above ground: 2,177
- Finished area below ground: 882
Video & virtual tour
Property
Parking
- Total spaces: 9
- Parking features: Driveway, Garage, Garage Door Opener, Garage Faces Side, Level Driveway
- Garage spaces: 2
- Has uncovered spaces: Yes
Accessibility
- Accessibility features: None
Features
- Levels: Two
- Stories: 2
- Patio & porch: Front Porch, Patio
- Exterior features: None
- Pool features: None
- Spa features: None
- Fencing: None
- Has view: Yes
- View description: Neighborhood
- Waterfront features: None
- Body of water: None
Lot
- Size: 0.82 Acres
- Features: Back Yard, Front Yard
Details
- Additional structures: None
- Parcel number: R5031 134
- Other equipment: None
- Horse amenities: None
Construction
Type & style
- Home type: SingleFamily
- Architectural style: Traditional
- Property subtype: Single Family Residence, Residential
Materials
- Other
- Foundation: Concrete Perimeter
- Roof: Composition
Condition
- Resale
- New construction: No
- Year built: 2023
Utilities & green energy
- Electric: 220 Volts
- Sewer: Septic Tank
- Water: Public
- Utilities for property: Cable Available, Electricity Available, Water Available
Green energy
- Energy efficient items: None
- Energy generation: None
Community & HOA
Community
- Features: None
- Security: Smoke Detector(s)
- Subdivision: Millers Pond
HOA
- Has HOA: No
Location
- Region: Snellville
Financial & listing details
- Price per square foot: $163/sqft
- Tax assessed value: $525,700
- Annual tax amount: $7,704
- Date on market: 4/23/2026
- Cumulative days on market: 354 days
- Electric utility on property: Yes
- Road surface type: Paved
Estimated market value
$496,600
$472,000 - $521,000
$3,228/mo
Price history
| Date | Event | Price |
|---|---|---|
| 4/24/2026 | Price change | $499,900-3.3%$163/sqft |
Source:  FMLS GA #7758730 Report a problem FMLS GA #7758730 Report a problem | ||
| 1/15/2026 | Listed for sale | $517,000-0.6%$169/sqft |
Source: FMLS GA #7703759 Report a problem | ||
| 11/9/2023 | Sold | $520,000+890.5%$170/sqft |
Source: Public Record Report a problem | ||
| 3/21/2022 | Sold | $52,500-4.5%$17/sqft |
Source: Public Record Report a problem | ||
| 10/7/2021 | Listed for sale | $55,000+66.7%$18/sqft |
Source: FMLS GA #6954481 Report a problem | ||
| 3/12/1999 | Sold | $33,000$11/sqft |
Source: Public Record Report a problem | ||
Public tax history
| Year | Property taxes | Tax assessment |
|---|---|---|
| 2025 | $7,704 +1.8% | $210,280 +1.9% |
| 2024 | $7,567 +919.1% | $206,400 +882.9% |
| 2023 | $743 +75% | $21,000 +75% |
| 2022 | $424 +17.7% | $12,000 +20% |
| 2021 | $361 -0.7% | $10,000 |
| 2020 | $363 -49.5% | $10,000 -51.5% |
| 2019 | $719 | $20,600 +43.1% |
| 2018 | $719 +24.2% | $14,400 -11.8% |
| 2016 | $579 | $16,320 |
| 2015 | $579 | $16,320 |
| 2014 | $579 | $16,320 |
| 2012 | -- | $16,320 |
| 2011 | -- | $16,320 |
| 2010 | -- | $16,320 |
| 2009 | -- | $16,320 +4.3% |
| 2007 | -- | $15,640 |
| 2006 | -- | $15,640 |
| 2005 | -- | $15,640 |
| 2004 | $250 -0.1% | $15,640 |
| 2003 | $251 -41.1% | $15,640 +17.1% |
| 2002 | $426 -0.9% | $13,360 |
| 2001 | $430 | $13,360 |
Find assessor info on the county website
Monthly payment
Est. payment
Payment breakdown
Explore the cost of this home by adjusting the details. Changes won't be saved.Climate risks
Neighborhood: 30039
Nearby schools
GreatSchools rating
- 4/10Norton Elementary SchoolGrades: PK-5Distance: 1.4 mi
- 5/10Snellville Middle SchoolGrades: 6-8Distance: 1 mi
- 3/10South Gwinnett High SchoolGrades: 9-12Distance: 2.3 mi
Schools provided by the listing agent
- Elementary: Norton
- Middle: Snellville
- High: South Gwinnett
Source: FMLS GA. This data may not be complete. We recommend contacting the local school district to confirm school assignments for this home.
- $412,1004 bd3 ba2.5k sqft3620 Millers Pond Way, Snellville, GA 30039Off Market
- $520,0004 bd3 ba2.1k sqft3630 Millers Pond Way SW, Snellville, GA 30039Sold

- $--0.82 Acres3640 Millers Pond Way LOT 0, Snellville, GA 30039Off Market

- $--0.82 Acres3640 Millers Pond Way LOT 8, Snellville, GA 30039Off Market

- $437,4004 bd3 ba3.4k sqft3610 Millers Pond Way, Snellville, GA 30039Off Market
- $486,6003 bd3 ba3.4k sqft2437 Millers Pond Ln, Snellville, GA 30039Off Market
- $413,9003 bd2 ba2.1k sqft3650 Millers Pond Way, Snellville, GA 30039Off Market
- $420,0004 bd3 ba2.6k sqft3600 Millers Pond Way, Snellville, GA 30039Off Market
A local agent can set up tours, give advice and negotiate with sellers.
Similar homes
- $500,0005 bd3 ba3.1k sqft3521 Kittery Dr, Snellville, GA 30039For Sale
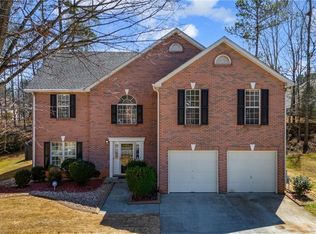
 MLS ID #7768351, Alex Romero, Atlanta Communities. FMLS GA
 - $532,3004 bd5 ba3.1k sqft138 Tara Blvd, Loganville, GA 30052Active
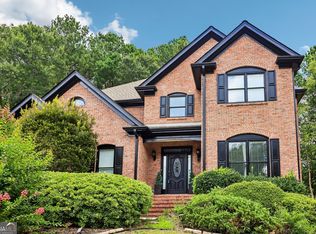
 MLS ID #10804654, Jenny Martin, Redfin Corporation. GAMLS
 - $524,9004 bd4 ba3.1k sqft2037 Stoneleigh Dr, Stone Mountain, GA 30087For Sale
 MLS ID #7796343, Jennifer Diffley, Keller Williams Realty Atlanta Partners. FMLS GA
 - $415,0004 bd4 ba2.5k sqft879 Spring Oak Ct, Loganville, GA 30052For Sale
 MLS ID #7798436, Luis Sanchez, Virtual Properties Realty.com. FMLS GA
 - $530,0004 bd4 ba2.5k sqft4307 Cedar Wood Dr SW, Lilburn, GA 30047For SaleMLS ID #7767708, Diosa Castillo, La Rosa Realty Georgia. FMLS GA
- $529,9004 bd5 ba3.9k sqft1801 Sycamore Dr, Loganville, GA 30052For SaleMLS ID #7772816, Beth Ann Hunter, RPM Realty, Inc.. FMLS GA
- $499,9005 bd4 ba3.6k sqft2715 Ridge Manor Dr, Dacula, GA 30019ActiveMLS ID #10734804, Paul Miller, eXp Realty. GAMLS
- $499,9994 bd3 ba2.3k sqft2700 Westgate Park Dr, Loganville, GA 30052ActiveMLS ID #10788753, Ginna De La Pena, Virtual Properties Realty.com. GAMLS
- $369,0004 bd3 ba1.8k sqft2979 Overwood Ln, Snellville, GA 30078For SaleMLS ID #7717394, Go with Joe and Co, Century 21 Results. FMLS GA
- $365,0004 bd3 ba1.6k sqft3434 Irvin Dr, Loganville, GA 30052ActiveMLS ID #10797193, Pilar Hamrick, Virtual Properties Realty.com. GAMLS
- $465,0004 bd3 ba3.7k sqft2725 Glendale Dr NE, Conyers, GA 30013Active Under ContractMLS ID #10717937, Tiffney Riffle, Keller Williams Premier. GAMLS
- $480,0004 bd3 ba3k sqft1525 Wynfield Dr, Auburn, GA 30011For SaleMLS ID #7799236, Yesenia Sorto, Virtual Properties Realty.com. FMLS GA
- $469,0004 bd3 ba3.2k sqft860 Winnbrook Dr, Dacula, GA 30019ActiveMLS ID #10727374, Gisselle Gulley, Virtual Properties Realty.com. GAMLS
- $430,0004 bd3 ba2.2k sqft813 Cork Oak Ln, Lawrenceville, GA 30045ActiveMLS ID #10720348, Rehmat Khan, Keller Williams Chattahoochee. GAMLS
- $499,0004 bd4 ba3.1k sqft106 Creekside Bluff Way, Auburn, GA 30011For SaleMLS ID #7730600, Nidia Guzman, Virtual Properties Realty.com. FMLS GA
- $507,2404 bd3 ba2.8k sqft1754 Little Spring Ln, Dacula, GA 30019ActiveMLS ID #10795216, Jaymie Dimbath, Pulte Realty of Georgia, Inc. GAMLS
- $599,9905 bd4 ba2.8k sqft3107 Hammock Creek Ct, Conyers, GA 30012For SaleMLS ID #7794657, Jazmine Shine, Star Power Realty, LLC. FMLS GA
- $485,0003 bd3 ba1.8k sqft880 The Cir, Lawrenceville, GA 30043For SaleMLS ID #7800279, Amy Luke, Coldwell Banker Realty. FMLS GA
- $475,0004 bd3 ba2.3k sqft98 W Reese St, Monroe, GA 30655New ConstructionMLS ID #7772397, FILIBERTO VASQUEZ, Keller Williams Realty Atl Perimeter. FMLS GA
- $450,0004 bd3 ba2.4k sqft2511 Bechers Brk, Lawrenceville, GA 30043ActiveMLS ID #10790490, Ryan Gehricke, Realty of America. GAMLS
