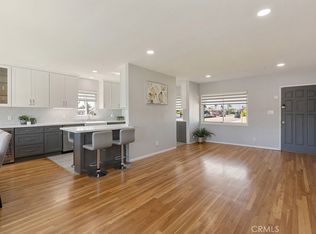
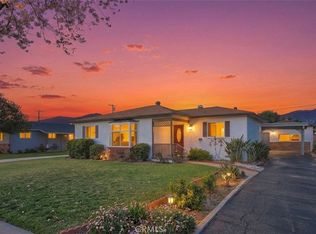
Welcome to this beautifully updated custom-built residence. Nestled on a quiet cul-de-sac in a highly desirable neighborhood. Showcasing over $150,000 in recent renovations, this exceptional home blends timeless charm with modern luxury. Step inside to discover a spacious and functional floor plan featuring three generously sized bedrooms and bathrooms. The centerpiece of the home is the Chef's dream kitchen, thoughtfully remodeled with premium finishes, abundant cabinetry, quality countertops, upgraded appliances, and an expansive workspace for both everyday living and entertaining. Additional improvements include updated bathrooms and newer windows with plantation shutters. The owned solar system provides enhanced energy efficiency and long term savings. The home also has new AC, new electrical including a new breaker and EV Charger installed in garage, as well as new plumbing. Outdoor living is equally impressive with a beautifully landscaped back yard retreat featuring lush lawn areas, mature landscaping, and a cozy firepit perfect for relaxing evenings. Don't miss your chance to experience all this remarkable residence has to offer. This one has it all!
Pending
Listed by: REALTY MASTERS & ASSOCIATES • Judy Marinez • Contact: 9092388007
Price cut: $40K (7/4)
$1,239,000
3631 N Nearglen Ave, Covina, CA 91724
3beds
2,427sqft
:
Get pre-qualified$7,856/mo
Single Family Residence
Built in 1964
9,885 Square Feet Lot
$1,236,500 Zestimate®
$511/sqft
$-- HOA
What's special
- 34 days |
- 549 |
- 27 |
Likely to sell faster than
Zillow last checked:
Listing updated:
Listed by:
Judy Marinez DRE #02049317 9092388007,
REALTY MASTERS & ASSOCIATES
Source: CRMLS,MLS#: CV26138346 Originating MLS: California Regional MLS
Originating MLS: California Regional MLSFacts & features
Interior
Bedrooms & bathrooms
- Bedrooms: 3
- Bathrooms: 3
- Full bathrooms: 3
- Main level bathrooms: 3
- Main level bedrooms: 3
Rooms
- Room types: Bedroom, Entry/Foyer, Family Room, Kitchen, Living Room, Primary Bathroom, Primary Bedroom
Primary bedroom
- Features: Primary Suite
Bedroom
- Features: All Bedrooms Down
Heating
- Central
Cooling
- Central Air, Gas
Appliances
- Included: 6 Burner Stove, Built-In Range, Convection Oven, Dishwasher, Exhaust Fan, Disposal, Gas Oven, Gas Range, Gas Water Heater, Microwave, Range Hood, Self Cleaning Oven, Water Heater
- Laundry: Washer Hookup, Gas Dryer Hookup, In Garage
Features
- All Bedrooms Down, Primary Suite
- Has fireplace: Yes
- Fireplace features: Family Room, Living Room
- Common walls with other units/homes: No Common Walls
Interior area
- Total interior livable area: 2,427 sqft
Property
Parking
- Total spaces: 4
- Parking features: Garage - Attached
- Attached garage spaces: 2
- Uncovered spaces: 2
Features
- Levels: One
- Stories: 1
- Entry location: front door street level
- Pool features: None
- Has view: Yes
- View description: None
Lot
- Size: 9,885 Square Feet
- Features: 0-1 Unit/Acre
Details
- Parcel number: 8447017017
- Special conditions: Standard
Construction
Type & style
- Home type: SingleFamily
- Property subtype: Single Family Residence
Condition
- New construction: No
- Year built: 1964
Utilities & green energy
- Sewer: Public Sewer
- Water: Public
Community & HOA
Community
- Features: Rural
Location
- Region: Covina
Financial & listing details
- Price per square foot: $511/sqft
- Tax assessed value: $1,035,300
- Annual tax amount: $12,675
- Date on market: 6/25/2026
- Cumulative days on market: 34 days
- Listing terms: Submit
Estimated market value
$1,236,500
$1.17M - $1.30M
$4,384/mo
Price history
| Date | Event | Price |
|---|---|---|
| 7/7/2026 | Pending sale | $1,239,000$511/sqft |
Source:  CRMLS #CV26138346 Report a problem CRMLS #CV26138346 Report a problem | ||
| 7/4/2026 | Price change | $1,239,000-3.1%$511/sqft |
Source: CRMLS #CV26138346 Report a problem | ||
| 6/25/2026 | Listed for sale | $1,279,000+26%$527/sqft |
Source: CRMLS #CV26138346 Report a problem | ||
| 6/10/2024 | Sold | $1,015,000+1.5%$418/sqft |
Source: CRMLS #CV24088447 Report a problem | ||
| 5/9/2024 | Contingent | $999,999$412/sqft |
Source: CRMLS #CV24088447 Report a problem | ||
| 5/3/2024 | Listed for sale | $999,999$412/sqft |
Source: CRMLS #CV24088447 Report a problem | ||
Public tax history
| Year | Property taxes | Tax assessment |
|---|---|---|
| 2025 | $12,675 +509.6% | $1,035,300 +719.3% |
| 2024 | $2,079 +2.2% | $126,358 +2% |
| 2023 | $2,035 +1.5% | $123,881 +2% |
| 2022 | $2,005 +2.3% | $121,453 +2% |
| 2021 | $1,960 +1% | $119,072 +1% |
| 2020 | $1,940 | $117,853 +2% |
| 2019 | $1,940 +11.5% | $115,543 +2% |
| 2018 | $1,740 | $113,278 +2% |
| 2017 | $1,740 +1.5% | $111,058 +2% |
| 2016 | $1,715 +4.6% | $108,882 +1.5% |
| 2015 | $1,640 +0.1% | $107,247 +2% |
| 2014 | $1,638 | $105,147 +2.5% |
| 2012 | -- | $102,622 +2% |
| 2011 | -- | $100,611 +0.8% |
| 2010 | -- | $99,860 -0.2% |
| 2009 | -- | $100,098 +2% |
| 2008 | -- | $98,136 +2% |
| 2007 | -- | $96,213 +2% |
| 2006 | -- | $94,328 |
| 2005 | -- | $94,328 +4% |
| 2004 | -- | $90,667 +1.9% |
| 2003 | -- | $89,007 +2% |
| 2002 | -- | $87,263 +4% |
| 2000 | -- | $83,877 |
Find assessor info on the county website
Monthly payment
Est. payment
Payment breakdown
Explore the cost of this home by adjusting the details. Changes won't be saved.Climate risks
Neighborhood: 91724
Nearby schools
GreatSchools rating
- 6/10Badillo Elementary SchoolGrades: K-6Distance: 0.9 mi
- 8/10Royal Oak Middle SchoolGrades: 7-8Distance: 0.2 mi
- 7/10Charter Oak High SchoolGrades: 9-12Distance: 1.1 mi
Schools provided by the listing agent
- Elementary: Badillo
- Middle: Royal Oak
- High: Charter Oak
Source: CRMLS. This data may not be complete. We recommend contacting the local school district to confirm school assignments for this home.
- $913,9004 bd2 ba1.7k sqft3623 N Nearglen Ave, Covina, CA 91724Off Market
- $1,020,1003 bd3 ba2.1k sqft3637 N Nearglen Ave, Covina, CA 91724Off Market
- $1,077,2003 bd3 ba2.4k sqft414 S Farber Ave, Covina, CA 91724Off Market
- $993,2003 bd2 ba2.1k sqft404 S Farber Ave, Covina, CA 91724Off Market
- $943,9004 bd2 ba2k sqft426 S Farber Ave, Covina, CA 91724Off Market
- $1,082,5003 bd3 ba2.3k sqft3615 N Nearglen Ave, Covina, CA 91724Off Market
- $865,0002 bd2 ba1.5k sqft3630 N Nearglen Ave, Covina, CA 91724Sold
- $1,048,8003 bd3 ba2.2k sqft3622 N Nearglen Ave, Covina, CA 91724Off Market
A local agent can set up tours, give advice and negotiate with sellers.
Similar homes
- $1,290,0004 bd3 ba2k sqft1416 Calle Pajaros, San Dimas, CA 91773For Sale
 MLS ID #PW26161930, Theresa La Roche, Keller Williams Realty. CRMLS
 - $899,0004 bd2 ba1.8k sqft904 E Edgecomb St, Covina, CA 91724For Sale
 MLS ID #CV26127276, Bobbi Hernandez, RE/MAX MASTERS REALTY. CRMLS
 - $1,230,0005 bd5 ba2.3k sqft1227 E Grovecenter St, West Covina, CA 91790For Sale
 MLS ID #TR26137548, Amy Ji, ReMax 2000 Realty. CRMLS
 - $1,188,0004 bd3 ba1.8k sqft3343 Brookridge Rd, Duarte, CA 91010For Sale
 MLS ID #CV26155332, Marcus Ibrahim, eXp Realty of Greater Los Angeles. CRMLS
 - $1,198,0004 bd2 ba1.7k sqft535 San Roque Dr, Walnut, CA 91789For SaleMLS ID #AR26076196, Sunny Sun, Pinnacle Real Estate Group. CRMLS
- $1,295,0003 bd2 ba3.1k sqft705 Beaverbrook Ln, Glendora, CA 91740For SaleMLS ID #CV26122614, Nicholas Abbadessa, RE/MAX MASTERS REALTY. CRMLS
- $649,0003 bd3 ba1.3k sqft1204 N Sunflower Ave APT A, Covina, CA 91724For SaleMLS ID #TR26133685, Denny Liu, Exp Realty of California Inc. CRMLS
- $1,250,0003 bd2 ba1.7k sqft818 Hood Dr, Claremont, CA 91711For SaleMLS ID #CV26144260, Michael Porter, PORTER REAL ESTATE. CRMLS
- $1,350,0006 bd5 ba2.7k sqft2516 E Walnut Crk, West Covina, CA 91791For SaleMLS ID #OC26119343, Christine Li, Real Broker. CRMLS
- $1,159,9994 bd4 ba1.8k sqft23930 Sapphire Canyon Rd, Diamond Bar, CA 91765For SaleMLS ID #CV26113099, Hiljin Sabangan, Deluxe Realty. CRMLS
- $1,199,9004 bd3 ba2.6k sqft537 Redlands Ave, Claremont, CA 91711For SaleMLS ID #PW26122267, Sofia Martinez, T.N.G. Real Estate Consultants. CRMLS
- $1,150,0003 bd4 ba1.6k sqft883 E Leadora Ave, Glendora, CA 91741For SaleMLS ID #OC26077395, Viola Yan, AI REALTY. CRMLS
- $1,288,0004 bd3 ba2k sqft16644 Circle Hill Ln, Hacienda Heights, CA 91745For SaleMLS ID #PW26129173, Emily Ching, Cerritos Investments Inc.. CRMLS
- $1,130,0003 bd3 ba1.7k sqft19601 Mackel Ter, Walnut, CA 91789For SaleMLS ID #TR26122412, Yuhan Zhang, Globridge Realty. CRMLS
- $1,250,0003 bd3 ba2.1k sqft13944 Freiburg St, Whittier, CA 90602For SaleMLS ID #PW26137597, Thomas Higgins, Redfin Corporation. CRMLS
- $1,368,8004 bd3 ba2.2k sqft20505 Missionary Ridge St, Walnut, CA 91789For SaleMLS ID #TR26058747, Janie Shiau, WeTrust Realty. CRMLS
- $1,199,9003 bd2 ba1.5k sqft295 E Blue Mountain Way, Claremont, CA 91711For SaleMLS ID #P1-27782, Shane Thwin, Keller Williams Realty. CRMLS
- $1,099,8004 bd2 ba1.9k sqft1620 Victoria Pl, La Verne, CA 91750For SaleMLS ID #CV26114141, Nicholas Abbadessa, RE/MAX MASTERS REALTY. CRMLS
- $1,099,0004 bd3 ba2.6k sqft705 E Lemon Swirl Dr, Azusa, CA 91702For SaleMLS ID #PW26147383, Iris Veneracion-Vysots, First Team Real Estate North Tustin. CRMLS
- $1,250,0003 bd3 ba1.7k sqft8503 Callita St, San Gabriel, CA 91775For SaleMLS ID #TR26133176, Xing Sheng, Keller Williams Premier Prop. CRMLS
Local buyer's agents are ready to help
