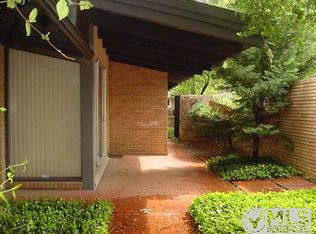
This is a ranch style residential single family attached structure. Duplex. Each with separate driveway leading to single car garage but plenty of parking for quest. Each entrance is secured behind brick wall with iron gate. Location is superb condition is livable but could beauty is in the eyes of..... Investment possibilities with income producing or renovation or tear down. University Park with Highland Park schools.
Under contract
$1,200,000
3631 Parkway, Dallas, TX 75225
4beds
2,876sqft
Duplex, Single Family Residence
Built in 1959
0.26 Acres Lot
$-- Zestimate®
$417/sqft
$-- HOA
What's special
- 114 days
- 35
- 0
Zillow last checked:
Listing updated:
Listed by:
Debbie Keach 0297248 972-672-9596,
RE/MAX DFW Associates 972-462-8181,
Donald Keach 0324735 972-672-7964,
RE/MAX DFW Associates
Source: NTREIS,MLS#: 21040815
Facts & features
Interior
Bedrooms & bathrooms
- Bedrooms: 4
- Bathrooms: 4
- Full bathrooms: 4
Primary bedroom
- Level: First
- Dimensions: 16 x 14
Primary bedroom
- Level: First
- Dimensions: 6 x 6
Bedroom
- Level: First
- Dimensions: 10 x 9
Bedroom
- Level: First
- Dimensions: 10 x 9
Dining room
- Level: First
- Dimensions: 9 x 9
Dining room
- Level: First
- Dimensions: 9 x 9
Kitchen
- Level: First
- Dimensions: 10 x 8
Kitchen
- Level: First
- Dimensions: 10 x 8
Laundry
- Level: First
- Dimensions: 6 x 6
Laundry
- Level: First
- Dimensions: 6 x 6
Living room
- Level: First
- Dimensions: 17 x 15
Living room
- Level: First
- Dimensions: 17 x 15
Utility room
- Features: Utility Room
- Level: First
- Dimensions: 6 x 6
Utility room
- Features: Utility Room
- Level: First
- Dimensions: 6 x 6
Heating
- Central, Natural Gas
Cooling
- Central Air
Appliances
- Included: Dishwasher, Electric Range, Disposal
Features
- Walk-In Closet(s)
- Flooring: Adobe, Brick
- Windows: Window Coverings
- Has basement: No
- Number of fireplaces: 2
- Fireplace features: Gas Log
Interior area
- Total interior livable area: 2,876 sqft
Video & virtual tour
Property
Parking
- Total spaces: 2
- Parking features: Additional Parking, Concrete, Door-Single, Garage Faces Front
- Attached garage spaces: 2
Features
- Levels: One
- Stories: 1
- Exterior features: Covered Courtyard
- Pool features: None
- Fencing: Wood
Lot
- Size: 0.26 Acres
- Dimensions: 70 x 161
- Features: Interior Lot, Level
Details
- Parcel number: 60218500690230000
Construction
Type & style
- Home type: SingleFamily
- Architectural style: Ranch
- Property subtype: Duplex, Single Family Residence
- Attached to another structure: Yes
Materials
- Brick
- Foundation: Slab
- Roof: Composition
Condition
- Year built: 1959
Utilities & green energy
- Sewer: Public Sewer
- Water: Public
- Utilities for property: Natural Gas Available, Sewer Available, Separate Meters, Water Available
Community & HOA
Community
- Features: Curbs, Sidewalks
- Security: Security System, Security Gate
- Subdivision: University Heights 7th Sec
HOA
- Has HOA: No
Location
- Region: Dallas
Financial & listing details
- Price per square foot: $417/sqft
- Annual tax amount: $19,113
- Date on market: 6/5/2026
- Cumulative days on market: 180 days
Estimated market value
Not available
Estimated sales range
Not available
Not available
Price history
| Date | Event | Price |
|---|---|---|
| 7/27/2026 | Contingent | $1,200,000$417/sqft |
Source: NTREIS #21040815 Report a problem | ||
| 6/5/2026 | Listed for sale | $1,200,000$417/sqft |
Source: NTREIS #21040815 Report a problem | ||
| 11/22/2025 | Listing removed | $1,200,000$417/sqft |
Source: NTREIS #21040815 Report a problem | ||
| 11/22/2025 | Listed for sale | $1,200,000$417/sqft |
Source: NTREIS #21040815 Report a problem | ||
| 11/14/2025 | Contingent | $1,200,000$417/sqft |
Source: NTREIS #21040815 Report a problem | ||
| 10/17/2025 | Listed for sale | $1,200,000$417/sqft |
Source: NTREIS #21040815 Report a problem | ||
| 9/28/2025 | Pending sale | $1,200,000$417/sqft |
Source: NTREIS #21040815 Report a problem | ||
| 9/23/2025 | Contingent | $1,200,000$417/sqft |
Source: NTREIS #21040815 Report a problem | ||
| 8/23/2025 | Listed for sale | $1,200,000-7.7%$417/sqft |
Source: NTREIS #21040815 Report a problem | ||
| 6/25/2024 | Listing removed | $1,299,942$452/sqft |
Source: NTREIS #20550057 Report a problem | ||
| 3/3/2024 | Listing removed | -- |
Source: NTREIS #20550057 Report a problem | ||
| 3/2/2024 | Listed for sale | $1,299,942$452/sqft |
Source: NTREIS #20550057 Report a problem | ||
Public tax history
Tax history is unavailable.
Monthly payment
Est. payment
Payment breakdown
Explore the cost of this home by adjusting the details. Changes won't be saved.Climate risks
Neighborhood: University Heights
Nearby schools
Schools provided by the listing agent
- Elementary: Hyer
- Middle: Highland Park
- High: Highland Park
- District: Highland Park ISD
Source: NTREIS. This data may not be complete. We recommend contacting the local school district to confirm school assignments for this home.


Similar homes
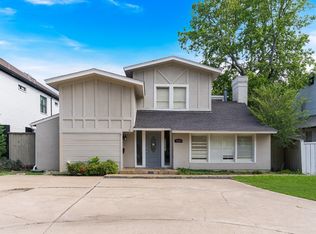
- $1,175,0004 bd3 ba2.4k sqft7162 Carrousel Cir, Dallas, TX 75214For Sale
 MLS ID #21379948, Natalie Watts. NTREIS
 - $1,399,0004 bd3 ba3k sqft4524 Mockingbird Ln, University Park, TX 75205For Sale
 MLS ID #21329445, Sherri Matthews. NTREIS
 - $850,0004 bd4 ba2.9k sqft7407 Meadow Oaks Dr, Dallas, TX 75230For Sale
 MLS ID #21386382, Michelle Davis. NTREIS
 - $850,0004 bd3 ba2.2k sqft7149 Blairview Dr, Dallas, TX 75230For Sale
 MLS ID #21376734, Kyle Rovinsky. NTREIS
