Welcome to 3633 N. Hereford Lane in the desirable Morrell Park section of Northeast Philadelphia! This spacious end-of-row home offers 4 bedrooms, 2.5 bathrooms, and over 1,800 square feet of finished living space, including a beautifully finished basement that provides additional room for entertaining, recreation, or a home office. The main level features attractive vinyl plank flooring, recessed lighting in the living room, and a well-appointed kitchen with granite countertops. The homes two full bathrooms have been tastefully remodeled, adding both style and convenience. Step outside to enjoy the large covered deck just off the kitchen, complete with steps leading to the expansive side and rear yard—an ideal setting for outdoor gatherings, cookouts, and entertaining family and friends. Conveniently located near a wide variety of restaurants, shopping, and everyday amenities, the home is also just minutes from Jefferson Torresdale Hospital, public transportation, the SEPTA Regional Rail line, and I-95. Commuters will appreciate the easy access to New Jersey via two nearby bridges. Don't miss the opportunity to make this well-maintained Morrell Park home your own!
Under contract
$345,000
3633 N Hereford Ln, Philadelphia, PA 19114
4beds
1,350sqft
:
Get pre-qualified$2,153/mo
Townhouse
Built in 1964
5,127 Square Feet Lot
$346,200 Zestimate®
$256/sqft
$-- HOA
What's special
Beautifully finished basementSpacious end-of-row homeAttractive vinyl plank flooring
- 63 days |
- 66 |
- 0 |
Likely to sell faster than
Zillow last checked:
Listing updated:
Listed by:
Michael Bertoline 215-588-6106,
Long & Foster Real Estate, Inc. (215) 654-5900
Source: Bright MLS,MLS#: PAPH2633466
Facts & features
Interior
Bedrooms & bathrooms
- Bedrooms: 4
- Bathrooms: 3
- Full bathrooms: 2
- 1/2 bathrooms: 1
Rooms
- Room types: Living Room, Dining Room, Primary Bedroom, Bedroom 2, Bedroom 3, Kitchen, Family Room, Bedroom 1
Primary bedroom
- Level: Unspecified
Primary bedroom
- Level: Upper
- Area: 0 Square Feet
- Dimensions: 0 X 0
Bedroom 1
- Level: Upper
- Area: 0 Square Feet
- Dimensions: 0 X 0
Bedroom 2
- Level: Upper
- Area: 0 Square Feet
- Dimensions: 0 X 0
Bedroom 3
- Level: Upper
- Area: 0 Square Feet
- Dimensions: 0 X 0
Dining room
- Level: Main
- Area: 0 Square Feet
- Dimensions: 0 X 0
Family room
- Level: Lower
- Area: 0 Square Feet
- Dimensions: 0 X 0
Kitchen
- Features: Kitchen - Gas Cooking
- Level: Main
- Area: 0 Square Feet
- Dimensions: 0 X 0
Living room
- Level: Main
- Area: 0 Square Feet
- Dimensions: 0 X 0
Heating
- Forced Air, Natural Gas
Cooling
- Central Air, Natural Gas
Appliances
- Included: Stainless Steel Appliance(s), Gas Water Heater
- Laundry: In Basement
Features
- Ceiling Fan(s), Eat-in Kitchen
- Flooring: Luxury Vinyl, Other
- Basement: Partially Finished,Partial
- Has fireplace: No
Interior area
- Total structure area: 1,350
- Total interior livable area: 1,350 sqft
- Finished area above ground: 1,260
- Finished area below ground: 90
Property
Parking
- Total spaces: 3
- Parking features: Concrete, On Street, Driveway
- Uncovered spaces: 3
Accessibility
- Accessibility features: None
Features
- Levels: Two
- Stories: 2
- Patio & porch: Deck, Porch
- Exterior features: Sidewalks, Street Lights
- Pool features: None
- Fencing: Other
- Has view: Yes
- View description: Street
Lot
- Size: 5,127 Square Feet
- Dimensions: 13.00 x 114.00
- Features: Rear Yard, Urban
Details
- Additional structures: Above Grade, Below Grade
- Parcel number: 661255500
- Zoning: RSA4
- Zoning description: RSA4 - Single Family Residential
- Special conditions: Standard
Construction
Type & style
- Home type: Townhouse
- Architectural style: Straight Thru
- Property subtype: Townhouse
Materials
- Masonry, Brick
- Foundation: Concrete Perimeter
- Roof: Flat
Condition
- Very Good
- New construction: No
- Year built: 1964
Utilities & green energy
- Electric: 200+ Amp Service
- Sewer: Public Sewer
- Water: Public
- Utilities for property: Cable Available, Electricity Available, Natural Gas Available, Phone Available, Sewer Available
Community & HOA
Community
- Security: Security System
- Subdivision: Morrell Park
HOA
- Has HOA: No
Location
- Region: Philadelphia
- Municipality: PHILADELPHIA
Financial & listing details
- Price per square foot: $256/sqft
- Tax assessed value: $308,400
- Annual tax amount: $4,316
- Date on market: 6/11/2026
- Listing agreement: Exclusive Agency
- Listing terms: Conventional,VA Loan,FHA 203(b)
- Inclusions: Refrigerator, Range, Outside Storage Shed On The Side
- Exclusions: Washer & Dryer
- Ownership: Fee Simple
Estimated market value
$346,200
$329,000 - $364,000
$2,381/mo
Price history
| Date | Event | Price |
|---|---|---|
| 6/18/2026 | Contingent | $345,000$256/sqft |
Source:  Bright MLS #PAPH2633466 Report a problem Bright MLS #PAPH2633466 Report a problem | ||
| 6/11/2026 | Listed for sale | $345,000+66.3%$256/sqft |
Source: Bright MLS #PAPH2633466 Report a problem | ||
| 11/16/2018 | Sold | $207,466-1.2%$154/sqft |
Source: Public Record Report a problem | ||
| 9/22/2018 | Price change | $209,900-2.3%$155/sqft |
Source: Homestarr Realty #1002020862 Report a problem | ||
| 9/17/2018 | Price change | $214,900+2.4%$159/sqft |
Source: Homestarr Realty #1002020862 Report a problem | ||
| 9/11/2018 | Price change | $209,900-2.3%$155/sqft |
Source: Homestarr Realty #1002020862 Report a problem | ||
| 8/14/2018 | Price change | $214,900-2.3%$159/sqft |
Source: Homestarr Realty #1002020862 Report a problem | ||
| 7/24/2018 | Price change | $219,900-4.3%$163/sqft |
Source: Homestarr Realty #1002020862 Report a problem | ||
| 7/11/2018 | Listed for sale | $229,900+18%$170/sqft |
Source: Homestarr Realty #1002020862 Report a problem | ||
| 7/19/2012 | Listing removed | $194,900$144/sqft |
Source: RealEstateShows.com #6070470 Report a problem | ||
| 4/24/2012 | Price change | $194,900+2.6%$144/sqft |
Source: RE/MAX CENTRE REALTORS #5969609 Report a problem | ||
| 4/21/2012 | Price change | $189,900-2.6%$141/sqft |
Source: RE/MAX CENTRE REALTORS #5969609 Report a problem | ||
| 1/20/2012 | Price change | $194,900-4.9%$144/sqft |
Source: RE/MAX CENTRE REALTORS #5969609 Report a problem | ||
| 11/7/2011 | Listed for sale | $204,900+115.9%$152/sqft |
Source: RE/MAX CENTRE REALTORS #5969609 Report a problem | ||
| 8/1/2000 | Sold | $94,900$70/sqft |
Source: Public Record Report a problem | ||
Public tax history
| Year | Property taxes | Tax assessment |
|---|---|---|
| 2025 | $4,317 +28.8% | $308,400 +28.8% |
| 2024 | $3,351 | $239,400 |
| 2023 | $3,351 +21.3% | $239,400 |
| 2022 | $2,763 | -- |
| 2021 | $2,763 +6.2% | -- |
| 2018 | $2,602 +27.4% | -- |
| 2017 | $2,042 -87.8% | -- |
| 2016 | $16,738 | -- |
| 2015 | $16,738 | -- |
| 2014 | $16,738 | $171,300 +763.4% |
| 2012 | -- | $19,840 |
| 2011 | -- | $19,840 |
| 2010 | -- | $19,840 |
| 2009 | -- | $19,840 |
| 2008 | -- | $19,840 |
| 2007 | -- | $19,840 +7.5% |
| 2006 | -- | $18,464 |
| 2005 | -- | $18,464 |
| 2004 | -- | $18,464 +4.2% |
| 2003 | -- | $17,728 +6.5% |
| 2002 | -- | $16,640 |
| 2000 | -- | $16,640 |
| 1999 | -- | $16,640 |
Find assessor info on the county website
Monthly payment
Est. payment
Payment breakdown
Explore the cost of this home by adjusting the details. Changes won't be saved.Climate risks
Neighborhood: Morrell Park
Nearby schools
GreatSchools rating
- 7/10The John Hancock Demonstration Elementary SchoolGrades: K-8Distance: 0.3 mi
- 3/10Washington George High SchoolGrades: 9-12Distance: 3.3 mi
Schools provided by the listing agent
- District: Philadelphia City
Source: Bright MLS. This data may not be complete. We recommend contacting the local school district to confirm school assignments for this home.
- $298,2003 bd1 ba1.2k sqft3631 N Hereford Ln, Philadelphia, PA 19114Off Market

- $295,4003 bd1 ba1.2k sqft3629 N Hereford Ln, Philadelphia, PA 19114Off Market
- $335,6003 bd1 ba1.2k sqft3635 N Hereford Ln, Philadelphia, PA 19114Off Market
- $302,8003 bd1 ba1.2k sqft3625 N Hereford Ln, Philadelphia, PA 19114Off Market
- $348,0003 bd2 ba1.2k sqft3637 N Hereford Ln, Philadelphia, PA 19114Off Market
- $290,0003 bd2 ba1.2k sqft3627 N Hereford Ln, Philadelphia, PA 19114Sold
- $345,0003 bd2 ba1.2k sqft3623 N Hereford Ln, Philadelphia, PA 19114Sold
- $309,5003 bd1 ba1.2k sqft3639 N Hereford Ln, Philadelphia, PA 19114Off Market
A local agent can set up tours, give advice and negotiate with sellers.
Similar homes
- $279,5003 bd2 ba1.1k sqft3269 Holme Ave, Philadelphia, PA 19114For Sale

 MLS ID #PAPH2655698, Jennifer Higgins, RE/MAX One Realty. Bright MLS
 - $325,0003 bd3 ba1.3k sqft3549 Chalfont Dr, Philadelphia, PA 19154For Sale
 MLS ID #PAPH2621026, Mike Patel, Equity Pennsylvania Real Estate. Bright MLS
 - $329,9003 bd2 ba1.4k sqft10916 Modena Pl, Philadelphia, PA 19154For Sale
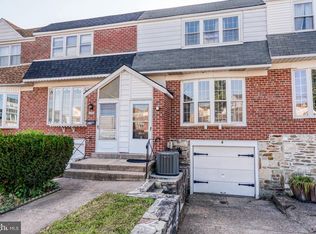 MLS ID #PAPH2652152, Alexander Shulzhenko, Compass RE. Bright MLS
 - $339,9003 bd3 ba1.3k sqft12323 Dunks Ferry Rd, Philadelphia, PA 19154For Sale
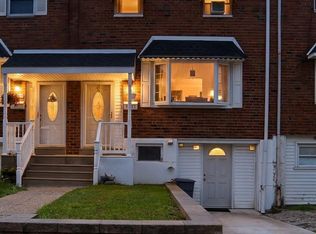 MLS ID #PAPH2645470, John Griffin, Keller Williams Real Estate-Langhorne. Bright MLS
 - $369,9003 bd2 ba1.9k sqft12626 Chilton Rd, Philadelphia, PA 19154For SaleMLS ID #PAPH2654578, Robert Davidson, ROI National Realty Corp. Bright MLS
- $415,0003 bd2 ba1.3k sqft3530 Teton Rd, Philadelphia, PA 19154For SaleMLS ID #PAPH2656152, Theresa O'Brien, Springer Realty Group. Bright MLS
- $315,0003 bd2 ba1.6k sqft3602 Academy Rd, Philadelphia, PA 19154For SaleMLS ID #PAPH2650422, Anthony Carro, Real of Pennsylvania. Bright MLS
- $320,0002 bd2 ba1.2k sqft467 Mill Rd, Bensalem, PA 19020For SaleMLS ID #PABU2128032, Jackie Lawler, Better Homes and Gardens Real Estate - Maturo PA. Bright MLS
- $354,9003 bd2 ba1.3k sqft12307 Dunks Ferry Rd, Philadelphia, PA 19154For SaleMLS ID #PAPH2609690, Christine Pieczynski, Opus Elite Real Estate. Bright MLS
- $360,0004 bd1 ba1.7k sqft123 Dory Ct, Beverly, NJ 08010For SaleMLS ID #NJBL2116772, Marc Gomez, Moverite Real Estate, LLC. Bright MLS
- $350,0004 bd2 ba1.3k sqft59 Bartlett Ln, Willingboro, NJ 08046For SaleMLS ID #NJBL2117488, Kathy Moore, Weichert Realtors - Moorestown. Bright MLS
- $300,0003 bd2 ba1.1k sqft7931 Leonard St, Philadelphia, PA 19152For SaleMLS ID #PAPH2625492, Angela Yannessa, Real of Pennsylvania. Bright MLS
- $309,9903 bd2 ba1.1k sqft2826 Magee Ave, Philadelphia, PA 19149For SaleMLS ID #PAPH2636966, Stephen Chen, Legacy Landmark Realty LLC. Bright MLS
- $399,0004 bd3 ba1.8k sqft280 Progress St, Riverside, NJ 08075For Sale
 MLS ID #2701630R, ROBERT DEKANSKI. All Jersey MLS
 - $409,9004 bd3 ba1.7k sqft362 Tomlinson Ter, Philadelphia, PA 19116For SaleMLS ID #PAPH2656250, Pradeep John, Keller Williams Real Estate Tri-County. Bright MLS
- $319,9994 bd2 ba1.2k sqft1313 Friendship St, Philadelphia, PA 19111For SaleMLS ID #PAPH2637692, CORNELIUS MASIH, Homestarr Realty. Bright MLS
- $350,0004 bd2 ba1.3k sqft566 Martin St, Philadelphia, PA 19128For SaleMLS ID #PAPH2620880, Lynn Seeburger, BHHS Fox & Roach Wayne-Devon. Bright MLS
- $260,0003 bd3 ba1.1k sqft555 Devereaux Ave, Philadelphia, PA 19111For SaleMLS ID #PAPH2656222, Stephen Mazza, Keller Williams Main Line. Bright MLS
- $355,0004 bd2 ba1.3k sqft725 Morgan Ave, Palmyra, NJ 08065For SaleMLS ID #NJBL2113620, Sarah C Johnson, BHHS Fox & Roach-Mt Laurel. Bright MLS
- $310,0003 bd2 ba1.1k sqft2739 S Beulah St, Philadelphia, PA 19148For SaleMLS ID #PAPH2655936, Domenic Riverso, KW Empower. Bright MLS
