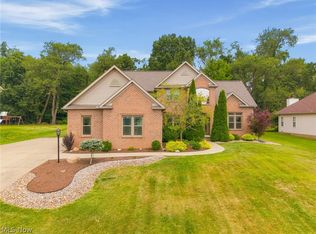
Welcome to 3634 Mount Pleasant St NW in Plain Twp, located in the North Canton Schools! this move-in ready walk-out ranch offers approx 4,400 sq ft of finished living space with 5 Br and 3 Full baths. The open-concept floor plan features soaring ceilings, quality finishes, and abundant natural light. The kitchen boast a large center island, walk-in pantry, and opens to the DR, Grt Rm, and sunroom with a Cozy fireplace. The split-bedroom design includes 2 BRs and a full bath on one side, with the private primary suite with en-suite bath is located on the opposite side. Convenient first-floor laundry. The finished walk-out lower level offers over 2400 sq ft of additional living space, complete with 2 BR, and a full bath, kitchenette, and two seperate walk-out entrances- ideal for an in-law suite, guests, or entertaining. New Luxury vinyl floor has been installed throughout the home. Outside enjoy your own private backyard retreat on 3/4 of acre featuring multi-level decks and 18' X 34' heated pool and vinyl fencing. With exceptional living space, thoughtful updates, and incredible indoor and outdoor amenities, this home is truly and must-see!
Active
Price cut: $25K (8/6)
$600,000
3634 Mount Pleasant St NW, North Canton, OH 44720
5beds
4,400sqft
:
Get pre-qualified$4,056/mo
Single Family Residence
Built in 2018
0.7 Acres Lot
$-- Zestimate®
$136/sqft
$-- HOA
What's special
- 11 days |
- 1,770 |
- 104 |
Zillow last checked:
Listing updated:
Listed by:
Deborah L Pickens 330-697-7284 debbiepickens@howardhanna.com,
Howard Hanna
Source: MLS Now,MLS#: 5232563
Facts & features
Interior
Bedrooms & bathrooms
- Bedrooms: 5
- Bathrooms: 3
- Full bathrooms: 3
- Main level bathrooms: 2
- Main level bedrooms: 3
Primary bedroom
- Description: Primary suite on opposite side of the house for privacy.with 2 walk in closets. Including en suite. Waterproof planked tile in Bedroom and bath. Has a Separate entrance to the back yard deck that flows the the pool deck.,Flooring: Slate,Tile
- Level: First
- Dimensions: 14 x 14
Bedroom
- Description: one of 2 bedrooms on one side of house,Flooring: Luxury Vinyl Tile
- Level: First
- Dimensions: 12 x 13
Bedroom
- Description: 2nd bedroom on one side of house / both bedrooms have a hallway,Flooring: Luxury Vinyl Tile
- Level: First
- Dimensions: 12 x 12
Bedroom
- Description: 4 th Bedroom has a barndoor. Also an additional outside entrance to a concrete patio.,Flooring: Luxury Vinyl Tile
- Level: Lower
- Dimensions: 13 x 12
Bedroom
- Description: Large 5th Bedroom with high ceilings. Has a 13 X 3 walk in closet. BarnDoor to this room. Also an outside double door entrance that also goes out to concrete patio. Double doors perfect if you need to move items in or out.,Flooring: Luxury Vinyl Tile
- Level: Lower
- Dimensions: 21 x 13
Primary bathroom
- Description: en suite has a walk in shower with dbl vanity. Recently added new shower door, and shower insert.,Flooring: Tile
- Level: First
- Dimensions: ND x ND
Bathroom
- Description: Full bath with tub. Hall bath between 2 beds on one side of the house,Flooring: Luxury Vinyl Tile
- Level: First
- Dimensions: 6 x 4
Bathroom
- Description: Large bathroom with large walk in shower. Room is large so plenty of space for additional furniture,Flooring: Luxury Vinyl Tile
- Features: High Ceilings
- Level: Lower
- Dimensions: 13 x 10
Dining room
- Description: Dining room off foyer. Windows overlooking front yard. Open floor plan living so open to all areas.,Flooring: Luxury Vinyl Tile
- Features: High Ceilings
- Level: First
- Dimensions: 13 x 13
Eat in kitchen
- Description: open floor plan kitchen with walk in pantry. Updated granite counters. Eat at counter could fit at least 6 people. Window over the sink overlooking back yard/ pool,Flooring: Luxury Vinyl Tile
- Features: Granite Counters, High Ceilings
- Level: First
- Dimensions: 18 x 9
Entry foyer
- Description: large foyer entrance with a nook for a bench.,Flooring: Luxury Vinyl Tile
- Level: First
- Dimensions: 12 x 8
Great room
- Description: The Great room is the center of the open floor plan.,Flooring: Luxury Vinyl Tile
- Features: High Ceilings
- Level: First
- Dimensions: 20 x 18
Laundry
- Description: laundry room on main floor comes in from the garage. washer/dryer and sink/ counter space,Flooring: Luxury Vinyl Tile
- Features: High Ceilings
- Level: First
- Dimensions: 12 x 6
Pantry
- Description: Glass door pantry walk in .,Flooring: Luxury Vinyl Tile
- Level: First
- Dimensions: ND x ND
Recreation
- Description: Large entertainment room. At one end of the room is a built in kitchen space. with a fridge. Can be made into an inlaw suite. As there are 2 bedrooms and a full bath . Plenty of closets and storage in the almost full length of the lower walk out level,Flooring: Luxury Vinyl Tile
- Features: Breakfast Bar, Built-in Features
- Level: Lower
- Dimensions: 41 x 27
Sunroom
- Description: 4 season room with electric fireplace. With the open floor place room flows from the Grt Rm. Seperate entrance to outside deck to the backyard with fabulous pool.,Flooring: Luxury Vinyl Tile
- Features: Fireplace, High Ceilings
- Level: First
- Dimensions: 14 x 14
Heating
- Gas
Cooling
- Central Air
Appliances
- Included: Cooktop, Dryer, Microwave, Range, Refrigerator, Washer
- Laundry: Washer Hookup, Electric Dryer Hookup, Main Level, Laundry Room, Laundry Tub, Sink
Features
- Built-in Features, Ceiling Fan(s), Crown Molding, Double Vanity, Entrance Foyer, Eat-in Kitchen, Granite Counters, High Ceilings, His and Hers Closets, In-Law Floorplan, Kitchen Island, Multiple Closets, Open Floorplan, Pantry, Recessed Lighting, Storage, Walk-In Closet(s)
- Windows: Window Coverings, Window Treatments
- Basement: Full,Sump Pump
- Number of fireplaces: 1
- Fireplace features: Electric, Other
Interior area
- Total structure area: 4,400
- Total interior livable area: 4,400 sqft
- Finished area above ground: 2,000
- Finished area below ground: 2,400
Video & virtual tour
Property
Parking
- Parking features: Garage
- Garage spaces: 2
Accessibility
- Accessibility features: None
Features
- Levels: Two
- Stories: 1
- Patio & porch: Rear Porch, Deck, Front Porch, Patio, Porch
- Exterior features: Storage
- Has private pool: Yes
- Pool features: Above Ground, Fenced, Heated, Outdoor Pool, Liner
- Fencing: Back Yard,Vinyl
- Has view: Yes
- View description: Other
Lot
- Size: 0.7 Acres
- Dimensions: 115 x 245
- Features: Back Yard, Cleared, Front Yard
Details
- Additional structures: Garage(s), Shed(s)
- Parcel number: 10009414
- Lease amount: $0
Construction
Type & style
- Home type: SingleFamily
- Architectural style: Ranch
- Property subtype: Single Family Residence
- Attached to another structure: Yes
Materials
- Block, Stone, Wood Siding
- Foundation: Block
- Roof: Asphalt
Condition
- Year built: 2018
Details
- Builder name: Kochovski
Utilities & green energy
- Sewer: Public Sewer
- Water: Public
Community & HOA
Community
- Features: Fitness Center, Laundry Facilities, Medical Service, Other, Playground, Park, Restaurant, Shopping
- Security: Smoke Detector(s)
- Subdivision: Bruce D Conery
HOA
- Has HOA: No
Location
- Region: North Canton
Financial & listing details
- Price per square foot: $136/sqft
- Annual tax amount: $7,873
- Date on market: 7/31/2026
- Cumulative days on market: 11 days
- Listing agreement: Exclusive Right To Sell
- Listing terms: Cash,Conventional,FHA,VA Loan
Estimated market value
Not available
Estimated sales range
Not available
Not available
Price history
| Date | Event | Price |
|---|---|---|
| 8/6/2026 | Price change | $600,000-4%$136/sqft |
Source: MLS Now #5232563 Report a problem | ||
| 7/31/2026 | Listed for sale | $625,000+64.5%$142/sqft |
Source: MLS Now #5232563 Report a problem | ||
| 5/20/2020 | Listing removed | $380,000$86/sqft |
Source: Cutler Real Estate #4183885 Report a problem | ||
| 4/27/2020 | Listed for sale | $380,000+19.1%$86/sqft |
Source: Cutler Real Estate #4183885 Report a problem | ||
| 9/12/2019 | Sold | $319,000-2.7%$73/sqft |
Source:  MLS Now #4111015 Report a problem MLS Now #4111015 Report a problem | ||
| 8/7/2019 | Pending sale | $328,000$75/sqft |
Source: Cutler Real Estate #4111015 Report a problem | ||
| 5/15/2019 | Price change | $328,000+7.5%$75/sqft |
Source: CUTLER #4111015 Report a problem | ||
| 5/8/2019 | Pending sale | $305,000$69/sqft |
Source: CUTLER #4111015 Report a problem | ||
| 2/15/2019 | Price change | $305,000+4.3%$69/sqft |
Source: CUTLER #4111015 Report a problem | ||
| 2/21/2018 | Listed for sale | $292,500+451.9%$66/sqft |
Source: Cutler Real Estate #3974779 Report a problem | ||
| 11/10/2016 | Sold | $53,000-18.3%$12/sqft |
Source: MLS Now #3843726 Report a problem | ||
| 11/4/2016 | Pending sale | $64,900$15/sqft |
Source: Another Listing LLC #3843726 Report a problem | ||
| 9/10/2016 | Listed for sale | $64,900+61.8%$15/sqft |
Source: Another Listing LLC #3843726 Report a problem | ||
| 12/22/2014 | Sold | $40,100+145.2%$9/sqft |
Source: Agent Provided Report a problem | ||
| 10/10/2014 | Price change | $16,355-65.9%$4/sqft |
Source: Auction.com Report a problem | ||
| 9/30/2014 | Listed for sale | -- |
Source: Auction.com Report a problem | ||
| 7/18/2014 | Listing removed | $48,000$11/sqft |
Source: DeHOFF REALTORS #3454514 Report a problem | ||
| 4/1/2014 | Price change | $48,000-12.5%$11/sqft |
Source: DeHOFF REALTORS #3454514 Report a problem | ||
| 10/27/2013 | Listed for sale | $54,876$12/sqft |
Source: DeHOFF REALTORS #3454514 Report a problem | ||
Public tax history
| Year | Property taxes | Tax assessment |
|---|---|---|
| 2020 | -- | -- |
Find assessor info on the county website
Monthly payment
Est. payment
Payment breakdown
Explore the cost of this home by adjusting the details. Changes won't be saved.Climate risks
Neighborhood: 44720
Nearby schools
GreatSchools rating
- NANorth Canton Primary SchoolGrades: PK-2Distance: 2 mi
- 8/10North Canton Middle SchoolGrades: 6-8Distance: 2.3 mi
- 9/10North Canton Hoover High SchoolGrades: 9-12Distance: 1.8 mi
Schools provided by the listing agent
- District: North Canton CSD - 7611
Source: MLS Now. This data may not be complete. We recommend contacting the local school district to confirm school assignments for this home.
- $583,0004 bd3 ba1.9k sqft3634 Mount Pleasant St NW, North Canton, OH 44720Off Market
- $120,0003 bd1 ba1.3k sqft3650 Mount Pleasant St NW, North Canton, OH 44720Off Market
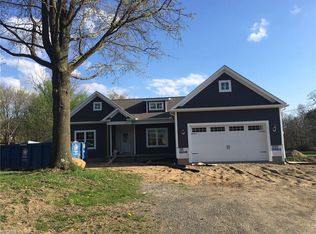
- $440,4003 bd2 ba2k sqft3618 Mount Pleasant St NW, North Canton, OH 44720Off Market
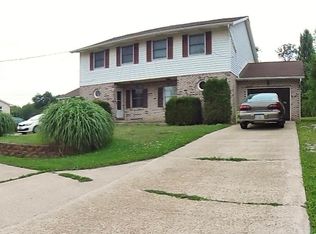
- $244,3003 bd1 ba-- sqft3617 Mount Pleasant St NW, North Canton, OH 44720Off Market
- $192,0006 bd3 ba2.8k sqft3635 Mount Pleasant St NW, North Canton, OH 44720Sold
- $291,6006 bd4 ba3.2k sqft3661 Mount Pleasant St NW, North Canton, OH 44720Off Market
- $347,0003 bd1 ba2k sqft3615 Mount Pleasant St NW, North Canton, OH 44720Sold
- $347,0006 bd2 ba2k sqft3615-3617 Mount Pleasant St NW, North Canton, OH 44720Sold
A local agent can set up tours, give advice and negotiate with sellers.
A local lender can help you make sure your offer is ready when you are.
Similar homes
- $454,9005 bd4 ba3.6k sqft8238 N Casswell Cir NW, North Canton, OH 44720For Sale
 MLS ID #5232974, Brianna Beadling, Keller Williams Legacy Group Realty. MLS Now
 - $549,9004 bd3 ba3.4k sqft2888 Saint Albans Cir NW, North Canton, OH 44720For Sale
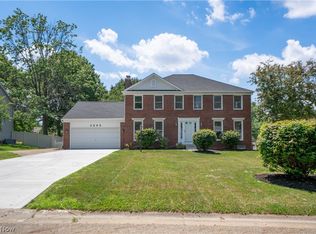 MLS ID #5230564, Jose Medina, Keller Williams Legacy Group Realty. MLS Now
 - $525,0004 bd3 ba3.5k sqft2230 Radford St NW, North Canton, OH 44720For Sale
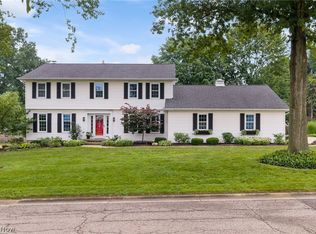 MLS ID #5231166, Amanda Shafer, RE/MAX Trends Realty. MLS Now
 - $499,9005 bd3 ba2.7k sqft2559 Chadwell Cir NW, North Canton, OH 44720For Sale
 MLS ID #5229090, Beth P Miller, Cutler Real Estate. MLS Now
 - $549,9004 bd3 ba2.6k sqft3610 Lake Center St NW, Uniontown, OH 44685For SaleMLS ID #5233993, Christopher Allchin, Keller Williams Legacy Group Realty. MLS Now
- $599,0004 bd3 ba4.4k sqft3189 Dunbarton Ave NW, Canton, OH 44708For SaleMLS ID #5229548, Tiffany Bracken, DeHOFF REALTORS. MLS Now
- $589,9005 bd4 ba4k sqft154 Whittlesey Dr, Tallmadge, OH 44278For SaleMLS ID #5234984, Julia G Mellon, Howard Hanna. MLS Now
- $629,9004 bd4 ba3.3k sqft344 Heatherby Ln NE, Hartville, OH 44632For SaleMLS ID #5234893, Melissa Kaufman, RE/MAX Edge Realty. MLS Now
- $564,9007 bd4 ba4.2k sqft10689 Cleveland Ave NW, Uniontown, OH 44685For SaleMLS ID #5218195, Shirley Ryan, Tarter Realty. MLS Now
- $369,9004 bd3 ba2.7k sqft2211 Hunting Valley St NW, North Canton, OH 44720For SaleMLS ID #5232304, Jason Lacourt, Keller Williams Legacy Group Realty. MLS Now
- $549,0004 bd3 ba3k sqft3465 Cornwall Dr NW, Canton, OH 44708For SaleMLS ID #5234389, Kara Kirkbride, Keller Williams Legacy Group Realty. MLS Now
- $335,0004 bd3 ba2.4k sqft2230 Vixen St NW, North Canton, OH 44720For SaleMLS ID #5226978, Nicole N Hatfield, Howard Hanna. MLS Now
- $649,9004 bd3 ba4k sqft535 E Caston Rd, Uniontown, OH 44685For SaleMLS ID #5213765, Nancy L Bartlebaugh, RE/MAX Trends Realty. MLS Now
- $580,6204 bd3 ba2.2k sqftS/l 18 W Lakewood Dr, Canal Fulton, OH 44614For SaleMLS ID #5231416, Derek Plummer, Russell Real Estate Services. MLS Now
- $699,9005 bd5 ba2.7k sqft3901 Creekside Dr, Uniontown, OH 44685For SaleMLS ID #5225870, Aaron Peterson, SOGO Homes LLC. MLS Now
- $625,0004 bd5 ba4.9k sqft1056 Brigantine Ave, Uniontown, OH 44685For SaleMLS ID #5210268, Lydia L Melik, Russell Real Estate Services. MLS Now
- $699,0004 bd3 ba3k sqft5624 Mapleton St SE, East Canton, OH 44730For SaleMLS ID #5235043, Heather Dawson, Howard Hanna. MLS Now
- $539,9005 bd3 ba2.7k sqft1348 Southbrook Cir NE, Canton, OH 44721For SaleMLS ID #5223360, Jackie Weigand, Real of Ohio. MLS Now
- $550,0005 bd3 ba3.2k sqft510 Lourdes Dr, Cuyahoga Falls, OH 44223For SaleMLS ID #5234689, Jose Medina, Keller Williams Legacy Group Realty. MLS Now
- $699,0003 bd3 ba2.9k sqft1970 Hawthorn Ct, North Canton, OH 44720For SaleMLS ID #5215691, Debra G Shreiner, Helen Scott Realty LLC. MLS Now
