Under contract-accepting backup offers. Brick Home Nestled in Fruitland Park’s Valencia Terrace close to US 441/27 & near shopping in Lady Lake, Leesburg and The Villages® - 3 Bedrooms, 2 Baths with 2-Car/Side-Load Garage and FENCED Back Yard!! – Foyer Entry has a Coat Closet, and opens to the Family Room, and Separate Dining Room that could be Converted to Bedroom #4. The Kitchen with Tiled-Backsplash has a Large Breakfast Room (10Ft X 18Ft) that leads to the Screened Rear Lanai with Pet-Door and Screen-Door to a BBQ Pad and Fenced Backyard ** 2022 Roof ** 2022 Electric Water Heater ** 2016 HVAC – Public Water & Public Sewer .. however, there is a Well in the Backyard for Irrigation – Whole House Generator (with 2 above ground rented propane tanks). Ceiling Fans, Linen Closets, Coat Closets, Walk-In Closets and Kitchen Closet Pantry!! Tile & Carpet Flooring – Wi-Fi Capable Thermostat, Water Heater, Generator and Well. – “Simple Safe” Security System (Sensors, Keypad, Control) will convey with home! – Sidewalks in Neighborhood, Private Mailbox, Trash & Recycling pick-up at property! – GREAT LOCATION!! – Don’t Miss out on this GEM of a Home!! ** 2022 Roof ** 2022 Electric Water Heater
Under contract
$319,000
3635 SAIL FISH AVENUE, FRUITLAND PARK, FL 34731
3beds
2,082sqft
:
Get pre-qualified$2,094/mo
Single Family Residence
Built in 1980
0.27 Acres Lot
$-- Zestimate®
$153/sqft
$-- HOA
What's special
Bbq padFamily roomCoat closetsCeiling fansWi-fi capable thermostatSeparate dining roomTile and carpet flooring
- 8 days |
- 272 |
- 10 |
Likely to sell faster than
Zillow last checked:
Listing updated:
Listed by:
Catherine Tarquini 352-446-8886,
FLORIDA FINE HOMES REALTY, LLC 352-446-8886
Source: Stellar MLS,MLS#: G5115811 Originating MLS: Lake and Sumter
Originating MLS: Lake and Sumter
Facts & features
Interior
Bedrooms & bathrooms
- Bedrooms: 3
- Bathrooms: 2
- Full bathrooms: 2
Rooms
- Room types: Family Room, Dining Room
Primary bedroom
- Features: Ceiling Fan(s), Walk-In Closet(s)
- Level: First
- Area: 200 Square Feet
- Dimensions: 12.5x16
Bedroom 2
- Features: Built-In Shelving, Built-in Closet
- Level: First
- Area: 90 Square Feet
- Dimensions: 10x9
Bedroom 3
- Features: Ceiling Fan(s), Walk-In Closet(s)
- Level: First
- Area: 196 Square Feet
- Dimensions: 14x14
Primary bathroom
- Features: Built-In Shelving, En Suite Bathroom, Exhaust Fan, Shower No Tub, Single Vanity, Window/Skylight in Bath
- Level: First
- Area: 57 Square Feet
- Dimensions: 6x9.5
Bathroom 2
- Features: Exhaust Fan, Single Vanity, Tub With Shower, Window/Skylight in Bath
- Level: First
- Area: 40 Square Feet
- Dimensions: 8x5
Dinette
- Level: First
- Area: 180 Square Feet
- Dimensions: 10x18
Dining room
- Level: First
- Area: 192 Square Feet
- Dimensions: 12x16
Family room
- Features: Ceiling Fan(s)
- Level: First
- Area: 325 Square Feet
- Dimensions: 13x25
Foyer
- Features: Coat Closet
- Level: First
- Area: 50 Square Feet
- Dimensions: 5x10
Kitchen
- Features: Breakfast Bar, Ceiling Fan(s), Pantry, Kitchen Island, Built-in Closet
- Level: First
- Area: 288 Square Feet
- Dimensions: 16x18
Heating
- Central, Electric
Cooling
- Central Air
Appliances
- Included: Dishwasher, Disposal, Dryer, Electric Water Heater, Exhaust Fan, Range, Refrigerator, Washer
- Laundry: In Garage
Features
- Ceiling Fan(s), Eating Space In Kitchen, Thermostat, Walk-In Closet(s)
- Flooring: Carpet, Tile
- Doors: Sliding Doors
- Has fireplace: No
Interior area
- Total structure area: 2,774
- Total interior livable area: 2,082 sqft
Video & virtual tour
Property
Parking
- Total spaces: 2
- Parking features: Driveway, Garage Door Opener, Garage Faces Side
- Attached garage spaces: 2
- Has uncovered spaces: Yes
- Details: Garage Dimensions: 19X23
Features
- Levels: One
- Stories: 1
- Patio & porch: Covered, Front Porch, Patio, Screened
- Exterior features: Irrigation System, Private Mailbox, Private Yard, Rain Gutters, Sidewalk
- Fencing: Chain Link,Fenced
Lot
- Size: 0.27 Acres
- Dimensions: 102 x 134
- Features: Corner Lot, Irregular Lot, Sidewalk
- Residential vegetation: Mature Landscaping
Details
- Parcel number: 101924070000003300
- Zoning: R-6
- Special conditions: None
Construction
Type & style
- Home type: SingleFamily
- Architectural style: Ranch
- Property subtype: Single Family Residence
Materials
- Block, Brick
- Foundation: Slab
- Roof: Shingle
Condition
- New construction: No
- Year built: 1980
Utilities & green energy
- Sewer: Public Sewer
- Water: Public
- Utilities for property: Electricity Connected, Public, Sewer Connected, Sprinkler Well, Street Lights, Underground Utilities
Community & HOA
Community
- Security: Smoke Detector(s)
- Pet fee: $0 monthly
- Subdivision: VALENCIA TERRACE
HOA
- Has HOA: No
Location
- Region: Fruitland Park
Financial & listing details
- Price per square foot: $153/sqft
- Tax assessed value: $260,122
- Annual tax amount: $4,319
- Date on market: 8/1/2026
- Cumulative days on market: 9 days
- Listing terms: Cash,Conventional,FHA,USDA Loan,VA Loan
- Ownership: Fee Simple
- Total actual rent: 0
- Electric utility on property: Yes
- Road surface type: Paved
Estimated market value
Not available
Estimated sales range
Not available
Not available
Price history
| Date | Event | Price |
|---|---|---|
| 8/3/2026 | Contingent | $319,000$153/sqft |
Source:  Stellar MLS #G5115811 Report a problem Stellar MLS #G5115811 Report a problem | ||
| 8/1/2026 | Listed for sale | $319,000+8.7%$153/sqft |
Source: Stellar MLS #G5115811 Report a problem | ||
| 8/5/2024 | Listing removed | -- |
Source: Stellar MLS #G5080248 Report a problem | ||
| 7/11/2024 | Listed for rent | $2,300$1/sqft |
Source: Stellar MLS #G5080248 Report a problem | ||
| 7/2/2024 | Listing removed | -- |
Source: Stellar MLS #G5080248 Report a problem | ||
| 4/1/2024 | Listed for rent | $2,300$1/sqft |
Source: Stellar MLS #G5080248 Report a problem | ||
| 6/26/2023 | Sold | $293,500-2.1%$141/sqft |
Source: Public Record Report a problem | ||
| 5/29/2023 | Pending sale | $299,900$144/sqft |
Source: Stellar MLS #G5064754 Report a problem | ||
| 5/1/2023 | Price change | $299,900-3.2%$144/sqft |
Source: Stellar MLS #G5064754 Report a problem | ||
| 3/17/2023 | Price change | $309,900-2.5%$149/sqft |
Source: Stellar MLS #G5064754 Report a problem | ||
| 2/2/2023 | Listed for sale | $318,000-2.1%$153/sqft |
Source: Stellar MLS #G5064754 Report a problem | ||
| 11/12/2022 | Listing removed | -- |
Source: Stellar MLS #OM639537 Report a problem | ||
| 9/27/2022 | Price change | $324,9500%$156/sqft |
Source: Stellar MLS #OM639537 Report a problem | ||
| 7/26/2022 | Listed for sale | $325,000$156/sqft |
Source: Stellar MLS #OM639537 Report a problem | ||
| 7/11/2022 | Pending sale | $325,000$156/sqft |
Source: Stellar MLS #OM639537 Report a problem | ||
| 7/11/2022 | Listed for sale | $325,000$156/sqft |
Source: Stellar MLS #OM639537 Report a problem | ||
| 7/8/2022 | Pending sale | $325,000$156/sqft |
Source: Stellar MLS #OM639537 Report a problem | ||
| 7/1/2022 | Price change | $325,000-7.1%$156/sqft |
Source: Stellar MLS #OM639537 Report a problem | ||
| 6/17/2022 | Listed for sale | $350,000+341.9%$168/sqft |
Source: Stellar MLS #OM639537 Report a problem | ||
| 12/12/1997 | Sold | $79,200$38/sqft |
Source: Public Record Report a problem | ||
Public tax history
| Year | Property taxes | Tax assessment |
|---|---|---|
| 2025 | $4,320 +8.3% | $255,870 +10% |
| 2024 | $3,987 +14% | $232,610 +15.6% |
| 2023 | $3,497 +7.1% | $201,230 +10% |
| 2022 | $3,266 +16.4% | $182,940 +10% |
| 2021 | $2,805 +2.6% | $166,309 +10% |
| 2020 | $2,733 +2.7% | $151,190 +10% |
| 2019 | $2,661 +12.3% | $137,445 +10% |
| 2018 | $2,369 | $124,950 +10% |
| 2017 | $2,369 +13.9% | $113,591 +4.9% |
| 2016 | $2,080 +2.3% | $108,278 +7.1% |
| 2015 | $2,032 +12.4% | $101,066 +13.2% |
| 2014 | $1,808 +39.3% | $89,277 +2.3% |
| 2013 | $1,298 -1% | $87,238 |
| 2012 | $1,312 -20.4% | $87,238 -20.5% |
| 2011 | $1,648 -4.7% | $109,766 -3.4% |
| 2010 | $1,730 -10.1% | $113,607 -10.3% |
| 2009 | $1,925 -12.7% | $126,586 -12.8% |
| 2008 | $2,206 -2% | $145,190 -1.8% |
| 2007 | $2,251 -0.1% | $147,803 +7.9% |
| 2006 | $2,253 +25.1% | $137,039 +26.4% |
| 2005 | $1,800 +2% | $108,420 +2.4% |
| 2004 | $1,766 +15.1% | $105,844 +19.1% |
| 2003 | $1,534 +20.6% | $88,872 +12.6% |
| 2002 | $1,272 | $78,958 |
| 2001 | $1,272 +0.4% | $78,958 +2% |
| 2000 | $1,267 | $77,413 |
Find assessor info on the county website
Monthly payment
Est. payment
Payment breakdown
Explore the cost of this home by adjusting the details. Changes won't be saved.Climate risks
Neighborhood: 34731
Nearby schools
GreatSchools rating
- 6/10Beverly Shores Elementary SchoolGrades: PK-5Distance: 1.5 mi
- 3/10Carver Middle SchoolGrades: 6-8Distance: 1.5 mi
- 2/10Leesburg High SchoolGrades: 9-12Distance: 2.9 mi
Schools provided by the listing agent
- Elementary: Beverly Shores Elem
- Middle: Carver Middle
- High: Leesburg High
Source: Stellar MLS. This data may not be complete. We recommend contacting the local school district to confirm school assignments for this home.
- $299,0003 bd2 ba1.5k sqft3639 Bream Cir, Fruitland Park, FL 34731Sold

- $275,3003 bd2 ba1.8k sqft3623 Sail Fish Ave, Fruitland Park, FL 34731Off Market
- $69,9000.28 acresSail Fish Ave LOT 53, Fruitland Park, FL 34731Lot/Land
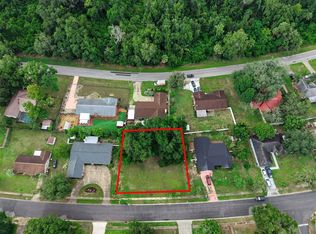
- $287,2004 bd2 ba2.1k sqft3634 Sail Fish Ave, Fruitland Park, FL 34731Off Market
- $290,3003 bd2 ba1.7k sqft3636 Picciola Cutoff, Fruitland Park, FL 34731Off Market
- $153,8334 bd2 ba2k sqft3647 Bream Cir, Fruitland Park, FL 34731Off Market
- $363,4004 bd2 ba2k sqft3624 Picciola Cutoff, Fruitland Park, FL 34731Off Market
- $316,1003 bd3 ba1.9k sqft3622 Sail Fish Ave, Fruitland Park, FL 34731Off Market
A local agent can set up tours, give advice and negotiate with sellers.
Similar homes
- $310,0003 bd2 ba1.5k sqft5118 MAGNOLIA TERRACE, FRUITLAND PARK, FL 34731For Sale

 MLS ID #G5115454, Jo Leen Howe, MORRIS REALTY AND INVESTMENTS. Stellar MLS
 - $285,0003 bd2 ba1.3k sqft3624 TROUT AVENUE, FRUITLAND PARK, FL 34731For Sale
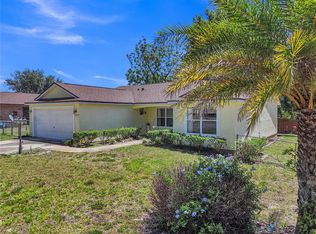 MLS ID #TB8501299, Angie Sheridan, COASTAL PROPERTIES GROUP INTERNATIONAL. Stellar MLS
 - $369,9002 bd2 ba1.5k sqft35446 FOURAKER DRIVE, FRUITLAND PARK, FL 34731For Sale
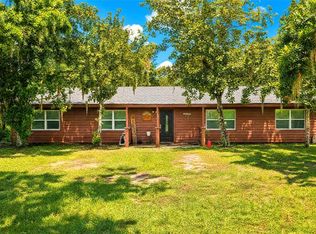 MLS ID #G5115874, Melissa Barnes, ERA GRIZZARD REAL ESTATE. Stellar MLS
 - $335,0003 bd2 ba1.3k sqft5234 MAGNOLIA TERRACE, FRUITLAND PARK, FL 34731For Sale
 MLS ID #O6412465, Jenny Wemert, WEMERT GROUP REALTY LLC. Stellar MLS
 - $274,9003 bd2 ba1.7k sqft5216 SYDNEY ROAD, FRUITLAND PARK, FL 34731For SaleMLS ID #G5112641, Jenna Werner, OLYMPUS EXECUTIVE REALTY INC. Stellar MLS
- $325,0003 bd2 ba1.6k sqft9590 SE 190TH COURT, OCKLAWAHA, FL 32179For SaleMLS ID #OM729945, Scott Coldwell, COLDWELL REALTY SOLD GUARANTEE. Stellar MLS
- $319,9993 bd2 ba2.1k sqft6407 TILDON COURT, LEESBURG, FL 34748For SaleMLS ID #G5115093, Randy Fox, COLDWELL BANKER VANGUARD LIFESTYLE REALTY. Stellar MLS
- $332,5003 bd2 ba1.8k sqft333 RANCHWOOD DRIVE, LEESBURG, FL 34748For SaleMLS ID #G5110691, Regina Rodriguez, CENTURY 21 ALTON CLARK. Stellar MLS
- $320,0004 bd2 ba1.9k sqft2225 SANDRIDGE CIRCLE, EUSTIS, FL 32726For SaleMLS ID #G5115568, Shelley Anderson, RE/MAX PREMIER REALTY. Stellar MLS
- $315,0002 bd2 ba1.1k sqft1813 HORTENSIA PLACE, THE VILLAGES, FL 32162For SaleMLS ID #G5116001, Cissie Smith, REALTY EXECUTIVES IN THE VILLAGES. Stellar MLS
- $335,0003 bd2 ba1.6k sqft4160 WOOD DRIVE, MOUNT DORA, FL 32757For SaleMLS ID #G5114426, Marissa Hanes, LPT REALTY, LLC. Stellar MLS
- $322,5003 bd2 ba2.1k sqft25904 NEWCOMBE CIRCLE, LEESBURG, FL 34748For SaleMLS ID #G5112857, Sara Sutherland, COLDWELL BANKER REALTY. Stellar MLS
- $332,9003 bd2 ba1.4k sqft13635 BERKSHIRE COURT, GRAND ISLAND, FL 32735For SaleMLS ID #O6428159, Candace Garber, TRUDEALS REALTY CORP. Stellar MLS
- $285,0002 bd2 ba1.5k sqft710 CORTEZ AVENUE, THE VILLAGES, FL 32159For SaleMLS ID #G5115518, Craig Sommerville, REALTY EXECUTIVES IN THE VILLAGES. Stellar MLS
- $390,0003 bd3 ba2.4k sqft9916 JACKSON ROAD, LEESBURG, FL 34788For SaleMLS ID #S5152464, Tommy Harris, DALTON WADE INC. Stellar MLS
- $269,9003 bd2 ba1.1k sqft1025 PARK AVENUE, TAVARES, FL 32778For SaleMLS ID #O6431757, Kelly Ibarra, LPT REALTY, LLC. Stellar MLS
- $285,0003 bd2 ba1.3k sqft1309 COVE PLACE, TAVARES, FL 32778For SaleMLS ID #O6429961, Blake Keathley, EVERYSTATE INC.. Stellar MLS
- $229,0003 bd2 ba1.3k sqft305 W FOUNTAIN STREET, FRUITLAND PARK, FL 34731For SaleMLS ID #G5110329, Regina Rodriguez, CENTURY 21 ALTON CLARK. Stellar MLS
- $305,0004 bd2 ba1.6k sqft3104 GARDEN ROAD, EUSTIS, FL 32726For SaleMLS ID #O6427661, Beth Stoothoff, WATSON REALTY CORP. Stellar MLS
- $330,0003 bd2 ba1.4k sqft14460 SE 98TH COURT, SUMMERFIELD, FL 34491For SaleMLS ID #GC542122, Jack Buchanan, KELLER WILLIAMS GAINESVILLE REALTY PARTNERS. Stellar MLS
