Charming two-story home in a fantastic east Plano location with a spacious, flexible floorplan and plenty of room to spread out! Mature trees and a welcoming front patio create great curb appeal, while plantation shutters, crown molding, wood laminate flooring and soaring ceilings add character throughout. Outside, enjoy a low-maintenance fully turfed backyard and deck perfect for relaxing or entertaining. The home offers space for everyone with three spacious bedrooms, two living areas, two dining areas, a downstairs office, and an upstairs game room. The large kitchen features granite countertops, island, breakfast bar, generous cabinet and counter space, under cabinet lighting, and a sunny breakfast room with a bay window. The stacked formal living and dining rooms provide additional room for entertaining. Retreat to the downstairs oversized primary suite with tray ceilings and an updated ensuite bath featuring dual sinks, multiple vanities, quartz countertops, a large soaking tub, glass-enclosed shower, and generous walk-in closet. A huge laundry room and oversized garage provide excellent storage and everyday functionality. Conveniently located near community trails and pool with Plano ISD schools. Nearby Oak Point Park and Nature Preserve, major highways, shopping and dining!
Under contract
$539,000
3636 Bent Ridge Dr, Plano, TX 75074
3beds
2,920sqft
Single Family Residence
Built in 1998
7,405 Square Feet Lot
$528,500 Zestimate®
$185/sqft
$40/mo HOA
What's special
Two-story homeLow-maintenance fully turfed backyardWood laminate flooringSpacious flexible floorplanThree spacious bedroomsGranite countertopsQuartz countertops
- 36 days
- 302
- 25
Likely to sell faster than
Zillow last checked:
Listing updated:
Listed by:
Taffney Wilson 0576787 469-222-6012,
Keller Williams Realty Allen 972-747-5100
Source: NTREIS,MLS#: 21393032
Facts & features
Interior
Bedrooms & bathrooms
- Bedrooms: 3
- Bathrooms: 3
- Full bathrooms: 2
- 1/2 bathrooms: 1
Primary bedroom
- Features: Ceiling Fan(s), En Suite Bathroom, Sitting Area in Primary, Walk-In Closet(s)
- Level: First
- Dimensions: 16 x 17
Bedroom
- Features: Ceiling Fan(s), Walk-In Closet(s)
- Level: Second
- Dimensions: 15 x 18
Bedroom
- Features: Ceiling Fan(s), Walk-In Closet(s)
- Level: Second
- Dimensions: 10 x 16
Primary bathroom
- Features: Dual Sinks, Double Vanity, En Suite Bathroom, Stone Counters, Sink, Separate Shower
- Level: First
- Dimensions: 14 x 11
Dining room
- Level: First
- Dimensions: 16 x 9
Other
- Features: Built-in Features, Granite Counters
- Level: Second
- Dimensions: 18 x 5
Game room
- Features: Ceiling Fan(s)
- Level: Second
- Dimensions: 18 x 26
Half bath
- Level: First
- Dimensions: 5 x 5
Kitchen
- Features: Breakfast Bar, Built-in Features, Eat-in Kitchen, Granite Counters, Kitchen Island, Walk-In Pantry
- Level: First
- Dimensions: 18 x 14
Laundry
- Features: Built-in Features
- Level: First
- Dimensions: 6 x 12
Living room
- Features: Ceiling Fan(s), Fireplace
- Level: First
- Dimensions: 18 x 19
Living room
- Level: First
- Dimensions: 16 x 14
Office
- Features: Ceiling Fan(s)
- Level: First
- Dimensions: 10 x 14
Heating
- Central, Natural Gas
Cooling
- Central Air, Ceiling Fan(s), Electric
Appliances
- Included: Dishwasher, Electric Cooktop, Disposal, Gas Water Heater
- Laundry: Washer Hookup, Dryer Hookup, Laundry in Utility Room
Features
- Decorative/Designer Lighting Fixtures, Eat-in Kitchen, Granite Counters, High Speed Internet, Kitchen Island, Pantry, Vaulted Ceiling(s), Walk-In Closet(s)
- Flooring: Carpet, Laminate, Tile
- Windows: Shutters
- Has basement: No
- Number of fireplaces: 1
- Fireplace features: Gas Log, Living Room, Stone
Interior area
- Total interior livable area: 2,920 sqft
Video & virtual tour
Property
Parking
- Total spaces: 2
- Parking features: Door-Single, Garage, Garage Door Opener, Oversized, Garage Faces Rear, Storage
- Attached garage spaces: 2
Features
- Levels: Two
- Stories: 2
- Patio & porch: Deck, Front Porch
- Exterior features: Lighting, Rain Gutters
- Pool features: None, Community
- Fencing: Wood
Lot
- Size: 7,405 Square Feet
- Features: Interior Lot, Landscaped, Sprinkler System, Few Trees
Details
- Parcel number: R364900G02001
Construction
Type & style
- Home type: SingleFamily
- Architectural style: Traditional,Detached
- Property subtype: Single Family Residence
Materials
- Brick
- Foundation: Slab
- Roof: Composition,Shingle
Condition
- Resale
- Year built: 1998
Utilities & green energy
- Sewer: Public Sewer
- Water: Public
- Utilities for property: Electricity Connected, Sewer Available, Water Available
Community & HOA
Community
- Features: Lake, Playground, Park, Pool, Trails/Paths
- Security: Smoke Detector(s)
- Subdivision: Stoney Hollow Ph One
HOA
- Has HOA: Yes
- Services included: All Facilities, Association Management, Maintenance Grounds
- HOA fee: $475 annually
- HOA name: Goodwin & Co.
- HOA phone: 855-289-6007
Location
- Region: Plano
Financial & listing details
- Price per square foot: $185/sqft
- Tax assessed value: $546,116
- Annual tax amount: $8,986
- Date on market: 9/23/2026
- Cumulative days on market: 37 days
- Listing terms: Cash,Conventional,FHA,VA Loan
- Exclusions: Ring Cameras, Wall mounted TVs
Estimated market value
$528,500
$502,000 - $555,000
$3,129/mo
Price history
| Date | Event | Price |
|---|---|---|
| 10/18/2026 | Contingent | $539,000$185/sqft |
Source: NTREIS #21393032 Report a problem | ||
| 9/23/2026 | Listed for sale | $539,000$185/sqft |
Source: NTREIS #21393032 Report a problem | ||
Public tax history
| Year | Property taxes | Tax assessment |
|---|---|---|
| 2026 | -- | $546,116 +3.8% |
| 2025 | $3,287 -21.6% | $526,211 +10% |
| 2024 | $4,194 -1.9% | $478,374 +10% |
| 2023 | $4,276 -28.5% | $434,885 +10% |
| 2022 | $5,982 | $395,350 +10% |
| 2021 | $5,982 | $359,409 +3.3% |
| 2020 | $5,982 -1.7% | $347,856 -0.8% |
| 2019 | $6,087 -8% | $350,683 +3.4% |
| 2018 | $6,619 +20.3% | $339,053 +6% |
| 2017 | $5,500 | $319,856 +4.4% |
| 2016 | $5,500 +15.8% | $306,254 +19.5% |
| 2015 | $4,748 | $256,221 +10.6% |
| 2014 | $4,748 | $231,577 +7.1% |
| 2013 | -- | $216,264 -0.1% |
| 2012 | -- | $216,404 -0.8% |
| 2011 | -- | $218,195 -0.1% |
| 2010 | -- | $218,323 -3% |
| 2009 | -- | $225,139 -2.3% |
| 2008 | -- | $230,366 +1% |
| 2007 | -- | $227,998 -2.2% |
| 2006 | -- | $233,027 +6.9% |
| 2005 | -- | $217,957 -3.4% |
| 2004 | -- | $225,517 -3.2% |
| 2003 | -- | $232,885 +3.4% |
| 2002 | -- | $225,303 -2.2% |
| 2001 | -- | $230,407 +10% |
| 2000 | -- | $209,461 |
Find assessor info on the county website
Monthly payment
Est. payment
Payment breakdown
Explore the cost of this home by adjusting the details. Changes won't be saved.Climate risks
Neighborhood: Stoney Hollow
Nearby schools
Schools provided by the listing agent
- Elementary: Hickey
- Middle: Bowman
- High: Williams,Plano East
- District: Plano ISD
Source: NTREIS. This data may not be complete. We recommend contacting the local school district to confirm school assignments for this home.


Similar homes
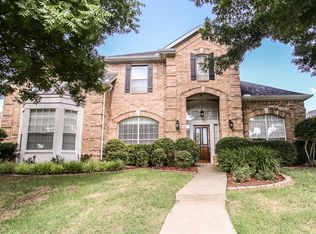
- $569,0004 bd3 ba2.4k sqft4536 Springhurst Dr, Plano, TX 75074For Sale
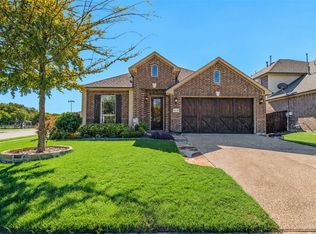 MLS ID #21423399, Aaron Caragay. NTREIS
- $560,0004 bd4 ba3.2k sqft3612 Kite Landing Ln, Plano, TX 75074For Sale
 MLS ID #21328911, Harman Cheema. NTREIS
- $460,0004 bd2 ba2.3k sqft3928 Carrizo Dr, Plano, TX 75074For Sale
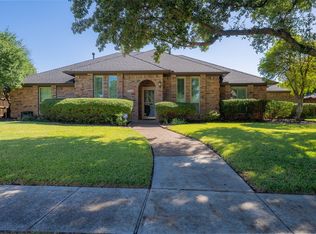 MLS ID #21403508, Christie Cannon. NTREIS
- $519,9004 bd4 ba2.8k sqft3328 Timber Brook Dr, Plano, TX 75074For Sale
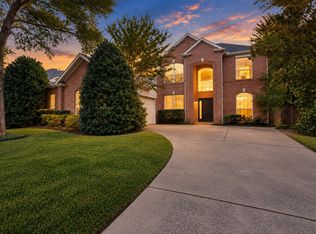 MLS ID #21366530, Cory Bertrand. NTREIS
