Some homes check the boxes. This one changes the standard.
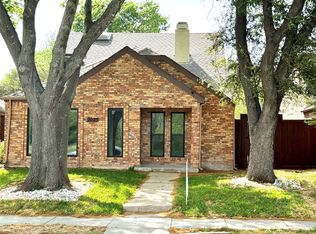
Thoughtfully reimagined from top to bottom, this fully remodeled residence blends timeless architecture with modern design, creating a home that feels as impressive as it is inviting. From the moment you step inside, soaring ceilings, abundant natural light, and beautifully curated finishes create a sense of warmth that’s impossible to ignore.
At the heart of the home, the stunning designer kitchen naturally becomes the gathering place—where morning coffee starts the day, weeknight dinners turn into lasting memories. Every space has been intentionally designed to flow effortlessly into the next, offering the perfect balance of open-concept living while preserving the comfort of distinct spaces for entertaining, working, or simply unwinding.
Upstairs, spacious bedrooms provide a quiet escape, while beautifully remodeled bathrooms deliver the comfort and feel of a boutique hotel. Whether you’re hosting family during the holidays, enjoying movie night by the fireplace, or spending a peaceful evening in the backyard beneath mature trees, every corner of this home invites you to slow down and stay awhile.
Beyond the front door, you’ll discover why this pocket of East Plano continues to attract buyers year after year. Tree-lined streets, established homes, and a true neighborhood atmosphere are complemented by some of the area’s best amenities. Spend weekends exploring the miles of trails at Oak Point Park & Nature Preserve, tee off at nearby Pecan Hollow Golf Course, enjoy dinner at CityLine, or experience the local restaurants, events, and charm of Historic Downtown Plano. With convenient access to President George Bush Turnpike, US-75, and SH-78, everything the Dallas-Fort Worth Metroplex has to offer is within easy reach.
Completely remodeled. Perfectly positioned. Exceptionally designed. This isn’t simply a place to live—it’s the home you’ll look forward to coming back to every single day.
For sale
$519,995
2357 Shinnery Oak Dr, Plano, TX 75074
3beds
2,538sqft
:
Get pre-qualified$3,618/mo
Single Family Residence
Built in 1993
4,356 Square Feet Lot
$501,100 Zestimate®
$205/sqft
$-- HOA
What's special
Timeless architectureBeautifully curated finishesBeautifully remodeled bathroomsBackyard beneath mature treesAbundant natural lightSpacious bedroomsEstablished homes
- 25 days |
- 516 |
- 59 |
Likely to sell faster than
Zillow last checked:
Listing updated:
Listed by:
Hayder Al Zubaidi 0834258,
Dalton Wade, Inc. 888-668-8283
Source: NTREIS,MLS#: 21328915
Facts & features
Interior
Bedrooms & bathrooms
- Bedrooms: 3
- Bathrooms: 3
- Full bathrooms: 2
- 1/2 bathrooms: 1
Primary bedroom
- Level: First
- Dimensions: 19 x 13
Bedroom
- Level: Second
- Dimensions: 12 x 10
Bedroom
- Level: Second
- Dimensions: 12 x 10
Primary bathroom
- Level: First
- Dimensions: 1 x 1
Breakfast room nook
- Level: First
- Dimensions: 1 x 1
Dining room
- Level: First
- Dimensions: 13 x 10
Family room
- Level: First
- Dimensions: 14 x 11
Game room
- Level: Second
- Dimensions: 16 x 12
Kitchen
- Level: First
- Dimensions: 12 x 11
Living room
- Level: First
- Dimensions: 13 x 10
Appliances
- Included: Dishwasher, Electric Cooktop, Electric Oven, Disposal, Microwave
Features
- Chandelier, Cathedral Ceiling(s), Double Vanity, Eat-in Kitchen, High Speed Internet, Kitchen Island, Open Floorplan, Pantry, Walk-In Closet(s)
- Has basement: No
- Number of fireplaces: 1
- Fireplace features: Gas, Gas Log
Interior area
- Total interior livable area: 2,538 sqft
Video & virtual tour
Property
Parking
- Total spaces: 4
- Parking features: Alley Access, Garage, Garage Door Opener, Garage Faces Rear
- Attached garage spaces: 2
- Carport spaces: 2
Features
- Levels: Two
- Stories: 2
- Pool features: None
Lot
- Size: 4,356 Square Feet
Details
- Parcel number: R216800200601
Construction
Type & style
- Home type: SingleFamily
- Architectural style: Detached
- Property subtype: Single Family Residence
Condition
- Year built: 1993
Utilities & green energy
- Sewer: Public Sewer
- Water: Public
- Utilities for property: Sewer Available, Water Available
Community & HOA
Community
- Subdivision: Oaks Add
HOA
- Has HOA: No
Location
- Region: Plano
Financial & listing details
- Price per square foot: $205/sqft
- Tax assessed value: $420,000
- Annual tax amount: $7,172
- Date on market: 7/12/2026
- Listing terms: Conventional,FHA,VA Loan
Estimated market value
$501,100
$476,000 - $526,000
$2,727/mo
Price history
| Date | Event | Price |
|---|---|---|
| 7/12/2026 | Listed for sale | $519,995+181.2%$205/sqft |
Source: NTREIS #21328915 Report a problem | ||
| 7/20/2011 | Listing removed | $184,900$73/sqft |
Source: Keller Williams Realty #11529802 Report a problem | ||
| 4/19/2011 | Price change | $184,900-2.2%$73/sqft |
Source: Keller Williams Realty Preston #11529802 Report a problem | ||
| 1/18/2011 | Price change | $189,000-0.5%$74/sqft |
Source: Keller Williams Realty Preston #11529802 Report a problem | ||
| 9/18/2010 | Price change | $189,900-4%$75/sqft |
Source: Keller Williams Realty Preston #11421095 Report a problem | ||
| 6/17/2010 | Listed for sale | $197,900-0.1%$78/sqft |
Source: Keller Williams Realty Preston #11421095 Report a problem | ||
| 5/10/2010 | Listing removed | $198,000$78/sqft |
Source: RE/MAX HINET - ALL CITIES REALTORS #11372695 Report a problem | ||
| 3/28/2010 | Listed for sale | $198,000$78/sqft |
Source: RE/MAX HINET - ALL CITIES REALTORS #11372695 Report a problem | ||
| 11/7/2002 | Sold | -- |
Source: Agent Provided Report a problem | ||
Public tax history
| Year | Property taxes | Tax assessment |
|---|---|---|
| 2025 | $5,250 +3.1% | $420,000 +7.7% |
| 2024 | $5,094 +10.5% | $389,983 +10% |
| 2023 | $4,608 -13.1% | $354,530 +10% |
| 2022 | $5,304 +0.3% | $322,300 +10% |
| 2021 | $5,288 -2.9% | $293,000 -2.3% |
| 2020 | $5,447 +6.9% | $300,000 +6.3% |
| 2019 | $5,095 +5.1% | $282,172 +10% |
| 2018 | $4,849 +18.4% | $256,520 -7.1% |
| 2017 | $4,095 | $276,000 +30.2% |
| 2016 | $4,095 +4% | $212,000 -5.4% |
| 2015 | $3,937 | $223,990 +12.5% |
| 2014 | $3,937 | $199,148 +12.9% |
| 2013 | -- | $176,388 +4.9% |
| 2012 | -- | $168,110 +1.5% |
| 2011 | -- | $165,625 -0.2% |
| 2010 | -- | $166,010 -5.5% |
| 2009 | -- | $175,702 -3.1% |
| 2008 | -- | $181,330 +0.4% |
| 2007 | -- | $180,572 +4.2% |
| 2006 | -- | $173,323 +0.5% |
| 2005 | -- | $172,399 -3.8% |
| 2004 | -- | $179,240 -0.1% |
| 2003 | -- | $179,400 +1.4% |
| 2002 | -- | $176,965 +4.4% |
| 2001 | -- | $169,583 +4.7% |
| 2000 | -- | $161,933 |
Find assessor info on the county website
Monthly payment
Est. payment
Payment breakdown
Explore the cost of this home by adjusting the details. Changes won't be saved.Climate risks
Neighborhood: 75074
Nearby schools
GreatSchools rating
- 6/10Dooley Elementary SchoolGrades: K-5Distance: 0.1 mi
- 7/10Bowman Middle SchoolGrades: 6-8Distance: 1.6 mi
- 8/10Plano East Sr High SchoolGrades: 9-12Distance: 0.9 mi
Schools provided by the listing agent
- Elementary: Dooley
- Middle: Bowman
- High: Williams
- District: Plano ISD
Source: NTREIS. This data may not be complete. We recommend contacting the local school district to confirm school assignments for this home.
- $436,4004 bd4 ba2.7k sqft2353 Shinnery Oak Dr, Plano, TX 75074Off Market

- $--4 bd3 ba2.8k sqft2361 Shinnery Oak Dr, Plano, TX 75074Sold

- $426,2004 bd2 ba2.4k sqft2401 Shinnery Oak Dr, Plano, TX 75074Off Market
- $452,7004 bd2 ba2.8k sqft2349 Shinnery Oak Dr, Plano, TX 75074Off Market
- $425,0003 bd3 ba2.3k sqft2417 Havard Oak Dr, Plano, TX 75074Off Market
- $393,9003 bd3 ba2k sqft2345 Shinnery Oak Dr, Plano, TX 75074Off Market
- $330,7003 bd2 ba1.4k sqft2405 Shinnery Oak Dr, Plano, TX 75074Off Market
- $402,4003 bd2 ba2.1k sqft2412 Dyers Oak Dr, Plano, TX 75074Off Market
A local agent can set up tours, give advice and negotiate with sellers.
Similar homes
- $593,0004 bd4 ba3.1k sqft2601 Briarwood Dr, Plano, TX 75074For Sale
 MLS ID #21307402, Muzi Lyu. NTREIS
 - $699,9004 bd4 ba2.6k sqft3716 Wood Rail Dr, Plano, TX 75074For Sale
 MLS ID #21327263, Kim Vance. NTREIS
 - $441,0003 bd3 ba2.2k sqft917 Druid Dr, Plano, TX 75075For Sale
 MLS ID #21323100, Jason Dixon. NTREIS
 - $395,0003 bd3 ba1.7k sqft2025 San Miguel Dr, Plano, TX 75074For Sale
 MLS ID #21234565, Nabi Kahloon. NTREIS
 - $589,9004 bd3 ba3.2k sqft3915 Compton Dr, Richardson, TX 75082For SaleMLS ID #21325078, Keith Redelsperger. NTREIS
- $445,0003 bd2 ba1.8k sqft305 Droinwich Cir, Allen, TX 75002For SaleMLS ID #21349355, Kim Davis. NTREIS
- $499,0004 bd3 ba2.4k sqft1302 Hansberry Dr, Allen, TX 75002For SaleMLS ID #21328153, Jack McLemore. NTREIS
- $585,0004 bd3 ba2k sqft1705 Danube Ln, Plano, TX 75075For SaleMLS ID #20951922, Steve Koleno. NTREIS
- $549,0003 bd3 ba1.9k sqft1309 Iowa Dr, Plano, TX 75093For SaleMLS ID #21280500, Jingrui Lu. NTREIS
- $475,0004 bd3 ba2.6k sqft3712 Candelaria Dr, Plano, TX 75023For SaleMLS ID #21212223, Natalie Martinez. NTREIS
- $719,9004 bd3 ba2.9k sqft920 Raywood Cir, Plano, TX 75075For SaleMLS ID #21319428, Roxanne DeBerry. NTREIS
- $619,9004 bd3 ba2.4k sqft3512 Bender Trl, Plano, TX 75075For SaleMLS ID #21319373, Sophia Polk. NTREIS
- $489,9004 bd2 ba1.9k sqft4421 Sterling Ln, Plano, TX 75093For SaleMLS ID #21316193, Michael Greiner. NTREIS
- $575,0004 bd4 ba3.2k sqft1632 Clear Springs Dr, Allen, TX 75002For SaleMLS ID #21332226, Colleen Frost. NTREIS
- $499,0003 bd2 ba2.3k sqft3308 Highgate Ct, Sachse, TX 75048For SaleMLS ID #21305244, Terroni Espinoza. NTREIS
- $529,9004 bd3 ba2.2k sqft2005 Saints Row, Saint Paul, TX 75098For SaleMLS ID #21292784, Michael Atkins. NTREIS
- $535,0004 bd3 ba2.5k sqft225 Freedom Ct, Rockwall, TX 75032For SaleMLS ID #21335021, Michelle Bentley. NTREIS
- $569,9005 bd4 ba3.3k sqft1904 Brabant Dr, Plano, TX 75025For SaleMLS ID #21268239, Kevin Andrews. NTREIS
- $604,9004 bd3 ba2.7k sqft4629 Ainsley Dr, Plano, TX 75024For SaleMLS ID #21262528, Steven Fowler. NTREIS
- $699,9504 bd3 ba2.9k sqft1916 Lake Hill Ln, Plano, TX 75023For SaleMLS ID #21340275, Jory Walker. NTREIS
