Welcome home to a corner lot in sought after Merriman Estates! Built in 2017 by Bloomfield Homes, this 4 bedroom, 3 full bath home shows pride of ownership from the moment you pull up.
The corner yard, covered patio, and living room views of green space and mature trees make the outdoors just as impressive as the inside. Inside, natural light, a kitchen with gorgeous backsplash and generous pantry, a dedicated office, and a large upstairs fourth bedroom ready for a game room, media room, or guest retreat. Every window shade and curtain stays.
Owned solar panels keep electric bills impressively low all year long. Enjoy a community pond with fountain, neighborhood park, walking trails, and maintained common areas for an $871 annual HOA, with Plano East Senior High just down the road. Schedule your showing today!
For sale
$569,000
4536 Springhurst Dr, Plano, TX 75074
4beds
2,460sqft
Single Family Residence
Built in 2017
8,102 Square Feet Lot
$554,300 Zestimate®
$231/sqft
$73/mo HOA
What's special
Corner yardDedicated officeNatural lightCovered patioCorner lotLarge upstairs fourth bedroomGenerous pantry
- 1 day
- 203
- 34
Zillow last checked:
Listing updated:
Listed by:
Aaron Caragay 0823639,
Mint Real Estate LLC 469-702-8881,
DMarques Allen 0708129 469-702-8881,
Mint Real Estate LLC
Source: NTREIS,MLS#: 21423399
Facts & features
Interior
Bedrooms & bathrooms
- Bedrooms: 4
- Bathrooms: 3
- Full bathrooms: 3
Primary bedroom
- Level: First
- Dimensions: 16 x 17
Bedroom
- Level: First
- Dimensions: 10 x 11
Bedroom
- Level: First
- Dimensions: 12 x 11
Bedroom
- Level: Second
- Dimensions: 14 x 23
Primary bathroom
- Level: First
- Dimensions: 11 x 9
Dining room
- Level: First
- Dimensions: 16 x 8
Kitchen
- Level: First
- Dimensions: 11 x 8
Laundry
- Level: First
- Dimensions: 8 x 5
Living room
- Level: First
- Dimensions: 16 x 16
Office
- Level: First
- Dimensions: 12 x 12
Heating
- Central, Natural Gas
Cooling
- Central Air, Electric
Appliances
- Included: Gas Oven, Gas Water Heater
Features
- High Speed Internet, Vaulted Ceiling(s)
- Flooring: Carpet, Ceramic Tile, Wood
- Windows: Bay Window(s), Window Coverings
- Has basement: No
- Number of fireplaces: 1
- Fireplace features: Gas Starter, Stone
Interior area
- Total interior livable area: 2,460 sqft
Video & virtual tour
Property
Parking
- Total spaces: 2
- Parking features: Garage, Garage Door Opener
- Attached garage spaces: 2
Features
- Levels: Two
- Stories: 2
- Patio & porch: Covered
- Pool features: None
- Fencing: Back Yard,Wood
Lot
- Size: 8,102 Square Feet
- Features: Corner Lot, Greenbelt, Landscaped, Subdivision, Sprinkler System, Few Trees
Details
- Parcel number: R1073600C01601
Construction
Type & style
- Home type: SingleFamily
- Architectural style: Detached
- Property subtype: Single Family Residence
Materials
- Brick, Rock, Stone
- Foundation: Slab
- Roof: Composition
Condition
- New Construction
- Year built: 2017
Utilities & green energy
- Electric: Photovoltaics Seller Owned
- Sewer: Public Sewer
- Water: Public
- Utilities for property: Natural Gas Available, Sewer Available, Water Available
Green energy
- Energy generation: Solar
Community & HOA
Community
- Security: Security System Owned, Security System
- Subdivision: Merriman Estates
HOA
- Has HOA: Yes
- Services included: Association Management, Maintenance Grounds, Maintenance Structure
- HOA fee: $871 annually
- HOA name: Merriman Estates Hoa
- HOA phone: 214-445-2783
Location
- Region: Plano
Financial & listing details
- Price per square foot: $231/sqft
- Tax assessed value: $567,250
- Annual tax amount: $9,687
- Date on market: 10/30/2026
- Cumulative days on market: 2 days
- Listing terms: Cash,Conventional,FHA,VA Loan
- Exclusions: Refrigerator
Estimated market value
$554,300
$527,000 - $582,000
$3,134/mo
Price history
| Date | Event | Price |
|---|---|---|
| 10/30/2026 | Listed for sale | $569,000$231/sqft |
Source: NTREIS #21423399 Report a problem | ||
Public tax history
| Year | Property taxes | Tax assessment |
|---|---|---|
| 2026 | -- | $567,250 +1.7% |
| 2025 | $5,555 -14.6% | $557,827 +10% |
| 2024 | $6,502 +3.3% | $507,115 +10% |
| 2023 | $6,297 -10.7% | $461,014 +10% |
| 2022 | $7,052 +1.1% | $419,104 +10% |
| 2021 | $6,977 +2.2% | $381,004 +2.6% |
| 2020 | $6,824 -4.3% | $371,411 -3.3% |
| 2019 | $7,129 +23.2% | $384,269 +43.5% |
| 2018 | $5,789 +276.3% | $267,827 +284.3% |
| 2017 | $1,538 | $69,696 |
| 2016 | $1,538 | $69,696 |
Find assessor info on the county website
Monthly payment
Est. payment
Payment breakdown
Explore the cost of this home by adjusting the details. Changes won't be saved.Climate risks
Neighborhood: 75074
Nearby schools
Schools provided by the listing agent
- Elementary: Dooley
- Middle: Bowman
- High: Williams,Plano East
- District: Plano ISD
Source: NTREIS. This data may not be complete. We recommend contacting the local school district to confirm school assignments for this home.

Similar homes
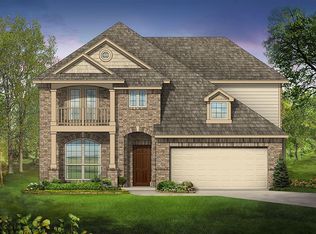
- $579,0004 bd3 ba2.8k sqft6828 Flicker Ln, Plano, TX 75074For Sale
 MLS ID #21356686, Deborah Prange. NTREIS
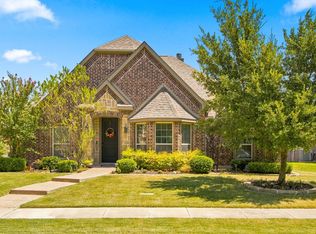
- $565,0003 bd4 ba2.4k sqft6805 Royal View Dr, McKinney, TX 75070For Sale
 MLS ID #21422940, Kris Wise. NTREIS
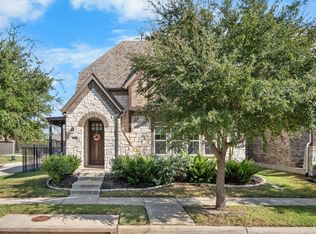
- $530,0004 bd4 ba3k sqft102 Champion Dr, Wylie, TX 75098For Sale
 MLS ID #21419359, Deon Beda. NTREIS
- $555,0004 bd3 ba2.7k sqft2990 Hillingdon Dr, Richardson, TX 75082For Sale
 MLS ID #21409745, Brian Shuey. NTREIS
