Street-facing new construction in Fremont offering a rare blend of space, design, and location. Situated in one of Seattle’s most desirable neighborhoods, this home provides walkable access to restaurants, shops, parks, and the energy that defines Fremont living. This home features approximately 1,702 SF of interior living space across three levels, with a well-balanced layout designed for modern lifestyles. Bright interiors, contemporary finishes, and thoughtful design details create a comfortable and functional living environment. A main-level powder room enhances usability and convenience for both daily living and entertaining. The open living and dining area is anchored by a modern kitchen with clean lines and quality materials. Multiple bedroom levels allow for flexible use—ideal for guests, remote work, or shared living. Enjoy a spacious private rooftop deck (approx. 300+ SF), offering excellent outdoor space for entertaining or unwinding with city and neighborhood views. Includes a dedicated off-street parking space. Move-in ready and available for immediate occupancy in one of Seattle’s most vibrant urban neighborhoods.
Active
Listed by: WeLakeside • Andrew Young
$1,097,000
3636 Greenwood Avenue N #B, Seattle, WA 98103
3beds
1,702sqft
:
Get pre-qualified$6,600/mo
Townhouse, Single Family Residence
Built in 2026
1,398 Square Feet Lot
$1,093,800 Zestimate®
$645/sqft
$-- HOA
What's special
Dedicated off-street parking spaceContemporary finishesBright interiorsThoughtful design detailsMultiple bedroom levelsMain-level powder room
- 14 days |
- 141 |
- 8 |
Zillow last checked:
Listing updated:
Listed by:
Andrew Young,
WeLakeside,
Keith Thornton,
WeLakeside
Source: NWMLS as distributed by MLS GRID,MLS#: 2551818
Facts & features
Interior
Bedrooms & bathrooms
- Bedrooms: 3
- Bathrooms: 3
- Full bathrooms: 1
- 3/4 bathrooms: 1
- 1/2 bathrooms: 1
- Main level bathrooms: 1
- Main level bedrooms: 2
Primary bedroom
- Level: Third
Bedroom
- Level: Main
Bedroom
- Level: Main
Bathroom full
- Level: Main
Bathroom three quarter
- Level: Third
Other
- Level: Second
Dining room
- Level: Second
Entry hall
- Level: Main
Kitchen with eating space
- Level: Second
Living room
- Level: Second
Heating
- Ductless, Radiant, Wall Furnace, Electric
Cooling
- Ductless
Appliances
- Included: Dishwasher, Disposal, Microwave, Refrigerator, Stove(s)/Range(s), Dishwasher(s), Garbage Disposal, Microwave(s), Refrigerator(s), Water Heater Location: Closet
Features
- High Tech Cabling
- Flooring: Ceramic Tile, Vinyl Plank
- Windows: Dbl Pane/Storm Window
- Basement: None
- Has fireplace: No
Interior area
- Total structure area: 1,702
- Total interior livable area: 1,702 sqft
Property
Parking
- Total spaces: 1
- Parking features: Off Street
- Uncovered spaces: 1
Features
- Levels: Multi/Split
- Entry location: Main
- Patio & porch: Dbl Pane/Storm Window, High Tech Cabling
- Has view: Yes
- View description: Territorial
Lot
- Size: 1,398 Square Feet
- Features: Curbs, Paved, Sidewalk, Cable TV, Electric Car Charging, High Speed Internet, Rooftop Deck
- Topography: Level
Details
- Parcel number: 1972200356
- Zoning description: Jurisdiction: City
- Special conditions: Standard
Construction
Type & style
- Home type: Townhouse
- Architectural style: Contemporary,Townhouse
- Property subtype: Townhouse, Single Family Residence
Materials
- Cement Planked, Cement Plank
- Foundation: Poured Concrete
- Roof: Flat
Condition
- Very Good
- New construction: Yes
- Year built: 2026
- Major remodel year: 2026
Details
- Builder name: Vivid Development
Utilities & green energy
- Electric: Company: Seattle City Light
- Sewer: Sewer Connected, Company: Seattle Public Utilities
- Water: Public, Company: Seattle Public Utilities
Community & HOA
Community
- Features: CCRs
- Subdivision: Fremont
HOA
- Services included: See Remarks
- HOA fee: $5 annually
Location
- Region: Seattle
Financial & listing details
- Price per square foot: $645/sqft
- Annual tax amount: $2,678
- Date on market: 7/8/2026
- Cumulative days on market: 16 days
- Listing terms: Conventional,VA Loan
- Inclusions: Dishwasher(s), Garbage Disposal, Microwave(s), Refrigerator(s), Stove(s)/Range(s)
Estimated market value
$1,093,800
$1.04M - $1.15M
$4,736/mo
Price history
| Date | Event | Price |
|---|---|---|
| 7/9/2026 | Listed for sale | $1,097,000$645/sqft |
Source:  NWMLS as distributed by MLS GRID #2551818 Report a problem NWMLS as distributed by MLS GRID #2551818 Report a problem | ||
Public tax history
Tax history is unavailable.
Monthly payment
Est. payment
Payment breakdown
Explore the cost of this home by adjusting the details. Changes won't be saved.Climate risks
Neighborhood: Fremont
Nearby schools
GreatSchools rating
- 9/10B F Day Elementary SchoolGrades: PK-5Distance: 0.3 mi
- 8/10Hamilton International Middle SchoolGrades: 6-8Distance: 0.9 mi
- 10/10Lincoln High SchoolGrades: 9-12Distance: 0.8 mi
- $1,097,0003 bd3 ba1.7k sqft3636 Greenwood Ave N #A, Seattle, WA 98103New Construction

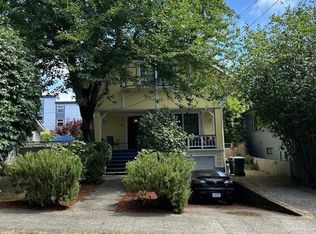
- $1,420,0003 bd2 ba2.5k sqft3636 Greenwood Ave N, Seattle, WA 98103Sold
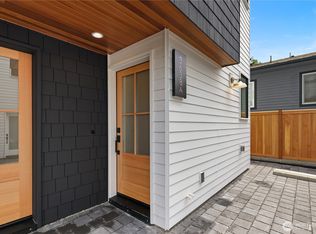
- $1,044,0003 bd3 ba1.6k sqft3638 Greenwood Ave N #A, Seattle, WA 98103New Construction
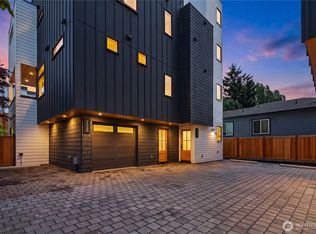
- $1,176,0003 bd4 ba1.7k sqft3638 Greenwood Ave N #B, Seattle, WA 98103New Construction
- $875,0003 bd3 ba1.4k sqft3639 Phinney Ave N, Seattle, WA 98103Sold
- $1,195,0002 bd2 ba940 sqft3648B Greenwood Ave N, Seattle, WA 98103Sold
- $1,195,0003 bd2 ba1.7k sqft3648 Greenwood Ave N #A, Seattle, WA 98103Sold
- $1,400,0002 bd2 ba940 sqft3648 Greenwood Ave N, Seattle, WA 98103Sold
A local agent can set up tours, give advice and negotiate with sellers.
Similar homes
- $1,097,0003 bd3 ba1.7k sqft3636 Greenwood Avenue N #A, Seattle, WA 98103ActiveMLS ID #2547160, Andrew Young. NWMLS as distributed by MLS GRID
- $1,044,0003 bd3 ba1.6k sqft3638 Greenwood Avenue N #A, Seattle, WA 98103ActiveMLS ID #2551809, Andrew Young. NWMLS as distributed by MLS GRID
- $1,176,0003 bd4 ba1.7k sqft3638 Greenwood Avenue N #B, Seattle, WA 98103ActiveMLS ID #2551796, Andrew Young. NWMLS as distributed by MLS GRID
- $1,098,0003 bd3 ba1.7k sqft1704 A N 47th Street, Seattle, WA 98103Active
 MLS ID #2546101, Grecia Thomas. NWMLS as distributed by MLS GRID
 - $1,099,9504 bd3 ba2.1k sqft3040971-Lu, Seattle, WA 98107ActiveMLS ID #2559177, John Cowan. NWMLS as distributed by MLS GRID
- $1,035,9993 bd3 ba1.5k sqftFremont A Condo, Seattle, WA 98103ActiveMLS ID #2520114, Blake E. Lanz. NWMLS as distributed by MLS GRID
- $1,159,9503 bd3 ba1.6k sqft4529 Corliss Avenue N, Seattle, WA 98103ActiveMLS ID #2530053, John Cowan. NWMLS as distributed by MLS GRID
- $1,099,9503 bd3 ba1.7k sqft825 A 17th Avenue, Seattle, WA 98144ActiveMLS ID #2551291, Ray York. NWMLS as distributed by MLS GRID
- $1,195,9003 bd3 ba1.8k sqft1127 C 10th Avenue E, Seattle, WA 98102ActiveMLS ID #2548968, Ray York. NWMLS as distributed by MLS GRID
- $765,9504 bd4 ba1.2k sqft3852 Carr Place N, Seattle, WA 98103ActiveMLS ID #2552082, Mykola Serdyuk. NWMLS as distributed by MLS GRID
- $1,059,9503 bd3 ba1.5k sqftUls#3042671-Lu, Seattle, WA 98107ActiveMLS ID #2488446, Dan Wilcynski. NWMLS as distributed by MLS GRID
- $1,120,0003 bd2 ba1.6k sqft1123 C 10th Avenue E, Seattle, WA 98102ActiveMLS ID #2480162, Ray York. NWMLS as distributed by MLS GRID
- $975,0003 bd3 ba1.7k sqft9240 Dayton Avenue N, Seattle, WA 98103ActiveMLS ID #2551844, Andrei Balta. NWMLS as distributed by MLS GRID
- $950,0003 bd4 ba1.8k sqft9242 Dayton Avenue N #B, Seattle, WA 98103ActiveMLS ID #2552202, Andrei Balta. NWMLS as distributed by MLS GRID
- $950,0003 bd4 ba1.8k sqft9242 Dayton Avenue N #A, Seattle, WA 98103ActiveMLS ID #2552194, Andrei Balta. NWMLS as distributed by MLS GRID
- $1,070,0003 bd2 ba1.9k sqft3407 A NW Market Street, Seattle, WA 98107ActiveMLS ID #2501350, Grecia Thomas. NWMLS as distributed by MLS GRID
- $999,9002 bd3 ba1.1k sqft3444 13th Avenue W #C, Seattle, WA 98119ActiveMLS ID #2551405, Andy Sather. NWMLS as distributed by MLS GRID
- $989,9504 bd3 ba1.7k sqft1760 NW 60th Street #A, Seattle, WA 98107ActiveMLS ID #2538853, Michael Espada. NWMLS as distributed by MLS GRID
- $1,079,0002 bd3 ba1.1k sqftOverlook 13th Ave, A Condominium, Seattle, WA 98119ActiveMLS ID #2552134, Dan Wilcynski. NWMLS as distributed by MLS GRID
- $899,9003 bd2 ba1.7k sqft2647 A NW 63rd St, Seattle, WA 98107ActiveMLS ID #2547705, Ray York. NWMLS as distributed by MLS GRID
