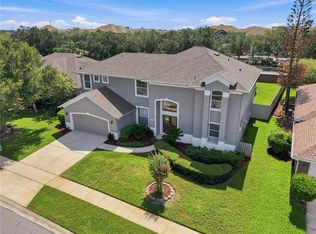
Welcome to this stunning home nestled within the highly sought-after gated community of Hunters Creek! This beautifully appointed residence of 4 bedrooms 3 bathrooms in the first level and one bonus bedroom & 1 bath in the second level with a private pool looking over a beautiful lake an exceptional blend of elegance, comfort, privacy, and modern living. From the moment you arrive, you'll appreciate the inviting curb appeal, spacious layout, and thoughtful details throughout. Enjoy a private setting within a secure, well-maintained gated community while being conveniently located near top-rated schools, shopping centers, dining, parks, major highways, and all that Central Florida has. This exceptional home is a must-see and an incredible opportunity to experience the Hunters Creek lifestyle!
For sale
$725,000
3637 DEVEREAUX COURT, ORLANDO, FL 32837
5beds
2,546sqft
Single Family Residence
Built in 1997
0.26 Acres Lot
$702,000 Zestimate®
$285/sqft
$170/mo HOA
What's special
Private poolThoughtful details throughoutInviting curb appealSpacious layout
- 1 day |
- 325 |
- 19 |
Likely to sell faster than
Zillow last checked:
Listing updated:
Listed by:
Emad Terkawi 407-683-1097,
CENTURY 21 CARIOTI 407-770-0322
Source: Stellar MLS,MLS#: O6435304 Originating MLS: Orlando Regional
Originating MLS: Orlando Regional
Facts & features
Interior
Bedrooms & bathrooms
- Bedrooms: 5
- Bathrooms: 4
- Full bathrooms: 4
Primary bedroom
- Features: Ceiling Fan(s), Walk-In Closet(s)
- Level: First
- Area: 240 Square Feet
- Dimensions: 16x15
Bedroom 2
- Features: Ceiling Fan(s), Built-in Closet
- Level: First
- Area: 121 Square Feet
- Dimensions: 11x11
Bedroom 3
- Features: Ceiling Fan(s), Built-in Closet
- Level: First
- Area: 121 Square Feet
- Dimensions: 11x11
Bedroom 4
- Features: Ceiling Fan(s), Built-in Closet
- Level: First
- Area: 121 Square Feet
- Dimensions: 11x11
Bedroom 5
- Features: Built-in Closet
- Level: Second
- Area: 255 Square Feet
- Dimensions: 17x15
Dinette
- Level: First
- Area: 80 Square Feet
- Dimensions: 10x8
Family room
- Features: Other
- Level: First
- Area: 154 Square Feet
- Dimensions: 14x11
Kitchen
- Level: First
- Area: 150 Square Feet
- Dimensions: 10x15
Laundry
- Level: First
- Area: 40 Square Feet
- Dimensions: 8x5
Living room
- Features: Ceiling Fan(s), Built-in Closet
- Level: Second
- Area: 374 Square Feet
- Dimensions: 22x17
Office
- Level: First
- Area: 154 Square Feet
- Dimensions: 14x11
Heating
- Central, Electric
Cooling
- Central Air
Appliances
- Included: Convection Oven, Dishwasher, Disposal, Electric Water Heater, Microwave, Range, Refrigerator
- Laundry: Laundry Room
Features
- Cathedral Ceiling(s), Ceiling Fan(s), High Ceilings, Primary Bedroom Main Floor, Smart Home, Walk-In Closet(s)
- Flooring: Carpet, Ceramic Tile
- Doors: Sliding Doors
- Has fireplace: No
Interior area
- Total structure area: 3,476
- Total interior livable area: 2,546 sqft
Video & virtual tour
Property
Parking
- Total spaces: 3
- Parking features: Garage - Attached
- Attached garage spaces: 3
- Details: Garage Dimensions: 36x24
Features
- Levels: Two
- Stories: 2
- Exterior features: Irrigation System
- Has private pool: Yes
- Pool features: In Ground
- Has view: Yes
- View description: Lake
- Has water view: Yes
- Water view: Lake
Lot
- Size: 0.26 Acres
Details
- Parcel number: 322429384100240
- Zoning: P-D
- Special conditions: None
Construction
Type & style
- Home type: SingleFamily
- Property subtype: Single Family Residence
Materials
- Block, Stucco
- Foundation: Slab
- Roof: Shingle
Condition
- New construction: No
- Year built: 1997
Utilities & green energy
- Sewer: Public Sewer
- Water: Public
- Utilities for property: Public
Community & HOA
Community
- Pet fee: $0 monthly
- Subdivision: HUNTERS CREEK TR 230 REP
HOA
- Has HOA: Yes
- HOA fee: $170 monthly
- HOA name: general@hunterscreek.net
Location
- Region: Orlando
Financial & listing details
- Price per square foot: $285/sqft
- Tax assessed value: $530,756
- Annual tax amount: $6,096
- Date on market: 8/24/2026
- Cumulative days on market: 2 days
- Ownership: Fee Simple
- Total actual rent: 0
- Road surface type: Asphalt
Estimated market value
$702,000
$667,000 - $737,000
$3,429/mo
Price history
| Date | Event | Price |
|---|---|---|
| 8/24/2026 | Listed for sale | $725,000+126.6%$285/sqft |
Source:  Stellar MLS #O6435304 Report a problem Stellar MLS #O6435304 Report a problem | ||
| 7/16/2010 | Sold | $320,000-15.6%$126/sqft |
Source: Stellar MLS #O4956750 Report a problem | ||
| 6/17/2010 | Price change | $379,000+5.6%$149/sqft |
Source: RE/MAX Prop. S.W. II #O4956750 Report a problem | ||
| 5/12/2010 | Price change | $359,000-5.3%$141/sqft |
Source: Team Bustamante - RE/MAX Properties SW #O4956750 Report a problem | ||
| 4/18/2010 | Price change | $379,000-5%$149/sqft |
Source: RE/MAX Prop. S.W. II #O4956750 Report a problem | ||
| 1/18/2010 | Listed for sale | $399,000+42.4%$157/sqft |
Source: Visual Tour #O4956750 Report a problem | ||
| 1/30/1997 | Sold | $280,200$110/sqft |
Source: Public Record Report a problem | ||
Public tax history
| Year | Property taxes | Tax assessment |
|---|---|---|
| 2024 | $5,829 +7.3% | $382,316 +3% |
| 2023 | $5,432 +3.5% | $371,181 +3% |
| 2022 | $5,248 +1.5% | $360,370 +3% |
| 2021 | $5,172 +0.8% | $349,874 +1.4% |
| 2020 | $5,132 +1.1% | $345,043 +2.3% |
| 2019 | $5,075 +0.8% | $337,285 +1.9% |
| 2018 | $5,035 | $330,996 +2.1% |
| 2017 | $5,035 +1.3% | $324,188 +2% |
| 2016 | $4,969 +0.4% | $317,944 +3.5% |
| 2015 | $4,950 -9.1% | $307,079 +4.5% |
| 2014 | $5,443 +5.6% | $293,994 +5.3% |
| 2013 | $5,156 +3.6% | $279,145 +4.6% |
| 2012 | $4,977 -2.5% | $266,923 -2.2% |
| 2011 | $5,102 +30.9% | $272,832 +9.4% |
| 2010 | $3,897 | $249,381 -12.8% |
| 2009 | -- | $286,011 -25.4% |
| 2008 | $4,485 -0.6% | $383,349 -13.8% |
| 2007 | $4,512 -5.9% | $444,845 +14.7% |
| 2006 | $4,796 +0.3% | $387,749 +31.5% |
| 2005 | $4,779 +4.5% | $294,852 +11.8% |
| 2004 | $4,574 -1.3% | $263,635 +0.5% |
| 2003 | $4,633 -6.3% | $262,445 +3.3% |
| 2002 | $4,945 +2.6% | $254,115 +5.7% |
| 2001 | $4,819 +1% | $240,363 +2% |
| 2000 | $4,769 | $235,598 |
Find assessor info on the county website
Monthly payment
Est. payment
Payment breakdown
Explore the cost of this home by adjusting the details. Changes won't be saved.Climate risks
Neighborhood: Hunters Creek
Nearby schools
GreatSchools rating
- 8/10Hunters Creek Elementary SchoolGrades: PK-5Distance: 0.5 mi
- 8/10Hunters Creek Middle SchoolGrades: 6-8Distance: 1.1 mi
- 6/10Freedom High SchoolGrades: 9-12Distance: 4.6 mi
Schools provided by the listing agent
- Elementary: Hunter's Creek Elem
- Middle: Hunter's Creek Middle
- High: Freedom High School
Source: Stellar MLS. This data may not be complete. We recommend contacting the local school district to confirm school assignments for this home.
- $740,2004 bd3 ba3.4k sqft3631 Devereaux Ct, Orlando, FL 32837Off Market
- $815,1004 bd4 ba3.6k sqft3643 Devereaux Ct, Orlando, FL 32837Off Market
- $722,4004 bd3 ba3.1k sqft3625 Devereaux Ct, Orlando, FL 32837Off Market
- $100-- bd-- ba-- sqftDevereaux Ct, Orlando, FL 32837Off Market
- $846,7006 bd4 ba4k sqft3638 Devereaux Ct, Orlando, FL 32837Off Market
- $793,8004 bd3 ba3.6k sqft3644 Devereaux Ct, Orlando, FL 32837Off Market
- $617,4004 bd3 ba2.4k sqft3626 Devereaux Ct, Orlando, FL 32837Off Market
- $725,4004 bd3 ba3.1k sqft3619 Devereaux Ct, Orlando, FL 32837Off Market
A local agent can set up tours, give advice and negotiate with sellers.
Similar homes
- $700,0004 bd3 ba2.9k sqft14112 ISLAMORADA DRIVE, ORLANDO, FL 32837For Sale

 MLS ID #O6435530, Marty Kaiser, BETTER HOMES AND GARDENS REAL ESTATE MANN GLOBAL P. Stellar MLS
 - $725,0005 bd4 ba2.9k sqft13522 HERON CAY COURT, ORLANDO, FL 32837For Sale
 MLS ID #O6434588, Lilivette Vasquez, BROKER HUB REALTY GROUP LLC. Stellar MLS
 - $719,0004 bd3 ba3.2k sqft3851 HUNTERS ISLE DRIVE, ORLANDO, FL 32837For Sale
 MLS ID #S5146606, Muhammad Gadit, LA ROSA REALTY KISSIMMEE. Stellar MLS
 - $779,9006 bd4 ba3.3k sqft13306 MEERGATE CIRCLE, ORLANDO, FL 32837For Sale
 MLS ID #S5155502, Freddy Burgos, LA ROSA REALTY KISSIMMEE. Stellar MLS
 - $499,0004 bd2 ba1.9k sqft3044 CRESTED CIRCLE, ORLANDO, FL 32837For SaleMLS ID #O6433652, Gea Gomez, LPT REALTY, LLC. Stellar MLS
- $569,9005 bd3 ba2.4k sqft14610 ASTINA WAY, ORLANDO, FL 32837For SaleMLS ID #O6426171, Steven Koleno, BEYCOME OF FLORIDA LLC. Stellar MLS
- $849,9005 bd3 ba3.1k sqft14632 BRADDOCK OAK DRIVE, ORLANDO, FL 32837For SaleMLS ID #O6433133, Sue White, PREMIUM PROPERTIES R.E SERVICE. Stellar MLS
- $869,0005 bd5 ba3.6k sqft4552 LAKE CALABAY DRIVE, ORLANDO, FL 32837For SaleMLS ID #O6413744, Candace Garber, TRUDEALS REALTY CORP. Stellar MLS
- $699,9994 bd3 ba2.6k sqft13494 FALCON POINTE DRIVE, ORLANDO, FL 32837For SaleMLS ID #O6423991, DeAnna Sechrest, DEANNA MARIE SECHREST. Stellar MLS
- $630,0003 bd3 ba2.8k sqft3849 OCITA DRIVE, ORLANDO, FL 32837For SaleMLS ID #O6414544, Stefan Salters, REAL BROKER, LLC. Stellar MLS
- $599,9004 bd3 ba2.6k sqft3244 AMACA CIRCLE, ORLANDO, FL 32837For SaleMLS ID #TB8524353, Greg Sullivan, BY OWNER.COM. Stellar MLS
- $580,0004 bd3 ba2.4k sqft14313 ROXSHIRE DRIVE, ORLANDO, FL 32837For SaleMLS ID #O6430721, Jamie Stolinas Crame, LLC, CENTURY 21 CARIOTI. Stellar MLS
- $500,0004 bd2 ba2.2k sqft3236 TIMUCUA CIRCLE, ORLANDO, FL 32837For SaleMLS ID #O6434856, Jennifer Wade, EXP REALTY LLC. Stellar MLS
- $769,0004 bd3 ba2.6k sqft5338 LOS PALMA VISTA DRIVE, ORLANDO, FL 32837For SaleMLS ID #O6426350, Caroline Abreu, REIS E SILVA REALTY GROUP LLC. Stellar MLS
- $540,0003 bd3 ba2.3k sqft14502 POTANOW TRAIL, ORLANDO, FL 32837For SaleMLS ID #O6418121, Crystal Adams, RE/MAX INNOVATION. Stellar MLS
- $562,5004 bd2 ba2.2k sqft14112 LORD BARCLAY DRIVE, ORLANDO, FL 32837For SaleMLS ID #S5152556, Daliah Mensah, LA ROSA REALTY CW PROPERTIES L. Stellar MLS
- $649,9004 bd3 ba2.5k sqft5011 CORTO DRIVE, ORLANDO, FL 32837For SaleMLS ID #O6420894, Tansey Soderstrom, REAL ESTATE FIRM OF ORLANDO. Stellar MLS
- $625,0003 bd2 ba1.8k sqft14506 TIMUCUA COURT, ORLANDO, FL 32837For SaleMLS ID #S5153594, Carlos Sanchez, MAX C INVESTMENTS GROUP LLC. Stellar MLS
- $569,0005 bd2 ba2.2k sqft13714 HUNTWICK DRIVE, ORLANDO, FL 32837For SaleMLS ID #O6423214, Daniel Araque, KELLER WILLIAMS LEGACY REALTY. Stellar MLS
- $574,0004 bd2 ba2k sqft3185 TIMUCUA CIRCLE, ORLANDO, FL 32837For SaleMLS ID #S5147555, Linda Urena, LARIMAR REALTY. Stellar MLS
