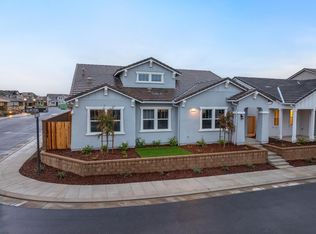
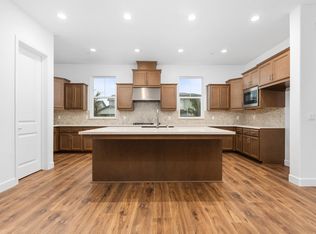
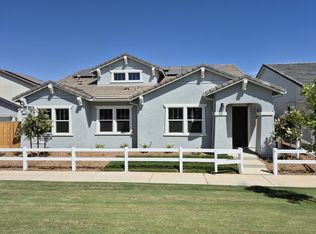
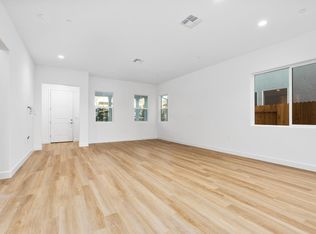
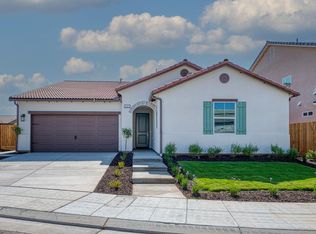
This spacious two-story home offers the perfect blend of modern design and everyday functionality. The open-concept great room is bright and inviting, featuring an upgraded LED lighting package that enhances the home's warm, welcoming atmosphere. The kitchen is a true centerpiece with a large center island, staggered upper cabinets, a stainless steel undermount farm-style sink, and a stainless steel appliance packageall highlighted by Amalfi-style cabinets stained Slate that carry throughout the home.The first floor includes two additional bedrooms, ideal for guests or a home office, along with a convenient drop zone to help keep things organized. Upstairs, you'll find a spacious loft, laundry room, and the primary suite featuring a walk-in closet and private bath. Two additional upstairs bedrooms provide plenty of space for family or guests.With stylish finishes, a functional layout, and thoughtful details throughout, this home perfectly balances comfort and modern sophistication.
Pending
$529,990
364 Peters Ln S, Madera, CA 93636
5beds
4baths
3,034sqft
Residential, Single Family Residence
Built in ----
4,016 Square Feet Lot
$535,000 Zestimate®
$175/sqft
$124/mo HOA
What's special
Thoughtful details throughoutStylish finishesPrivate bathLarge center islandConvenient drop zoneWarm welcoming atmosphereOpen-concept great room
- 209 days
- 16
- 1
Zillow last checked:
Listing updated:
Listed by:
Jessica Babagian DRE #02209486 559-396-6220,
Richmond American Homes of Mar
Source: Fresno MLS,MLS#: 645515Originating MLS: Fresno MLS
Facts & features
Interior
Bedrooms & bathrooms
- Bedrooms: 5
- Bathrooms: 4
Primary bedroom
- Area: 0
- Dimensions: 0 x 0
Bedroom 1
- Area: 0
- Dimensions: 0 x 0
Bedroom 2
- Area: 0
- Dimensions: 0 x 0
Bedroom 3
- Area: 0
- Dimensions: 0 x 0
Bedroom 4
- Area: 0
- Dimensions: 0 x 0
Bathroom
- Features: Tub/Shower, Shower
Dining room
- Area: 0
- Dimensions: 0 x 0
Family room
- Area: 0
- Dimensions: 0 x 0
Kitchen
- Features: Breakfast Bar, Pantry
- Area: 0
- Dimensions: 0 x 0
Living room
- Area: 0
- Dimensions: 0 x 0
Basement
- Area: 0
Heating
- Has Heating (Unspecified Type)
Cooling
- 13+ SEER A/C, Central Air
Appliances
- Included: F/S Range/Oven, Gas Appliances, Electric Appliances, Disposal, Dishwasher, Microwave
- Laundry: Inside, Upper Level
Features
- Built-in Features
- Flooring: Carpet, Vinyl
- Windows: Double Pane Windows
- Has fireplace: No
Interior area
- Total structure area: 3,034
- Total interior livable area: 3,034 sqft
Property
Parking
- Total spaces: 2
- Parking features: Garage - Attached
- Attached garage spaces: 2
Features
- Levels: Two
- Stories: 2
- Patio & porch: Covered
Lot
- Size: 4,016 Square Feet
- Features: Urban, Drip System
Details
- Parcel number: NEW/UNDER CONSTRUCTION/NA
Construction
Type & style
- Home type: SingleFamily
- Property subtype: Residential, Single Family Residence
Materials
- Stucco, Wood Siding
- Foundation: Concrete
- Roof: Tile
Details
- Builder name: Woodside Homes
Utilities & green energy
- Electric: On
- Sewer: Public Sewer
- Water: Public
- Utilities for property: Public Utilities
Green energy
- Energy generation: Solar
Community & HOA
HOA
- Has HOA: Yes
- Amenities included: Pool, Clubhouse, Fitness Center, Green Area, Other/None
- HOA fee: $124 monthly
Location
- Region: Madera
Financial & listing details
- Price per square foot: $175/sqft
- Date on market: 3/17/2026
- Cumulative days on market: 209 days
- Listing agreement: Exclusive Right To Sell
- Listing terms: Government,Conventional,Cash
Estimated market value
$535,000
$508,000 - $562,000
$3,356/mo
Price history
| Date | Event | Price |
|---|---|---|
| 7/17/2026 | Pending sale | $529,990$175/sqft |
Source: Fresno MLS #645515 Report a problem | ||
| 7/1/2026 | Price change | $529,990-3.6%$175/sqft |
Source: Fresno MLS #645515 Report a problem | ||
| 2/12/2026 | Price change | $549,990-5.2%$181/sqft |
Source:  Woodside Homes Report a problem Woodside Homes Report a problem | ||
| 12/3/2025 | Listed for sale | $579,999$191/sqft |
Source: Woodside Homes Report a problem | ||
| 12/3/2025 | Listing removed | $579,999$191/sqft |
Source: Woodside Homes Report a problem | ||
| 11/1/2025 | Listed for sale | $579,999$191/sqft |
Source: Woodside Homes Report a problem | ||
Public tax history
Tax history is unavailable.
Monthly payment
Est. payment
Payment breakdown
Explore the cost of this home by adjusting the details. Changes won't be saved.Climate risks
Neighborhood: 93636
Nearby schools
Schools provided by the listing agent
- Elementary: Stone Creek
- Middle: Ranchos
- High: Liberty
Source: Fresno MLS. This data may not be complete. We recommend contacting the local school district to confirm school assignments for this home.
Similar homes
- $549,4904 bd3 ba2.1k sqft952 S Peters Rd, Madera, CA 93636New Construction
 Fresno MLS
 - $562,2124 bd3 ba2.1k sqft967 S Talus Way, Madera, CA 93636New Construction
 Fresno MLS
 - $529,9004 bd3 ba2.6k sqft563 Mesa Dr S, Madera, CA 93636For Sale
 MLS ID #655119, Dolores Haydee Moerman. Fresno MLS
 - $644,3045 bd4 ba3k sqft989 S Talus Way, Madera, CA 93636New Construction
 Fresno MLS
Local buyer's agents are ready to help
