Must-see rare, all-brick 3BR/2BA freestanding ranch condo! Immaculately maintained and low-maintenance, this home is entirely move-in ready. The thoughtful floor plan features a spacious, open concept while still maintaining excellent bedroom privacy. Enjoy a covered front porch, a relaxing sunroom, and a new outdoor pergola space. Beautiful hardwood floors flow throughout. The huge great room boasts trey/cathedral ceilings and a cozy gas fireplace. You'll love the large open kitchen featuring plenty of high-end cabinetry, stainless steel appliances, solid-surface countertops, a pantry, and a breakfast bar. The 3rd bedroom features elegant French doors and doubles perfectly as an office. The primary suite features a walk-in tub and a huge walk-in closet with built-ins, while the second bath offers a large garden tub. Includes a separate laundry room with washer and dryer staying. Complete with a 12x12 seasonal patio, this is the perfect home!
Pending
Price cut: $5.1K (6/27)
$379,900
3642 Mansfield Dr, Brownsburg, IN 46112
3beds
1,570sqft
:
Get pre-qualified$2,657/mo
Residential, Condominium
Built in 2018
-- sqft lot
$374,800 Zestimate®
$242/sqft
$199/mo HOA
What's special
Cozy gas fireplaceNew outdoor pergola spaceCovered front porchHuge great roomRelaxing sunroomExcellent bedroom privacyPlenty of high-end cabinetry
- 58 days |
- 386 |
- 16 |
Zillow last checked:
Listing updated:
Listed by:
Marianne Walker 317-331-0227,
F.C. Tucker Company
Source: MIBOR as distributed by MLS GRID,MLS#: 22103934
Facts & features
Interior
Bedrooms & bathrooms
- Bedrooms: 3
- Bathrooms: 2
- Full bathrooms: 2
- Main level bathrooms: 2
- Main level bedrooms: 3
Primary bedroom
- Level: Main
- Area: 180 Square Feet
- Dimensions: 15x12
Bedroom 2
- Level: Main
- Area: 120 Square Feet
- Dimensions: 12x10
Bedroom 3
- Level: Main
- Area: 100 Square Feet
- Dimensions: 10x10
Dining room
- Level: Main
- Area: 117 Square Feet
- Dimensions: 13x9
Great room
- Level: Main
- Area: 405 Square Feet
- Dimensions: 27x15
Kitchen
- Level: Main
- Area: 143 Square Feet
- Dimensions: 13x11
Laundry
- Level: Main
- Area: 35 Square Feet
- Dimensions: 5x7
Sun room
- Level: Main
- Area: 144 Square Feet
- Dimensions: 12x12
Heating
- Natural Gas
Cooling
- Central Air
Appliances
- Included: Dishwasher, Dryer, Disposal, Gas Water Heater, MicroHood, Electric Oven, Refrigerator, Washer, Water Softener Owned
- Laundry: Laundry Room
Features
- Attic Pull Down Stairs, Breakfast Bar, Tray Ceiling(s), Kitchen Island, Ceiling Fan(s), Hardwood Floors, High Speed Internet, Eat-in Kitchen, Pantry, Smart Thermostat
- Flooring: Hardwood
- Has basement: No
- Attic: Pull Down Stairs
- Number of fireplaces: 1
- Fireplace features: Gas Log, Great Room, Masonry
- Common walls with other units/homes: No Common Walls
Interior area
- Total structure area: 1,570
- Total interior livable area: 1,570 sqft
Video & virtual tour
Property
Parking
- Total spaces: 2
- Parking features: Attached
- Attached garage spaces: 2
Features
- Levels: One
- Stories: 1
- Entry location: Free Standing
- Patio & porch: Covered, Screened
Lot
- Size: 2,178 Square Feet
Details
- Parcel number: 320724528030000016
- Special conditions: Other
- Horse amenities: None
Construction
Type & style
- Home type: Condo
- Architectural style: Ranch
- Property subtype: Residential, Condominium
Materials
- Brick
- Foundation: Crawl Space
Condition
- New construction: No
- Year built: 2018
Utilities & green energy
- Electric: 200+ Amp Service
- Water: Public
- Utilities for property: Electricity Connected, Sewer Connected, Water Connected
Community & HOA
Community
- Features: Low Maintenance Lifestyle
- Security: Fire Alarm, Prewired
- Subdivision: Maple Grove
HOA
- Has HOA: Yes
- Amenities included: Insurance
- Services included: Insurance
- HOA fee: $597 quarterly
Location
- Region: Brownsburg
Financial & listing details
- Price per square foot: $242/sqft
- Tax assessed value: $361,000
- Annual tax amount: $3,310
- Date on market: 5/29/2026
- Cumulative days on market: 59 days
- Electric utility on property: Yes
Estimated market value
$374,800
$356,000 - $394,000
$2,140/mo
Price history
| Date | Event | Price |
|---|---|---|
| 7/17/2026 | Pending sale | $379,900$242/sqft |
Source:  MIBOR as distributed by MLS GRID #22103934 Report a problem MIBOR as distributed by MLS GRID #22103934 Report a problem | ||
| 6/27/2026 | Price change | $379,900-1.3%$242/sqft |
Source: MIBOR as distributed by MLS GRID #22103934 Report a problem | ||
| 5/29/2026 | Listed for sale | $385,000$245/sqft |
Source: MIBOR as distributed by MLS GRID #22103934 Report a problem | ||
Public tax history
| Year | Property taxes | Tax assessment |
|---|---|---|
| 2025 | $3,503 +9.1% | $361,000 +3.1% |
| 2024 | $3,212 +1.7% | $350,300 +9.1% |
| 2023 | $3,157 +7.2% | $321,200 +1.7% |
| 2022 | $2,945 | $315,700 +7.2% |
| 2021 | $2,945 -1% | $294,500 |
| 2020 | $2,974 | $294,500 -1% |
| 2019 | -- | $297,400 |
Find assessor info on the county website
Monthly payment
Est. payment
Payment breakdown
Explore the cost of this home by adjusting the details. Changes won't be saved.Climate risks
Neighborhood: 46112
Nearby schools
GreatSchools rating
- 8/10White Lick Elementary SchoolGrades: K-5Distance: 1.3 mi
- 8/10Brownsburg West Middle SchoolGrades: 6-8Distance: 1.1 mi
- 10/10Brownsburg High SchoolGrades: 9-12Distance: 1.6 mi
- $347,7002,047 Square Feet3635 Bellmore Dr, Brownsburg, IN 46112Off Market
- $368,9002,657 Square Feet3632 Mansfield Dr, Brownsburg, IN 46112Off Market
- $443,7003 bd2 ba2.3k sqft3652 Mansfield Dr, Brownsburg, IN 46112Off Market
- $404,5002,787 Square Feet3622 Mansfield Dr, Brownsburg, IN 46112Off Market
- $422,9003,049 Square Feet3641 Mansfield Dr, Brownsburg, IN 46112Off Market
- $429,2003 bd2 ba2.2k sqft3662 Mansfield Dr, Brownsburg, IN 46112Off Market
- $380,7003 bd2 ba1.6k sqft3615 Bellmore Dr, Brownsburg, IN 46112Off Market
- $371,6003 bd2 ba1.5k sqft3655 Bellmore Dr, Brownsburg, IN 46112Off Market
A local agent can set up tours, give advice and negotiate with sellers.
Similar homes
- $395,0003 bd3 ba2k sqft1185 Spencer Dr, Brownsburg, IN 46112Active
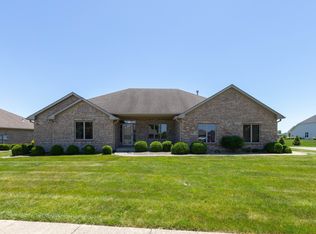 MLS ID #22105772, Jamie Hall, Carpenter, REALTORS®. MIBOR as distributed by MLS GRID
 - $300,0003 bd2 ba1.5k sqft7712 Poplar Rd, Brownsburg, IN 46112Active
 MLS ID #22115497, Beth Faubion, eXp Realty, LLC. MIBOR as distributed by MLS GRID
 - $299,9003 bd2 ba1.3k sqft1043 Briarwood Dr, Brownsburg, IN 46112Active
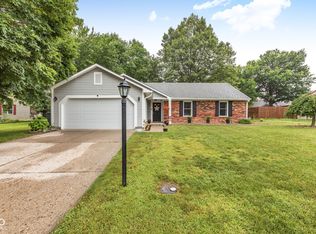 MLS ID #22108866, Brenda Robidou, Ever Real Estate, LLC. MIBOR as distributed by MLS GRID
 - $349,9004 bd2 ba2.1k sqft5509 James Blair Dr, Indianapolis, IN 46234Active
 MLS ID #22103000, Marcie Knafel, CENTURY 21 Scheetz. MIBOR as distributed by MLS GRID
 - $405,0004 bd3 ba2.1k sqft10806 Melissa Ann Dr, Indianapolis, IN 46234ActiveMLS ID #22107674, Michelle Wildman, The Stewart Home Group. MIBOR as distributed by MLS GRID
- $399,9002 bd2 ba1.7k sqft4776 Allium Dr, Plainfield, IN 46168ActiveMLS ID #22115609, Doug Anderson, Carpenter, REALTORS®. MIBOR as distributed by MLS GRID
- $349,0004 bd3 ba2.1k sqft190 Springwood Dr, Avon, IN 46123ActiveMLS ID #22100721, Hayley Puff, RE/MAX Advanced Realty. MIBOR as distributed by MLS GRID
- $375,0003 bd3 ba2.1k sqft758 Stafford Rd, Plainfield, IN 46168ActiveMLS ID #22093537, Sherri Walstrom, Carpenter, REALTORS®. MIBOR as distributed by MLS GRID
- $324,7003 bd2 ba1.3k sqft6279 Briargate Dr, Zionsville, IN 46077ActiveMLS ID #22115384, Hilary Casstevens, Epique Inc. MIBOR as distributed by MLS GRID
- $409,0002 bd2 ba1.8k sqft4571 Jasmine Ct, Plainfield, IN 46168ActiveMLS ID #22115046, Karen Shepherd, REMAX ONE. MIBOR as distributed by MLS GRID
- $349,5002 bd2 ba1.5k sqft1807 Crystal Bay East Dr, Plainfield, IN 46168ActiveMLS ID #22112932, Michelle Robling, Robling Real Estate. MIBOR as distributed by MLS GRID
- $314,9003 bd3 ba2.1k sqft2409 Liatris Dr, Plainfield, IN 46168ActiveMLS ID #22104033, Matthew Reffeitt, Keller Williams Indy Metro Partners. MIBOR as distributed by MLS GRID
- $415,0003 bd2 ba1.9k sqft12449 N Turner Rd, Mooresville, IN 46158ActiveMLS ID #22082580, Laura Vermillion, Carpenter, REALTORS®. MIBOR as distributed by MLS GRID
- $199,0002 bd2 ba1.2k sqft7335 Chapel Villas Ln Unit B, Indianapolis, IN 46214ActiveMLS ID #22114219, Laura Heigl, CENTURY 21 Scheetz. MIBOR as distributed by MLS GRID
- $295,0003 bd2 ba1.7k sqft4328 Washington Blvd Unit 17, Plainfield, IN 46168ActiveMLS ID #22106449, Randy Hazel, F.C. Tucker Company. MIBOR as distributed by MLS GRID
- $325,0004 bd3 ba2.2k sqft8626 Golden Falls Cir, Avon, IN 46123ActiveMLS ID #22070466, Jane Venezia, Carpenter, REALTORS®. MIBOR as distributed by MLS GRID
- $359,9003 bd3 ba2k sqft5781 White Pine Rd, Whitestown, IN 46075ActiveMLS ID #22113502, Sena Taylor, Berkshire Hathaway Home. MIBOR as distributed by MLS GRID
- $332,5003 bd3 ba1.8k sqft15532 Crofton Pl, Westfield, IN 46074ActiveMLS ID #22110816, Jeff Van Utt, CENTURY 21 Scheetz. MIBOR as distributed by MLS GRID
- $335,0004 bd3 ba2.2k sqft536 Waterford Way, Danville, IN 46122ActiveMLS ID #22115702, Justin Bennett, Bennett Realty. MIBOR as distributed by MLS GRID
- $269,0002 bd2 ba1.5k sqft731 Westover Rd, Avon, IN 46123ActiveMLS ID #22103320, Dody Mariscotti, United Real Estate Indpls. MIBOR as distributed by MLS GRID
