CUSTOM, FREE-STANDING 3 Bdrm, 2.5 Bath BRICK CONDO on QUIET street tucked in back of this POPULAR Holiday Pines NGHD & overlooks a POND from the SUNROOM, Vaulted Great Rm & 3 SEASON Rm. QUALITY BUILT w/Low Maintenance Brick, Soffits & Andersen Windows. METICULOUSLY MAINTAINED w/newer HVAC, Water Softener, & Water Heater! STYLISH UPDATES including kitchen w/GRANITE counters, Kemper cabinets & SS appliances. Split Bedroom Floorplan w/Primary Suite featuring WI-Closet, Garden Tub & Separate WI-Shower. Plenty of room for lounging or entertaining Family & Friends, including the Vaulted Great Rm w/Gas Fireplace! The expanded 2083 SF floorplan features LARGE ROOMS & CLOSETS, Hardwood, Carpet & Tile floors plus Wood Blinds & Rich Stained Woodwork! Handicapp accessible w/wide halls & doors. Beautiful Curb Appeal with COVERED FRONT PORCH & Enjoy living to the outdoors while in the 3 Season Room or the SUNROOM! Oversized Finished SIDE-LOAD 2 Car Garage w/utility sink! SIMPLIFY LIFE w/LOW MAINTENANCE LIVING, yet LOADED w/LUXURY! LAWN CARE & SNOW REMOVAL done for you here! TRULY SPECTACULAR! Come see for yourself!
Active
Price cut: $5K (7/23)
$395,000
1185 Spencer Dr, Brownsburg, IN 46112
3beds
2,083sqft
:
Get pre-qualified$2,806/mo
Residential, Condominium
Built in 2005
-- sqft lot
$-- Zestimate®
$190/sqft
$247/mo HOA
What's special
Covered front porchBeautiful curb appealQuiet streetAndersen windowsRich stained woodworkGarden tubWater softener
- 59 days |
- 603 |
- 17 |
Zillow last checked:
Listing updated:
Listed by:
Jamie Hall 317-691-2002,
Carpenter, REALTORS®,
Lea Grove
Source: MIBOR as distributed by MLS GRID,MLS#: 22105772
Facts & features
Interior
Bedrooms & bathrooms
- Bedrooms: 3
- Bathrooms: 3
- Full bathrooms: 2
- 1/2 bathrooms: 1
- Main level bathrooms: 3
- Main level bedrooms: 3
Primary bedroom
- Level: Main
- Area: 224 Square Feet
- Dimensions: 16 x 14
Bedroom 2
- Level: Main
- Area: 154 Square Feet
- Dimensions: 14 x 11
Bedroom 3
- Level: Main
- Area: 132 Square Feet
- Dimensions: 12 x 11
Breakfast room
- Level: Main
- Area: 84 Square Feet
- Dimensions: 12 x 7
Dining room
- Level: Main
- Area: 144 Square Feet
- Dimensions: 12 x 12
Great room
- Level: Main
- Area: 375 Square Feet
- Dimensions: 25 x 15
Kitchen
- Level: Main
- Area: 120 Square Feet
- Dimensions: 12 x 10
Laundry
- Features: Tile-Ceramic
- Level: Main
- Area: 80 Square Feet
- Dimensions: 10 x 08
Sun room
- Level: Main
- Area: 156 Square Feet
- Dimensions: 13 x 12
Heating
- Forced Air, Natural Gas
Cooling
- Central Air
Appliances
- Included: Dishwasher, Dryer, Disposal, Microwave, Electric Oven, Refrigerator, Washer, Water Softener Owned
- Laundry: Main Level
Features
- Ceiling Fan(s), Hardwood Floors
- Flooring: Hardwood
- Windows: Wood Work Stained
- Has basement: No
- Number of fireplaces: 1
- Fireplace features: Gas Log, Great Room
- Common walls with other units/homes: No One Above
Interior area
- Total structure area: 2,083
- Total interior livable area: 2,083 sqft
Property
Parking
- Total spaces: 2
- Parking features: Attached
- Attached garage spaces: 2
- Details: Garage Parking Other(Finished Garage, Garage Door Opener, Service Door)
Accessibility
- Accessibility features: Handicap Accessible Interior
Features
- Levels: One
- Stories: 1
- Entry location: Free Standing
- Patio & porch: Covered, Glass Enclosed
- Has view: Yes
- View description: Pond
- Water view: Pond
Lot
- Size: 2,613 Square Feet
- Features: Corner Lot, Sidewalks, Storm Sewer, Street Lights, Suburb, Mature Trees
Details
- Parcel number: 320724513004000016
- Horse amenities: None
Construction
Type & style
- Home type: Condo
- Architectural style: Ranch
- Property subtype: Residential, Condominium
Materials
- Brick
- Foundation: Crawl Space
Condition
- Updated/Remodeled
- New construction: No
- Year built: 2005
Details
- Builder name: Northwood Homes
Utilities & green energy
- Electric: 200+ Amp Service
- Water: Public
- Utilities for property: Electricity Connected
Community & HOA
Community
- Features: Low Maintenance Lifestyle, Sidewalks, Street Lights
- Security: Fire Alarm
- Subdivision: Holiday Pines
HOA
- Has HOA: Yes
- Amenities included: Insurance, Maintenance Grounds, Maintenance, Management, Snow Removal
- Services included: Entrance Common, Insurance, Lawncare, Maintenance Grounds, Maintenance Structure, Maintenance, Management, Snow Removal
- HOA fee: $741 quarterly
Location
- Region: Brownsburg
Financial & listing details
- Price per square foot: $190/sqft
- Tax assessed value: $370,800
- Annual tax amount: $3,408
- Date on market: 6/3/2026
- Cumulative days on market: 61 days
- Electric utility on property: Yes
Estimated market value
Not available
Estimated sales range
Not available
Not available
Price history
| Date | Event | Price |
|---|---|---|
| 7/23/2026 | Price change | $395,000-1.3%$190/sqft |
Source:  MIBOR as distributed by MLS GRID #22105772 Report a problem MIBOR as distributed by MLS GRID #22105772 Report a problem | ||
| 6/3/2026 | Listed for sale | $400,000+61.4%$192/sqft |
Source: MIBOR as distributed by MLS GRID #22105772 Report a problem | ||
| 8/29/2005 | Sold | $247,891$119/sqft |
Source: MIBOR as distributed by MLS GRID #2553634 Report a problem | ||
Public tax history
| Year | Property taxes | Tax assessment |
|---|---|---|
| 2025 | $3,608 +5% | $370,800 +2.8% |
| 2024 | $3,435 +12.5% | $360,800 +5% |
| 2023 | $3,052 +12.5% | $343,500 +12.5% |
| 2022 | $2,713 +1.5% | $305,200 +12.5% |
| 2021 | $2,672 +5.1% | $271,300 +1.5% |
| 2020 | $2,543 +5.9% | $267,200 +5.1% |
| 2019 | $2,402 +4.2% | $254,300 +5.9% |
| 2018 | $2,306 +2.1% | $240,200 +4.2% |
| 2017 | $2,259 -1.5% | $230,600 +2.1% |
| 2016 | $2,293 +4.6% | $225,900 +3.1% |
| 2014 | $2,192 -0.9% | $219,200 -0.9% |
| 2013 | $2,212 +0.1% | $221,200 +0.1% |
| 2011 | $2,209 | $220,900 |
| 2010 | $2,209 | $220,900 |
| 2009 | $2,209 -26.4% | $220,900 +5.6% |
| 2007 | $3,002 | $209,200 |
Find assessor info on the county website
Monthly payment
Est. payment
Payment breakdown
Explore the cost of this home by adjusting the details. Changes won't be saved.Climate risks
Neighborhood: 46112
Nearby schools
GreatSchools rating
- 8/10Cardinal Elementary SchoolGrades: K-5Distance: 0.5 mi
- 8/10Brownsburg West Middle SchoolGrades: 6-8Distance: 0.7 mi
- 10/10Brownsburg High SchoolGrades: 9-12Distance: 1.3 mi
Schools provided by the listing agent
- High: Brownsburg High School
Source: MIBOR as distributed by MLS GRID. This data may not be complete. We recommend contacting the local school district to confirm school assignments for this home.
- $340,3003 bd2 ba1.6k sqft1193 Spencer Dr, Brownsburg, IN 46112Off Market
- $419,9003 bd2 ba1.7k sqft8458 Paxton Dr, Brownsburg, IN 46112Sold

- $316,9003 bd1 ba1.7k sqft1186 Woodridge, Brownsburg, IN 46112Off Market
- $444,6003 bd3 ba2.3k sqft8472 Paxton Dr, Brownsburg, IN 46112Off Market
- $353,0003 bd2 ba2k sqft1199 Spencer Dr #163, Brownsburg, IN 46112Off Market
- $353,1003 bd2 ba2k sqft1199 Spencer Dr, Brownsburg, IN 46112Off Market
- $355,5004 bd2 ba2.2k sqft1177 Spencer Dr, Brownsburg, IN 46112Off Market
- $400,3003 bd2 ba2.3k sqft1872 Holiday Pines Dr, Brownsburg, IN 46112Off Market
A local agent can set up tours, give advice and negotiate with sellers.
Similar homes
- $354,9003 bd3 ba2.5k sqft10304 Whispering Winds St, Indianapolis, IN 46234Active
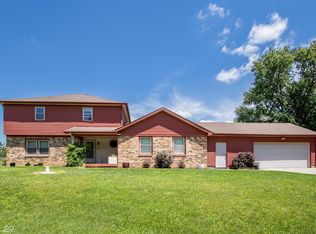 MLS ID #22109917, Sarah Alspach-Whitaker, Steve Lew Real Estate Group, LLC. MIBOR as distributed by MLS GRID
 - $330,0002 bd3 ba2.6k sqft1502 Hideaway Dr, Brownsburg, IN 46112Active
 MLS ID #22108549, Matt Hutton, CENTURY 21 Scheetz. MIBOR as distributed by MLS GRID
 - $299,9953 bd2 ba1.3k sqft153 Foxwood Dr, Brownsburg, IN 46112Active
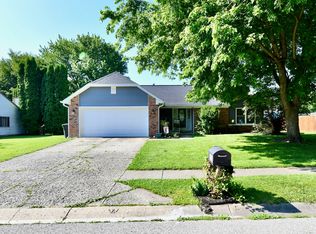 MLS ID #22111697, Melody Owen, Carpenter, REALTORS®. MIBOR as distributed by MLS GRID
 - $409,9004 bd3 ba2.5k sqft6758 Loretta Ct, Avon, IN 46123Active
 MLS ID #22106713, Robert Sorrell, Keller Williams Indy Metro NE. MIBOR as distributed by MLS GRID
 - $405,0004 bd3 ba2.1k sqft10806 Melissa Ann Dr, Indianapolis, IN 46234ActiveMLS ID #22107674, Michelle Wildman, The Stewart Home Group. MIBOR as distributed by MLS GRID
- $383,9004 bd3 ba2.6k sqft7942 Red Sunset Way, Avon, IN 46123ActiveMLS ID #22096168, Danielle Robinson, F.C. Tucker Company. MIBOR as distributed by MLS GRID
- $389,0004 bd3 ba3k sqft6712 Wilmot Ln, Avon, IN 46123ActiveMLS ID #22098349, Angela Line, Highgarden Real Estate. MIBOR as distributed by MLS GRID
- $340,0003 bd3 ba2.1k sqft3391 Roundlake Ln, Whitestown, IN 46075ActiveMLS ID #22116854, Ashton Harris, The Stewart Home Group. MIBOR as distributed by MLS GRID
- $349,0004 bd3 ba2.1k sqft190 Springwood Dr, Avon, IN 46123ActiveMLS ID #22100721, Hayley Puff, RE/MAX Advanced Realty. MIBOR as distributed by MLS GRID
- $390,0004 bd3 ba2.1k sqft8114 Black Oak Dr, Plainfield, IN 46168ActiveMLS ID #22106021, Shelly Wilson, Indiana Gold Group. MIBOR as distributed by MLS GRID
- $375,0003 bd3 ba2.1k sqft758 Stafford Rd, Plainfield, IN 46168ActiveMLS ID #22093537, Sherri Walstrom, Carpenter, REALTORS®. MIBOR as distributed by MLS GRID
- $319,9004 bd3 ba2k sqft541 Yorktown Ln, Avon, IN 46123ActiveMLS ID #22103060, Michael Carter, RE/MAX Advanced Realty. MIBOR as distributed by MLS GRID
- $290,0003 bd2 ba1.7k sqft2644 Sunningdale Ct, Indianapolis, IN 46234ActiveMLS ID #22115181, Deborah Flowers, Carpenter, REALTORS®. MIBOR as distributed by MLS GRID
- $374,9004 bd3 ba2.5k sqft5435 Reston Dr, Plainfield, IN 46168ActiveMLS ID #22112001, Dianna Clampitt, Curb Appeal Realty, LLC. MIBOR as distributed by MLS GRID
- $314,9004 bd3 ba2k sqft2542 Gadwall Cir, Indianapolis, IN 46234ActiveMLS ID #22103510, Andy Waggoner, Ferris Property Group. MIBOR as distributed by MLS GRID
- $380,0004 bd3 ba2.8k sqft5118 Robinsrock Way, Indianapolis, IN 46268ActiveMLS ID #22110125, Maurice Brown, Berkshire Hathaway Home. MIBOR as distributed by MLS GRID
- $399,9002 bd2 ba1.8k sqft4571 Jasmine Ct, Plainfield, IN 46168ActiveMLS ID #22115046, Karen Shepherd, REMAX ONE. MIBOR as distributed by MLS GRID
- $347,9004 bd3 ba1.9k sqft5551 Homestead Ct, Plainfield, IN 46168ActiveMLS ID #22109109, Mike Ellis, Ellis & Associates. MIBOR as distributed by MLS GRID
- $439,9004 bd3 ba3k sqft2494 Burgundy Way, Plainfield, IN 46168ActiveMLS ID #22100269, Sarah Noel, The Stewart Home Group. MIBOR as distributed by MLS GRID
- $339,9003 bd2 ba1.6k sqft23 Northview Dr, Danville, IN 46122ActiveMLS ID #22099098, Vince Wall, Wall and Associates. MIBOR as distributed by MLS GRID
