NO CARPET! $5000 of closing cost assistance, available NOW! Move-in ready 3-bedroom, 2.5-bath townhome offering over 1,600 square feet of living space in a beautifully maintained community. This two-story home features an open-concept floor plan with a spacious living and dining area that flows into the kitchen, making it ideal for everyday living and entertaining. Recent updates include laminate flooring installed in 2026, fresh interior paint (2026), and epoxy-coated finishes in the garage, covered lanai, and front entryway (July 26). Upstairs, you'll find all 3 bedrooms, including a spacious primary suite with an en-suite bathroom and walk-in closet, along with the 2 additional bedrooms, a full guest bath, and a convenient upstairs laundry area. Enjoy low-maintenance living with access to exceptional community amenities, including a resort-style swimming pool, clubhouse, state-of-the-art fitness center, playground, and beautifully maintained common areas. PLUS the internet and cable are included in the HOA.
For sale
$245,000
36427 GARDEN WALL WAY, ZEPHYRHILLS, FL 33541
3beds
1,624sqft
:
Get pre-qualified$1,944/mo
Townhouse
Built in 2023
1,764 Square Feet Lot
$242,200 Zestimate®
$151/sqft
$275/mo HOA
What's special
Resort-style swimming poolOpen-concept floor planBeautifully maintained common areasConvenient upstairs laundry areaFlows into the kitchen
- 9 days |
- 256 |
- 16 |
Likely to sell faster than
Zillow last checked:
Listing updated:
Listed by:
Towanda Beck 440-829-3310,
FLORIDA HOMES REALTY & MORTGAGE 904-996-9144
Source: Stellar MLS,MLS#: TB8531967 Originating MLS: Suncoast Tampa
Originating MLS: Suncoast Tampa
Facts & features
Interior
Bedrooms & bathrooms
- Bedrooms: 3
- Bathrooms: 3
- Full bathrooms: 2
- 1/2 bathrooms: 1
Primary bedroom
- Features: Walk-In Closet(s)
- Level: Second
- Area: 168 Square Feet
- Dimensions: 12x14
Kitchen
- Level: First
- Area: 100 Square Feet
- Dimensions: 10x10
Living room
- Level: First
- Area: 168 Square Feet
- Dimensions: 12x14
Heating
- Central
Cooling
- Central Air
Appliances
- Included: Dishwasher, Disposal, Dryer, Exhaust Fan, Kitchen Reverse Osmosis System, Microwave, Range, Refrigerator, Washer
- Laundry: Laundry Closet
Features
- High Ceilings, Living Room/Dining Room Combo, Walk-In Closet(s)
- Flooring: Ceramic Tile, Laminate
- Has fireplace: No
Interior area
- Total structure area: 1,700
- Total interior livable area: 1,624 sqft
Video & virtual tour
Property
Parking
- Total spaces: 1
- Parking features: Garage - Attached
- Attached garage spaces: 1
Features
- Levels: Two
- Stories: 2
- Exterior features: Lighting
Lot
- Size: 1,764 Square Feet
Details
- Parcel number: 2126040150023000050
- Zoning: PUD
- Special conditions: None
Construction
Type & style
- Home type: Townhouse
- Property subtype: Townhouse
Materials
- Concrete, Stucco
- Foundation: Slab
- Roof: Shingle
Condition
- New construction: No
- Year built: 2023
Utilities & green energy
- Sewer: Public Sewer
- Water: Public
- Utilities for property: BB/HS Internet Available, Cable Connected, Electricity Connected, Public, Sewer Available, Sewer Connected
Community & HOA
Community
- Features: Clubhouse, Dog Park, Fitness Center, Golf Carts OK, Park, Playground, Sidewalks, Tennis Court(s)
- Pet fee: $0 monthly
- Subdivision: ABBOTT SQUARE PH 1B
HOA
- Has HOA: Yes
- Services included: Cable TV, Internet, Maintenance Structure, Maintenance Grounds, Pool Maintenance, Recreational Facilities
- HOA fee: $275 monthly
- HOA name: Folio Association Management
- HOA phone: 813-993-4000
Location
- Region: Zephyrhills
Financial & listing details
- Price per square foot: $151/sqft
- Tax assessed value: $226,938
- Annual tax amount: $6,491
- Date on market: 7/28/2026
- Cumulative days on market: 9 days
- Listing terms: Cash,Conventional,FHA,USDA Loan,VA Loan
- Ownership: Fee Simple
- Total actual rent: 0
- Electric utility on property: Yes
- Road surface type: Asphalt, Concrete
Estimated market value
$242,200
$230,000 - $254,000
$1,893/mo
Price history
| Date | Event | Price |
|---|---|---|
| 7/28/2026 | Listed for sale | $245,000-7%$151/sqft |
Source:  Stellar MLS #TB8531967 Report a problem Stellar MLS #TB8531967 Report a problem | ||
| 6/5/2023 | Sold | $263,300-0.8%$162/sqft |
Source: Public Record Report a problem | ||
| 5/4/2023 | Pending sale | $265,488$163/sqft |
Source: Stellar MLS #T3427857 Report a problem | ||
| 5/3/2023 | Listed for sale | $265,488$163/sqft |
Source: Stellar MLS #T3427857 Report a problem | ||
| 2/13/2023 | Pending sale | $265,488+4.8%$163/sqft |
Source: Stellar MLS #T3427857 Report a problem | ||
| 2/9/2023 | Listed for sale | $253,290$156/sqft |
Source: Stellar MLS #T3427857 Report a problem | ||
Public tax history
| Year | Property taxes | Tax assessment |
|---|---|---|
| 2024 | $5,727 +233.3% | $226,938 +689.3% |
| 2023 | $1,718 +580.9% | $28,753 +150% |
| 2022 | $252 | $11,501 |
Find assessor info on the county website
Monthly payment
Est. payment
Payment breakdown
Explore the cost of this home by adjusting the details. Changes won't be saved.Climate risks
Neighborhood: 33541
Nearby schools
GreatSchools rating
- 1/10West Zephyrhills Elementary SchoolGrades: PK-5Distance: 1.6 mi
- 3/10Raymond B. Stewart Middle SchoolGrades: 6-8Distance: 2.1 mi
- 2/10Zephyrhills High SchoolGrades: 9-12Distance: 2 mi
- $242,100-- bd2 ba1.6k sqft36431 Garden Wall Way, Zephyrhills, FL 33541Off Market
- $234,700-- bd2 ba1.5k sqft36423 Garden Wall Way, Zephyrhills, FL 33541Off Market
- $236,700-- bd2 ba1.6k sqft36435 Garden Wall Way, Zephyrhills, FL 33541Off Market
- $210,0002 bd3 ba1.5k sqft36419 Garden Wall Way, Zephyrhills, FL 33541Sold
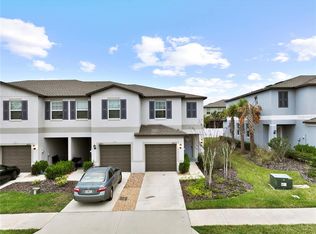
- $261,1003 bd3 ba1.9k sqft36439 Garden Wall Way, Zephyrhills, FL 33541Off Market
- $235,000-- bd2 ba1.6k sqft36415 Garden Wall Way, Zephyrhills, FL 33541Off Market
- $241,600-- bd2 ba1.5k sqft36443 Garden Wall Way, Zephyrhills, FL 33541Off Market
- $267,3003 bd3 ba1.6k sqft36391 Garden Wall Way, Zephyrhills, FL 33541Sold
A local agent can set up tours, give advice and negotiate with sellers.
Similar homes
- $279,0003 bd3 ba1.7k sqft7014 RIPPLE POND LOOP, ZEPHYRHILLS, FL 33541For Sale
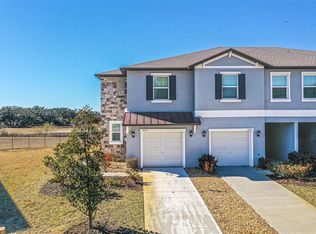
 MLS ID #L4958773, David Small, KELLER WILLIAMS REALTY SMART 1. Stellar MLS
 - $263,0003 bd3 ba1.6k sqft36217 RISA MICHELE STREET, ZEPHYRHILLS, FL 33541For Sale
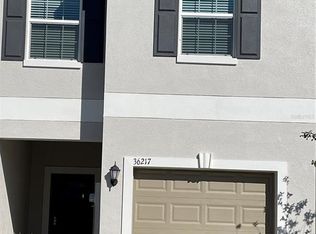 MLS ID #TB8508458, Uzma Khan, AMERICAN REALTY GROUP. Stellar MLS
 - $250,0002 bd2 ba1.4k sqft6773 RIPPLE POND LOOP, ZEPHYRHILLS, FL 33541For Sale
 MLS ID #TB8482773, Yanira Perez, LA ROSA REALTY, LLC. Stellar MLS
 - $290,6543 bd3 ba1.5k sqft6848 HOLCOMBE DOWN DRIVE, ZEPHYRHILLS, FL 33541New Construction
 Stellar MLS
 - $235,0003 bd2 ba1.4k sqft5727 AUTUMN SHIRE DRIVE, ZEPHYRHILLS, FL 33541For SaleMLS ID #TB8443529, Adam Grenville, RE/MAX PREMIER GROUP. Stellar MLS
- $289,7993 bd3 ba1.5k sqft34559 TURPINS AVENUE, ZEPHYRHILLS, FL 33541New ConstructionStellar MLS
- $293,7783 bd3 ba1.6k sqft6868 HOLCOMBE DOWN DRIVE, ZEPHYRHILLS, FL 33541New ConstructionStellar MLS
- $299,9993 bd2 ba1.8k sqft8103 WHEAT STONE DRIVE, ZEPHYRHILLS, FL 33540For SaleMLS ID #TB8531771, Ken Carter, AGILE GROUP REALTY. Stellar MLS
- $265,0003 bd3 ba1.5k sqft31632 BLUE PASSING LOOP, WESLEY CHAPEL, FL 33545For SaleMLS ID #TB8519893, Towanda Beck, FLORIDA HOMES REALTY & MORTGAGE. Stellar MLS
- $268,4003 bd3 ba1.7k sqft31555 BLUE PASSING LOOP, WESLEY CHAPEL, FL 33545For SaleMLS ID #TB8506754, Christina Paolillo, CHARLES RUTENBERG REALTY INC. Stellar MLS
- $354,0005 bd3 ba2.2k sqft6300 BEVERLY HILLS DRIVE, ZEPHYRHILLS, FL 33541New ConstructionMLS ID #TB8486629, Carlos Segoviano, LANTES REAL ESTATE LLC. Stellar MLS
- $270,0003 bd3 ba1.6k sqft10398 TRUMPET HONEYSUCKLE WAY, SAN ANTONIO, FL 33576For SaleMLS ID #TB8534990, Julie Sbrocco, FUTURE HOME REALTY INC. Stellar MLS
- $260,0002 bd3 ba1.5k sqft3622 BELLMEAD, WESLEY CHAPEL, FL 33543For SaleMLS ID #TB8495257, Janet Paula, CENTURY 21 CIRCLE. Stellar MLS
- $340,0004 bd2 ba1.8k sqft35525 STELLA VAST DRIVE, ZEPHYRHILLS, FL 33541For SaleMLS ID #TB8517751, Gloria Johnpierre, SIVEN PREMIER REAL ESTATE. Stellar MLS
- $265,9003 bd3 ba1.6k sqft32505 TURTLE GRACE LOOP, WESLEY CHAPEL, FL 33545New ConstructionMLS ID #TB8483006, Olga Letizkaya, GULF SHORES REALTY ERA POWERED LLC. Stellar MLS
- $250,0002 bd3 ba1.5k sqft10263 TRUMPET HONETSUCKLE WAY, SAN ANTONIO, FL 33576For SaleMLS ID #TB8532216, Ingrid Valenzuela, REAL BROKER, LLC. Stellar MLS
- $233,2403 bd2 ba1.3k sqft14857 Lucca Way, Dade City, FL 33523New ConstructionStarlight Homes
- $204,9002 bd3 ba1.1k sqft1236 BLENHEIM COURT, WESLEY CHAPEL, FL 33543For SaleMLS ID #TB8534637, Renee Miller, CENTURY 21 BILL NYE REALTY. Stellar MLS
- $365,0003 bd2 ba1.8k sqft6441 SILVER OAKS DRIVE, ZEPHYRHILLS, FL 33542For SaleMLS ID #TB8516385, Luke Renfro Skinner, DALTON WADE INC. Stellar MLS
- $285,0003 bd3 ba1.6k sqft1574 HUBBELL ROAD, WESLEY CHAPEL, FL 33543For SaleMLS ID #TB8506697, Kevin Boyette, COASTAL PROPERTIES GROUP INTERNATIONAL. Stellar MLS
